Save
Ask
Tour
Hide
Share
$1,425,000
12 Days On Site

6549 Terrace Drive
The Colony, TX75056

For Sale|Single Family Residence|Active
5
Beds
4
Total Baths
4
Full Baths
4,659
SqFt
$306
/SqFt
2007
Built
Subdivision:
Stewart Peninsula Northshore
County:
Denton

Due to the health concerns created by Coronavirus we are offering personal 1-1 online video walkthough tours where possible.
6549 Terrace Drive6549 Terrace Drive6549 Terrace Drive6549 Terrace Drive
Save
Ask
Tour
Hide
Share

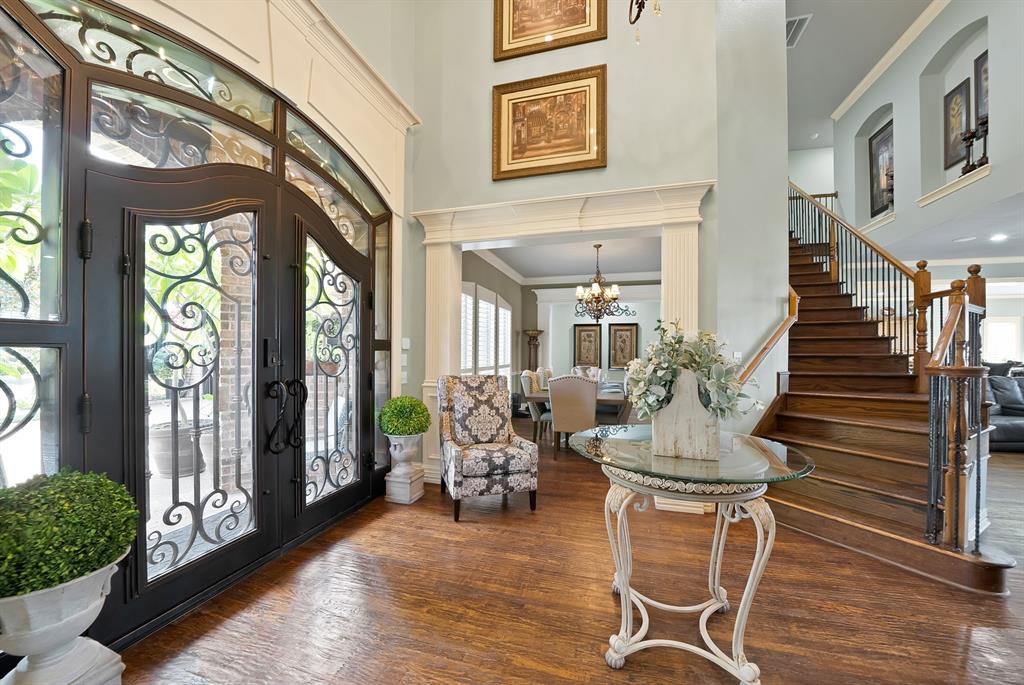
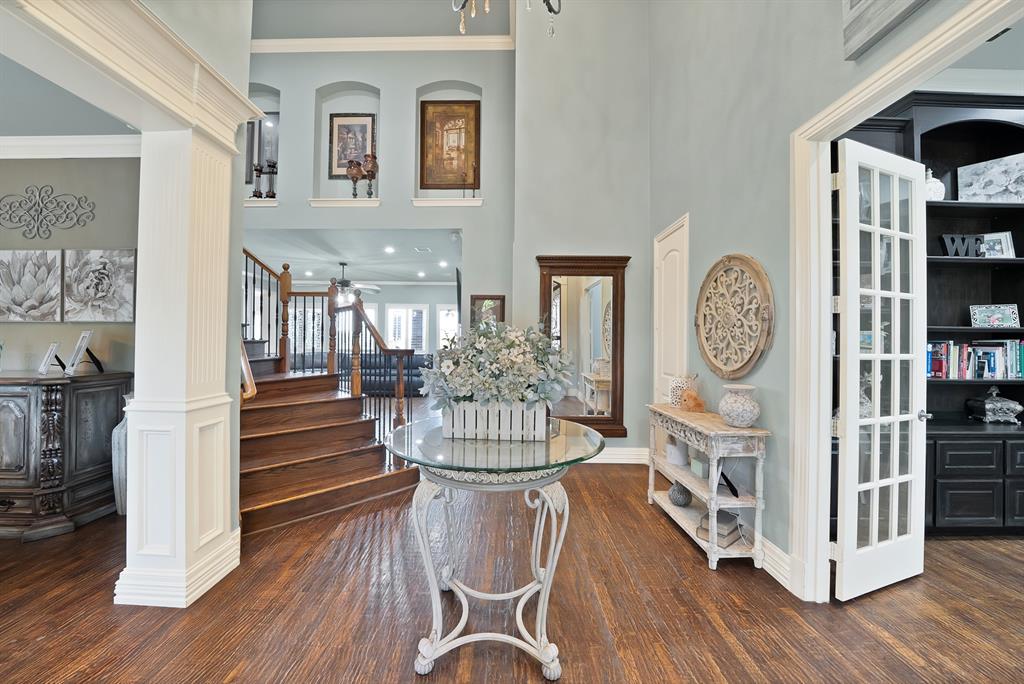
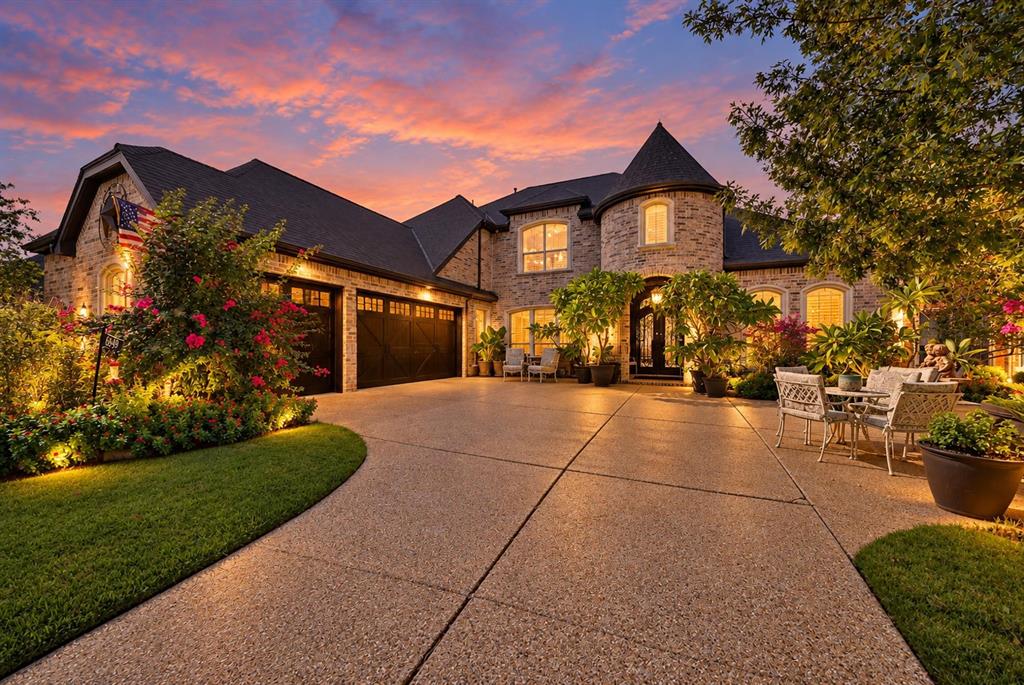
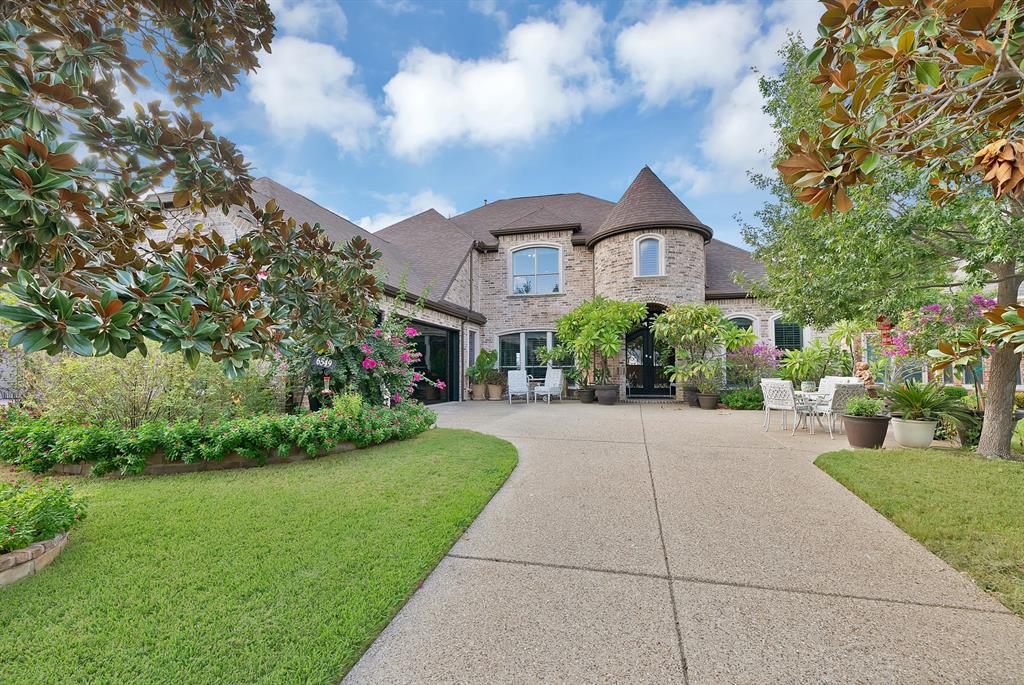
Welcome to this exquisite and meticulously maintained home situated in the desirable lake-living community of Stewart Peninsula. Proudly offered by its original owners, this exceptional home has been lovingly cared for and thoughtfully designed to provide comfort, versatility, and plenty of space for making memories. With 5 bedrooms and 4 full bathrooms, the floor plan offers incredible flexibility, including two full bedrooms and two full bath downstairs—perfect for guests, extended family, or multigenerational living. The spacious layout continues with two living areas, office, a game room, and a dedicated media room, creating the perfect spaces for both everyday living and entertaining. Upgraded 8 foot glass garage doors that elevate the home's exterior with modern style and exceptional curb appeal. And with so many additional features, upgrades, and thoughtful touches throughout, it’s truly impossible to list them all! Step outside and discover an amazing private outdoor oasis designed for both relaxation and unforgettable entertaining. A sparkling infinity-edge pool takes center stage, surrounded by beautiful landscaping and enhanced by dramatic fire bowls and an impressive fire wall. A tranquil koi pond adds another layer of beauty and serenity, while the enclosed, air-conditioned atrium with a fireplace creates the perfect year-round gathering space for entertaining family and friends. This community offers a boat ramp, two pools, and a beautiful golf course set along the water. So bring your golf carts for easy access. You’ll enjoy an incredible lifestyle with an array of amenities, activities, and recreation right at your doorstep. From relaxing at home to enjoying everything the community has to offer, this is more than a home—it’s a place to live, gather, entertain, and create lasting memories. Original owners. Exceptional care. Incredible spaces. An extraordinary outdoor oasis. A lake lifestyle. This is a one of a kind gem that truly has it all!

Save
Ask
Tour
Hide
Share
Listing Snapshot
Price 
$1,425,000
Days On Site 
12 Days
Bedrooms 
5
Inside Area (SqFt) 
4,659 sqft
Total Baths 
4
Full Baths 
4
Partial Baths 
N/A
Lot Size 
0.238 Acres
Year Built 
2007
MLS® Number 
21393530
Status 
Active
Property Tax 
$17,210
HOA/Condo/Coop Fees 
$341 Semi-Annually
Sq Ft Source 
N/A
Friends & Family
Recent Activity
4 days agoListing updated with changes from the MLS®
2 weeks agoListing first seen on site
General Features
Acres 
0.238
Attached Garage 
Yes
Foundation 
Slab
Garage 
Yes
Garage Spaces 
3
Green Energy Efficient 
InsulationLighting
Levels 
Two
Parking 
Additional ParkingDrivewayGarageGarage Door OpenerGarage Faces SideKitchen LevelOff StreetOversizedAttached
Property Sub Type 
Single Family Residence
Security 
Carbon Monoxide Detector(s)Gated CommunitySecurity System OwnedSmoke Detector(s)
Sewer 
Public Sewer
Special Circumstances 
Standard
Style 
Traditional
Utilities 
Electricity ConnectedUnderground Utilities
Water Source 
Public
Interior Features
Appliances 
RefrigeratorBuilt-In RefrigeratorDishwasherDisposalElectric OvenGas CooktopMicrowaveTankless Water HeaterVented Exhaust Fan
Cooling 
Ceiling Fan(s)Central Air
Fireplace 
Yes
Fireplace Features 
GasLiving RoomOutsideSee RemarksOtherGas Log
Fireplaces 
2
Flooring 
Ceramic TileHardwood
Heating 
Exhaust FanFireplace(s)Natural GasZoned
Interior 
Built-in FeaturesDouble VanityEat-in KitchenGranite CountersKitchen IslandOpen FloorplanWalk-In Closet(s)High Speed Internet
Laundry Features 
Electric Dryer HookupWasher Hookup
Window Features 
Shutters
Bath-Full 
Dimensions - 0 x 0Level - First
Bedroom 
Dimensions - 12 x 12Level - SecondFeatures - Walk-In Closet(s)
Breakfast Room 
Dimensions - 12 x 9Level - First
Dining Room 
Dimensions - 15 x 12Level - First
Game Room 
Dimensions - 17 x 14Level - Second
Kitchen 
Dimensions - 18 x 13Level - FirstFeatures - Breakfast Bar, Kitchen Island
Master Bathroom 
Dimensions - 0 x 0Level - First
Master Bedroom 
Dimensions - 18 x 15Level - FirstFeatures - Ceiling Fan(s), Walk-In Closet(s)
Media Room 
Dimensions - 19 x 15Level - Second
Office 
Dimensions - 13 x 12Level - First
Solarium/Sunrm 
Dimensions - 20 x 18Level - First
Utility Room 
Dimensions - 11 x 6Level - First
Save
Ask
Tour
Hide
Share
Exterior Features
Exterior 
Fire PitGas GrillRain GuttersLightingOutdoor GrillOutdoor KitchenRV HookupOther
Fencing 
Back YardWrought Iron
Lot Features 
Interior LotLandscapedSubdivided
Other Structures 
Outdoor KitchenSee RemarksOther
Patio And Porch 
CoveredFront PorchPatioRear Porch
Pool Features 
In GroundInfinityOutdoor PoolPool SweepOther
Roof 
Composition
View 
Water
Waterfront Features 
Lake Privileges
Waterview 
Water
Windows/Doors 
Shutters
Community Features
Association Fee 
$341.0
Association Fee Frequency 
Semi-Annually
Community Features 
PoolGatedGolfLakeParkPlayground
School District 
Lewisville ISD
Financing Terms Available 
CashConventionalFHAVA Loan
Schools
School District
Lewisville ISD
Elementary School
Ethridge
Middle School
Lakeview
High School
The Colony
Listing courtesy of Brenna Reinbeau of Monument Realty [email protected]


© 2020 North Texas Real Estate Information Systems. All rights reserved. Information is deemed reliable but is not guaranteed accurate by the MLS or NTREIS. The information being provided is for the consumer's personal, non-commercial use, and may not be reproduced, redistributed, or used for any purpose other than to identify prospective properties consumers may be interested in purchasing.
Last checked: 2026-10-14 05:09 PM CDT

Neighborhood & Commute
Source: Walkscore
Save
Ask
Tour
Hide
Share