

8810 Eldon DriveDallas, TX75217
Due to the health concerns created by Coronavirus we are offering personal 1-1 online video walkthough tours where possible.
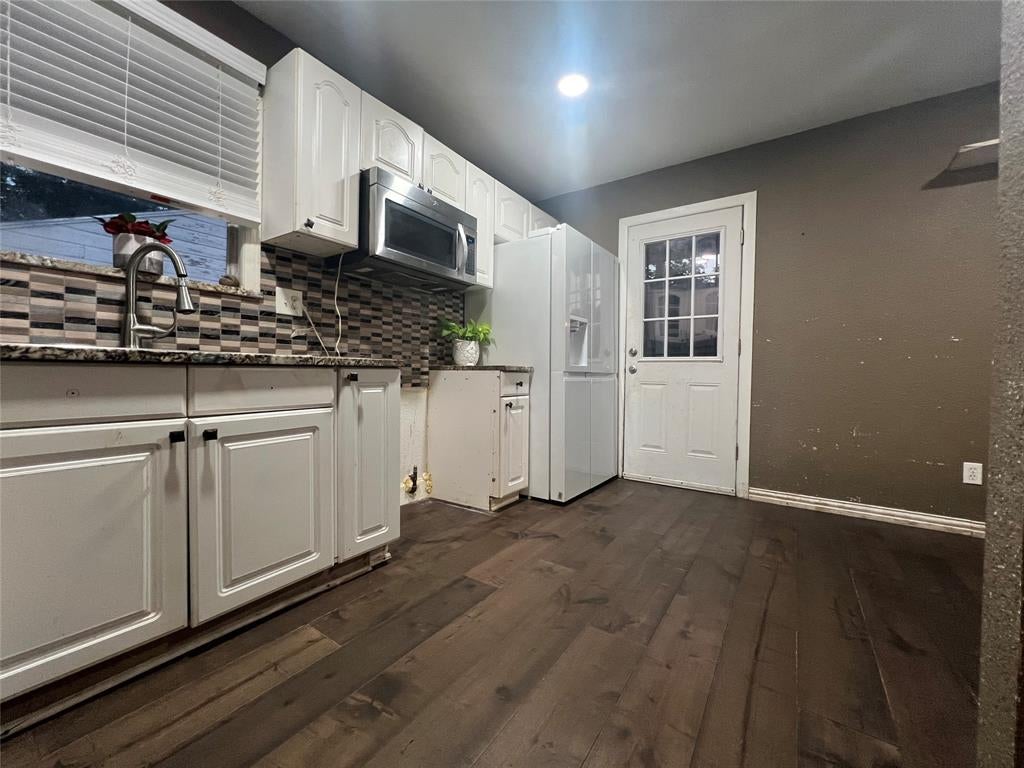
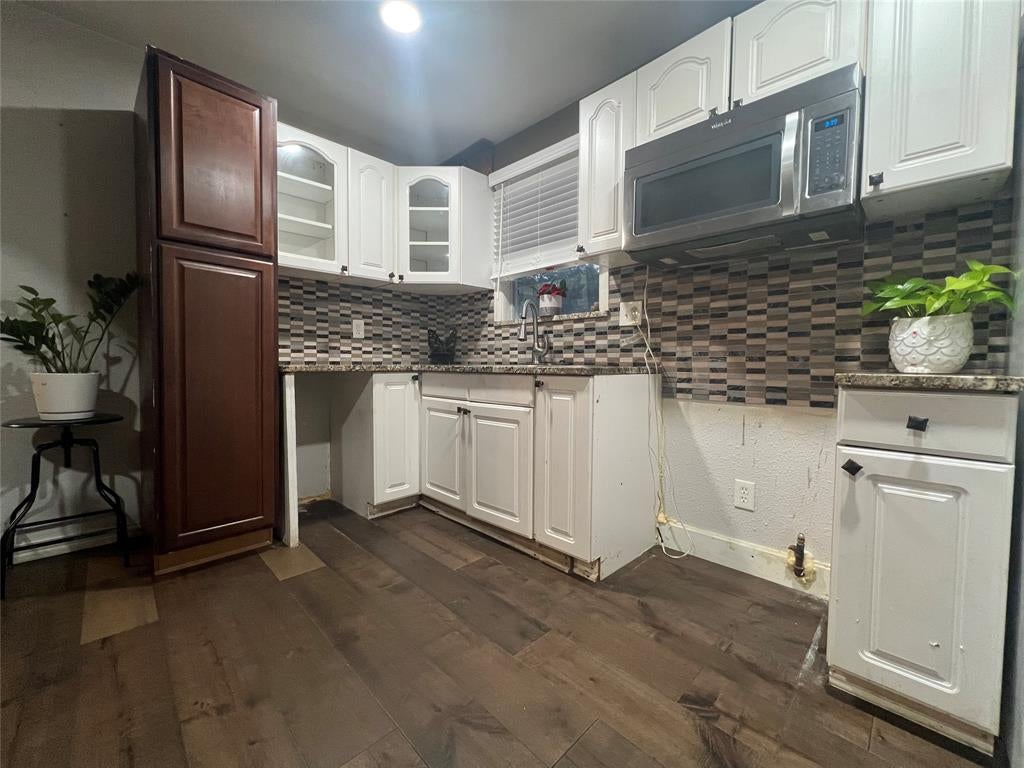
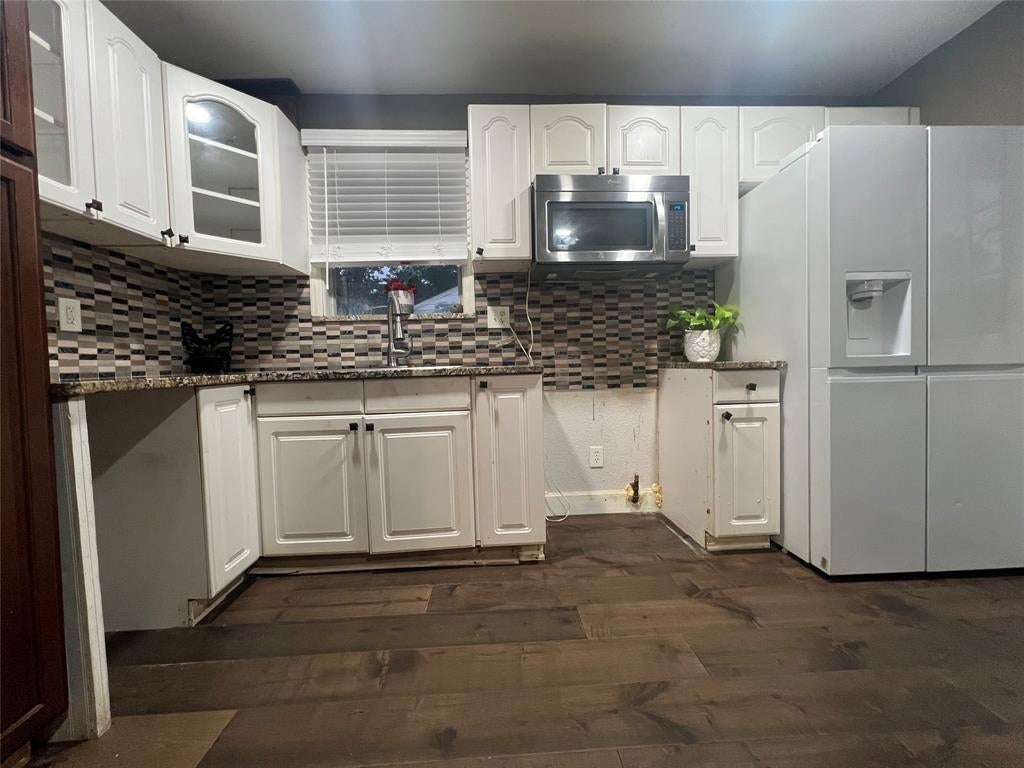
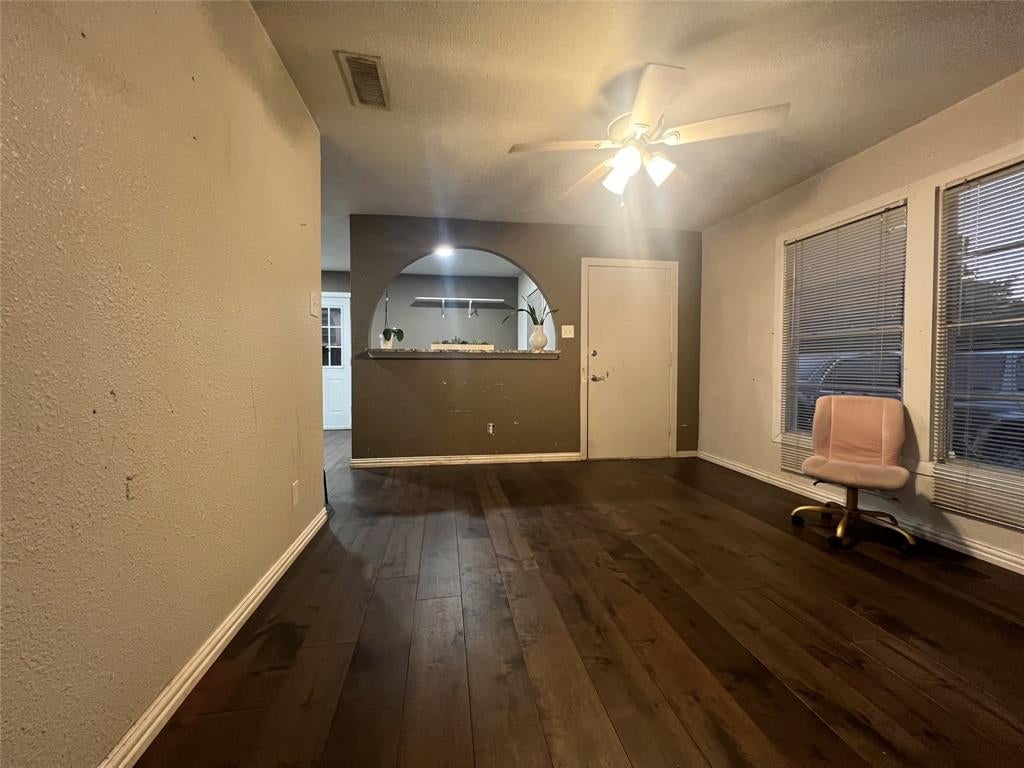
Look at this Cozy 2 -1 home. Located in an established neighborhood in Dallas. Waiting for a new owner, and it is very close to grocery stores and schools. Some updates are fresh paint, granite countertops and backsplash in the kitchen. The bathroom was fully remodeled. The flooring in the kitchen, living, and dining areas was updated less than 3 years ago. there is new plumbing in kitchen and bathroom. New electric panel. AC is working appropriately. This home comes with a detached garage that can be used as storage or a workshop. Also, enjoy the huge backyard at your barbecue parties with your family and friends. There is an easy commute to get to 175 Hwy and LBJ 635. Buyers and buyers' agents do their own due diligence. All information is deemed reliable but not guaranteed. Regarding square feet. Room measurements, schools, and taxes. Don't wait to see this gem. Schedule a viewing today. SOLD AS-IS. No REPAIS will be done. Any questions, call or text LA.
| 3 hours ago | Listing updated with changes from the MLS® | |
| 3 hours ago | Listing first seen on site |

© 2020 North Texas Real Estate Information Systems. All rights reserved. Information is deemed reliable but is not guaranteed accurate by the MLS or NTREIS. The information being provided is for the consumer's personal, non-commercial use, and may not be reproduced, redistributed, or used for any purpose other than to identify prospective properties consumers may be interested in purchasing.
Last checked: 2026-09-23 04:57 PM CDT
Did you know? You can invite friends and family to your search. They can join your search, rate and discuss listings with you.