

5738 Plum Dale RoadDallas, TX75241
Due to the health concerns created by Coronavirus we are offering personal 1-1 online video walkthough tours where possible.
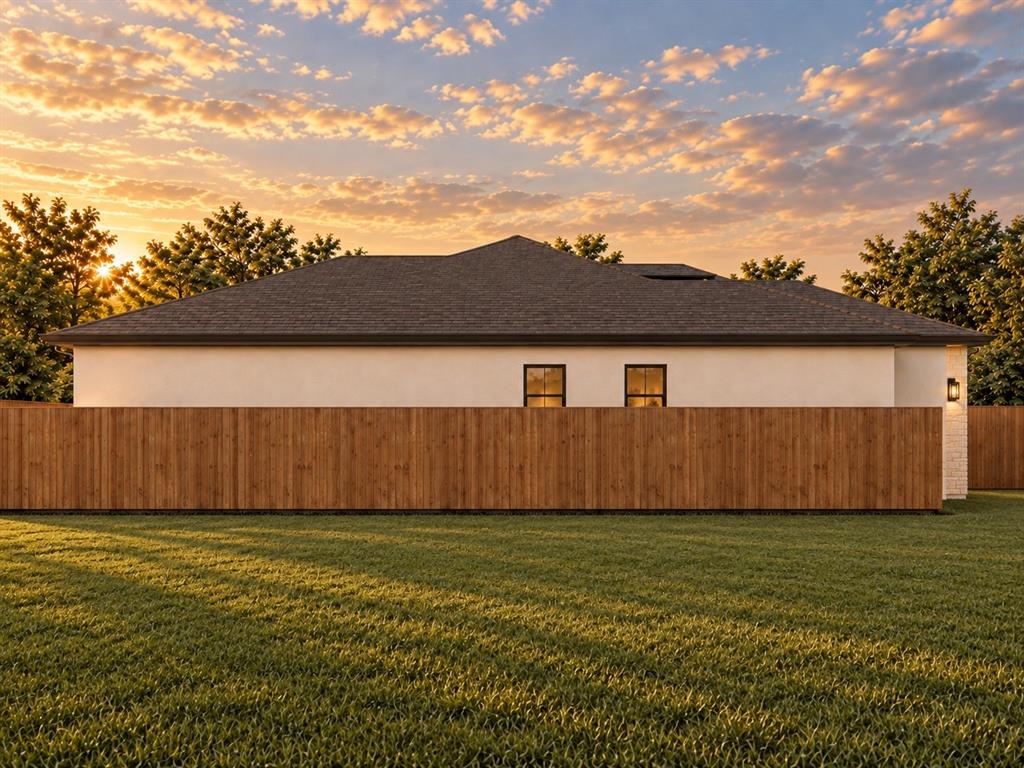
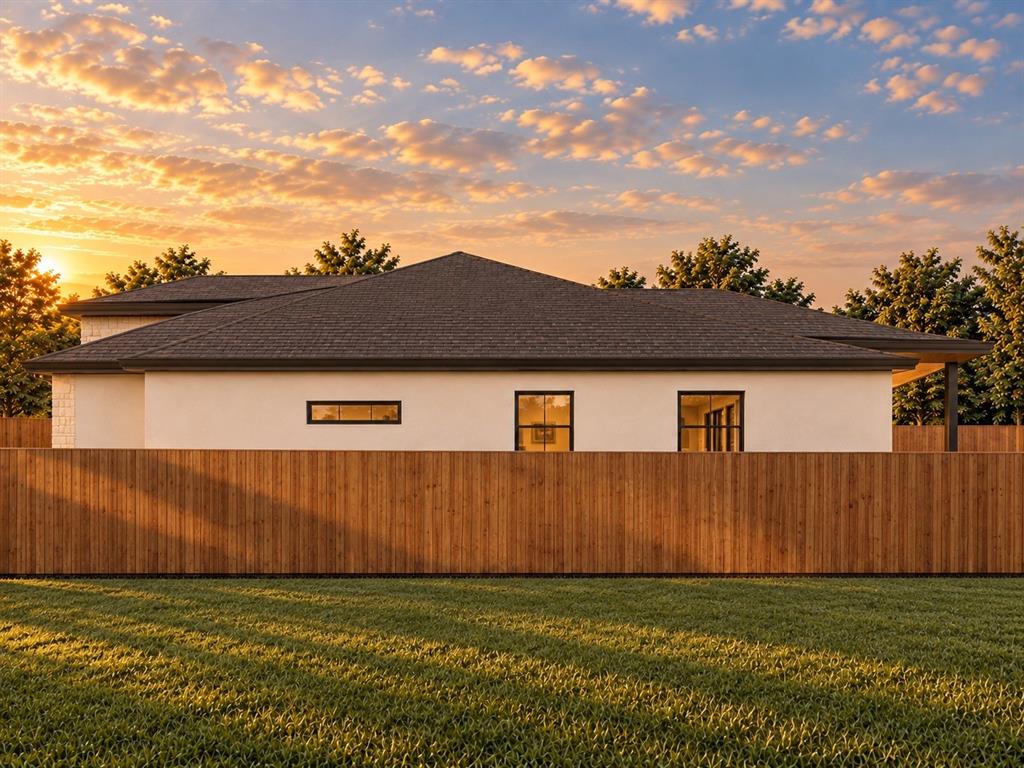
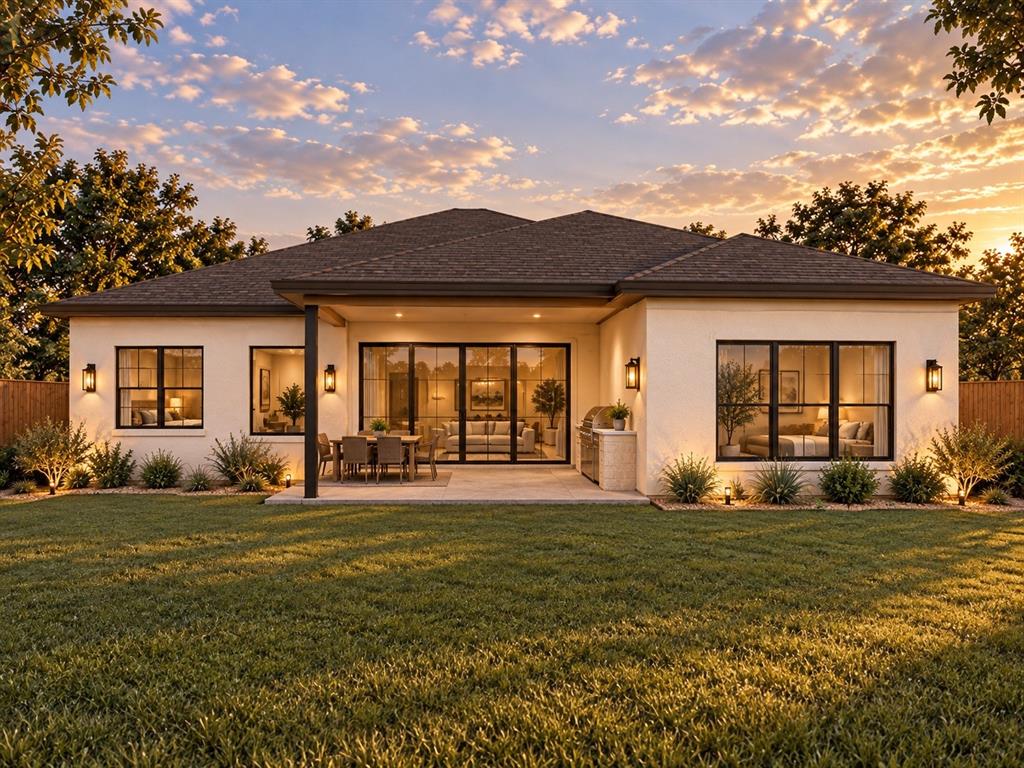
Introducing a distinctive new construction home by D² Design + Development, thoughtfully designed to blend modern Mediterranean character with functional single-story living. This 4-bedroom, 3-bathroom residence offers approximately 2,305 square feet of living space, an attached 2-car garage, and a spacious covered outdoor living area. From the moment you arrive, the home makes a statement with an arched entry, warm masonry and stucco-inspired detailing, contrasting windows, and a clean architectural profile. Inside, an open-concept kitchen, dining, and living area creates the centerpiece of the home, with a fireplace and oversized glass doors providing a seamless connection to the covered rear patio. The kitchen is designed for both everyday living and entertaining, featuring a generous island, dedicated pantry, and an open view into the dining and living spaces. The private primary suite is positioned separately from the secondary bedrooms and features a spacious bedroom, walk-in closet, and ensuite bath. Three additional bedrooms and two full baths provide flexibility for family, guests, or a home office. Outdoor living is incorporated directly into the design with an approximately 210-square-foot covered patio, including space designated for a grill, overlooking the backyard. The home also includes a dedicated laundry room, mud area, pantry, ample storage, and an approximately 425-square-foot garage. Pre-construction opportunity — secure the home early and follow the transformation from plans to completion. Estimated finishes, specifications, and completion timeline are subject to change during construction. Renderings are for illustrative purposes. Distinct by Design. Built by D².
| 5 hours ago | Listing updated with changes from the MLS® | |
| 5 hours ago | Listing first seen on site |

© 2020 North Texas Real Estate Information Systems. All rights reserved. Information is deemed reliable but is not guaranteed accurate by the MLS or NTREIS. The information being provided is for the consumer's personal, non-commercial use, and may not be reproduced, redistributed, or used for any purpose other than to identify prospective properties consumers may be interested in purchasing.
Last checked: 2026-09-29 04:46 PM CDT
Did you know? You can invite friends and family to your search. They can join your search, rate and discuss listings with you.