

700 Mountain Laurel RoadWylie, TX75098
Due to the health concerns created by Coronavirus we are offering personal 1-1 online video walkthough tours where possible.
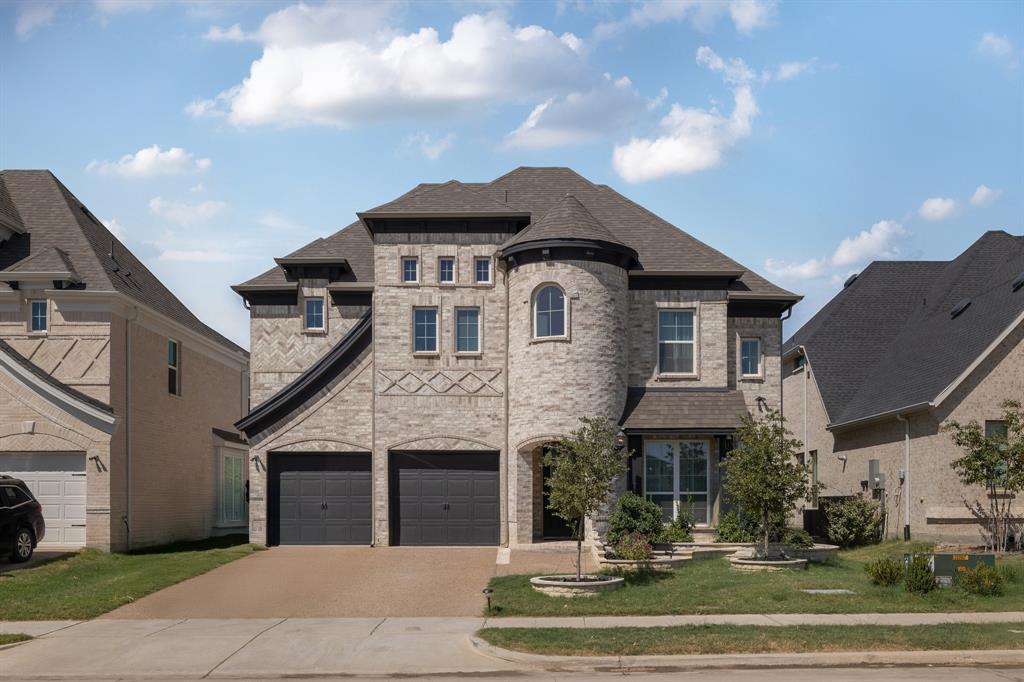
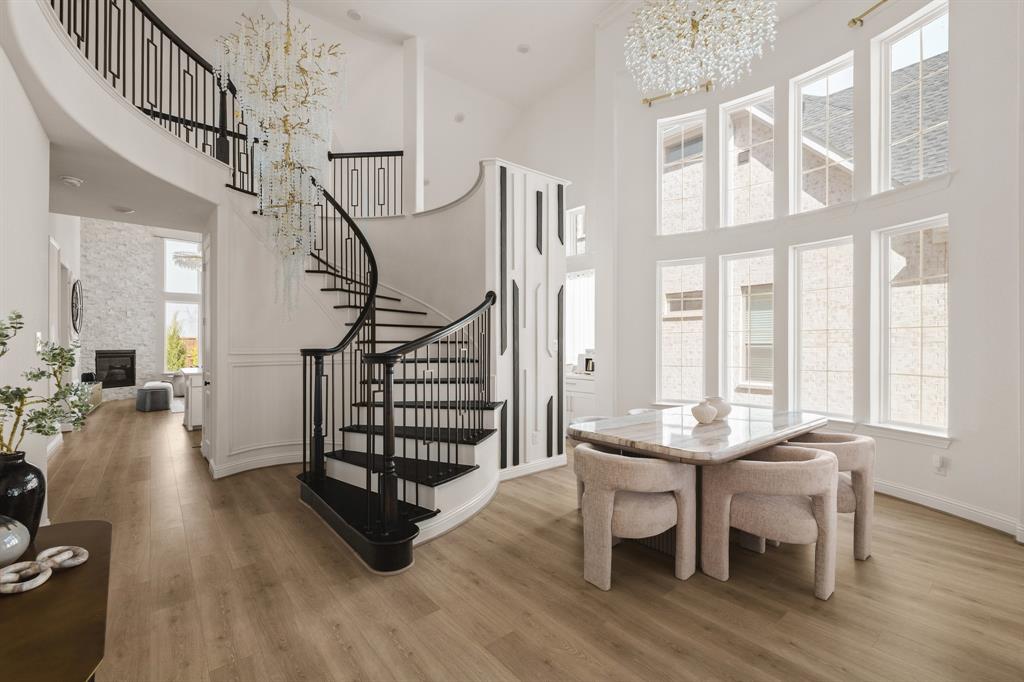
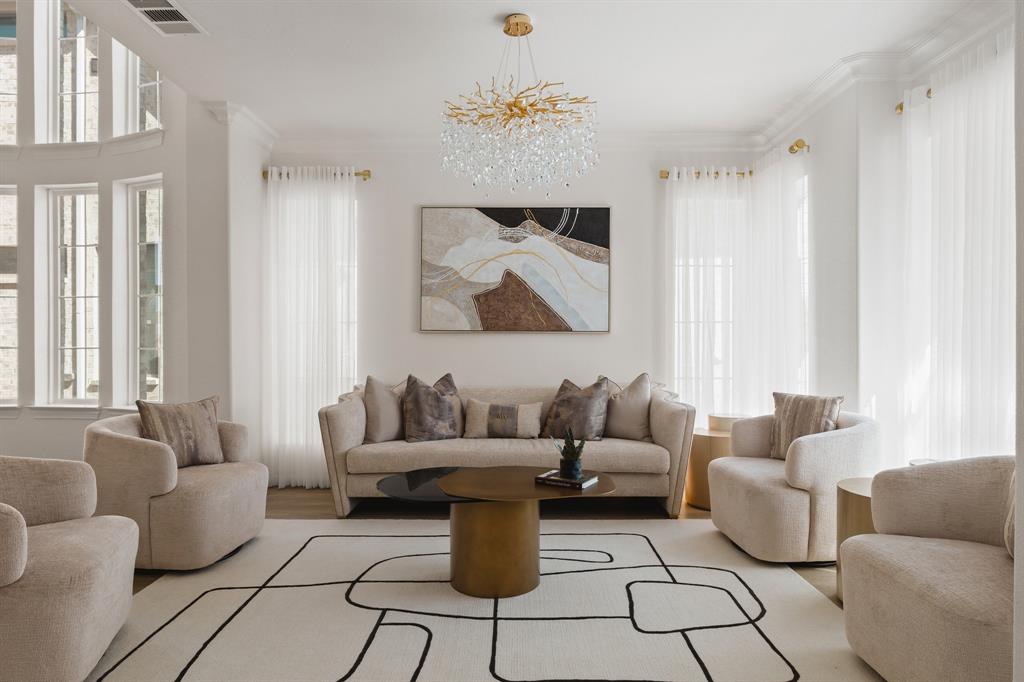
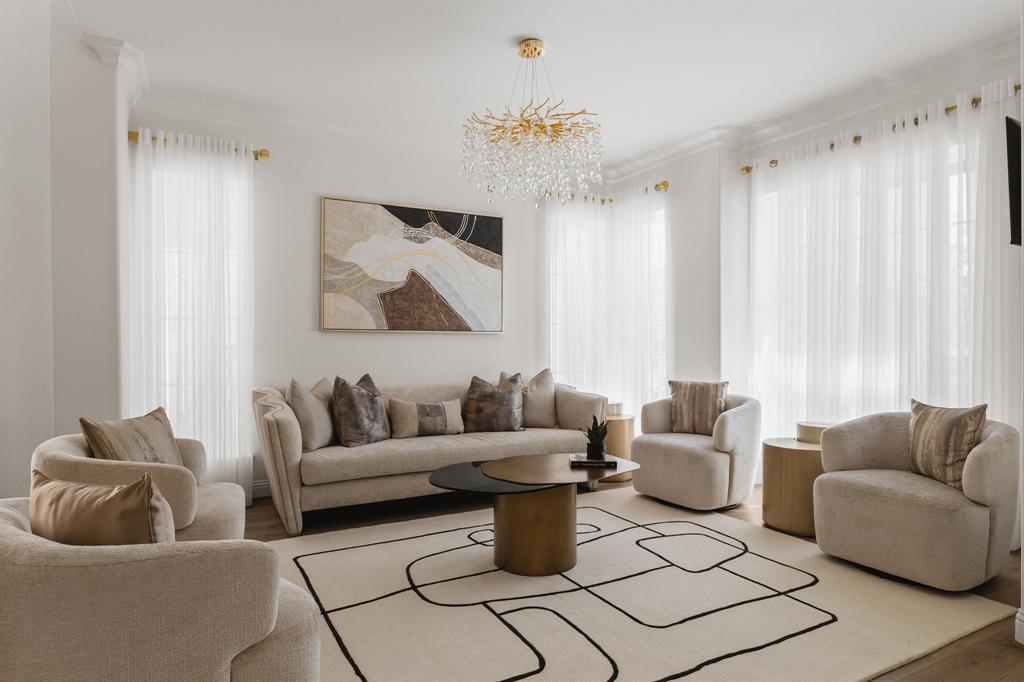
Why build from the ground up when the work has already been done for you? Practically new and extensively customized by an interior designer, 700 Mountain Laurel Rd delivers the feel of new construction without the wait—finished with a distinctly organic, minimalist aesthetic. A soft neutral palette, warm natural textures, sculptural lighting, and clean architectural details create understated, monochromatic luxury with a warm and livable edge. Offering four bedrooms and three full baths, the floor plan is both generous and functional. The main level includes the primary suite plus a secondary bedroom and full bath, along with stacked formal living and dining spaces. At the heart of the home, an oversized open living room was made for entertaining, anchored by a dramatic stacked-stone fireplace wall and flowing seamlessly into the kitchen with crisp white cabinetry, expansive quartz countertops, and statement lighting. Upstairs, two generously sized bedrooms share a Jack and Jill bathroom, while the game room and dedicated media room create an entire second level for entertaining. The game room is especially striking, with floor-to-ceiling porcelain slab detailing, custom millwork, and sculptural lighting that give the space the feel of a chic boutique hotel or private resort—unexpected, sophisticated, and with appx $140,000 on upgrades, far from builder-basic. Near Lake Lavon, parks, shopping, and dining, this home combines the ease of newer construction with a level of customization and design rarely found in Wylie.
| 2 hours ago | Listing updated with changes from the MLS® | |
| 3 hours ago | Listing first seen on site |

© 2020 North Texas Real Estate Information Systems. All rights reserved. Information is deemed reliable but is not guaranteed accurate by the MLS or NTREIS. The information being provided is for the consumer's personal, non-commercial use, and may not be reproduced, redistributed, or used for any purpose other than to identify prospective properties consumers may be interested in purchasing.
Last checked: 2026-09-23 04:57 PM CDT
Did you know? You can invite friends and family to your search. They can join your search, rate and discuss listings with you.