Save
Ask
Tour
Hide
Share
$529,000
New Listing

8261 Laflin Lane
Dallas, TX75231

For Sale|Single Family Residence|Active
3
Beds
3
Total Baths
2
Full Baths
1
Partial Bath
1,627
SqFt
$325
/SqFt
2019
Built
Subdivision:
Merion Midtown Park Ph 2
County:
Dallas

Due to the health concerns created by Coronavirus we are offering personal 1-1 online video walkthough tours where possible.
Upcoming Open Houses
Due to COVID-19, we recommend you verify Open Houses before attending.
Sun, Sep 27, 2:00 PM - 4:00 PM
8261 Laflin Lane8261 Laflin Lane8261 Laflin Lane8261 Laflin Lane
Save
Ask
Tour
Hide
Share

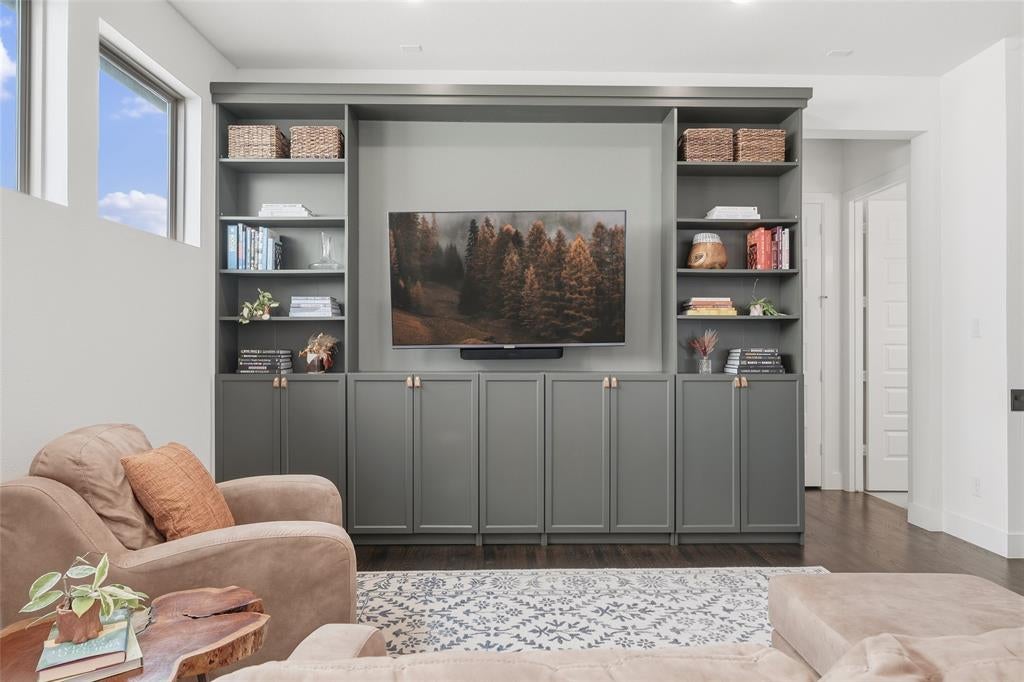
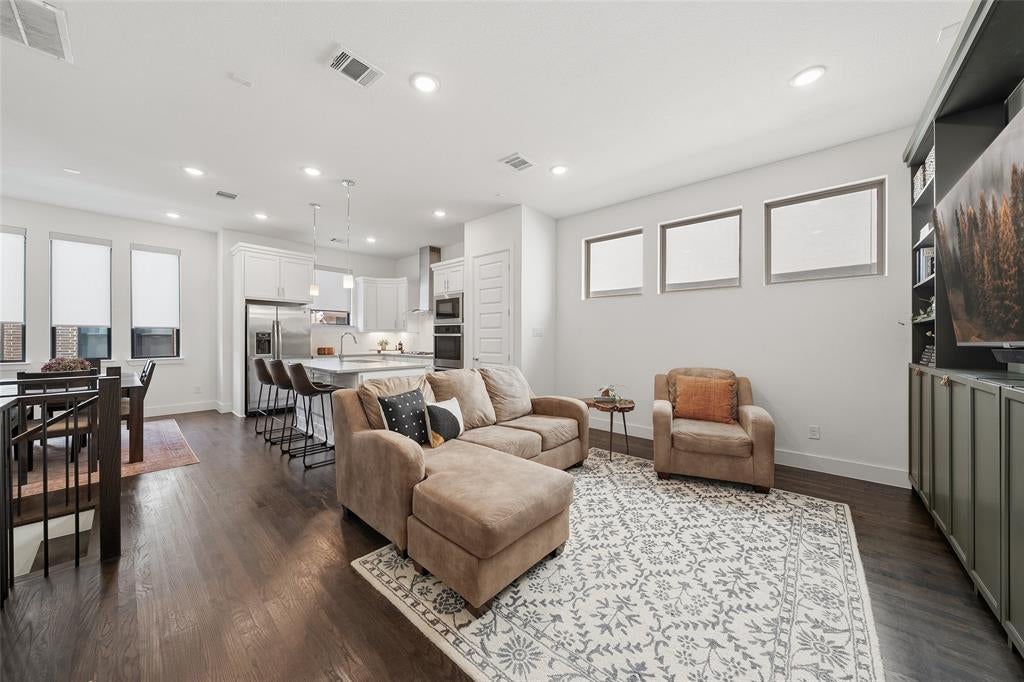
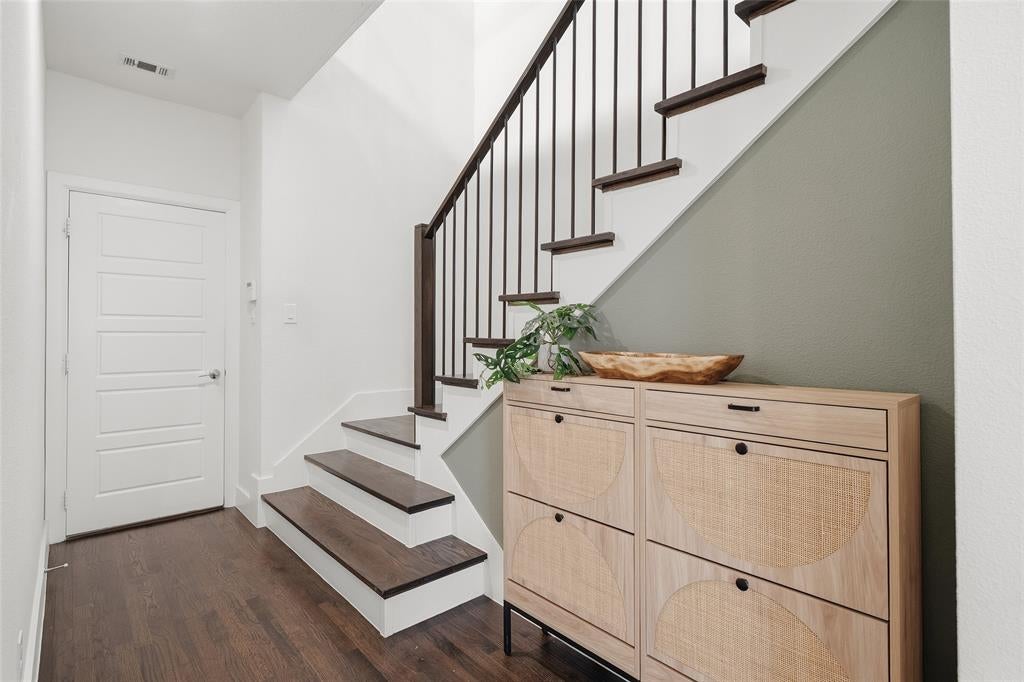
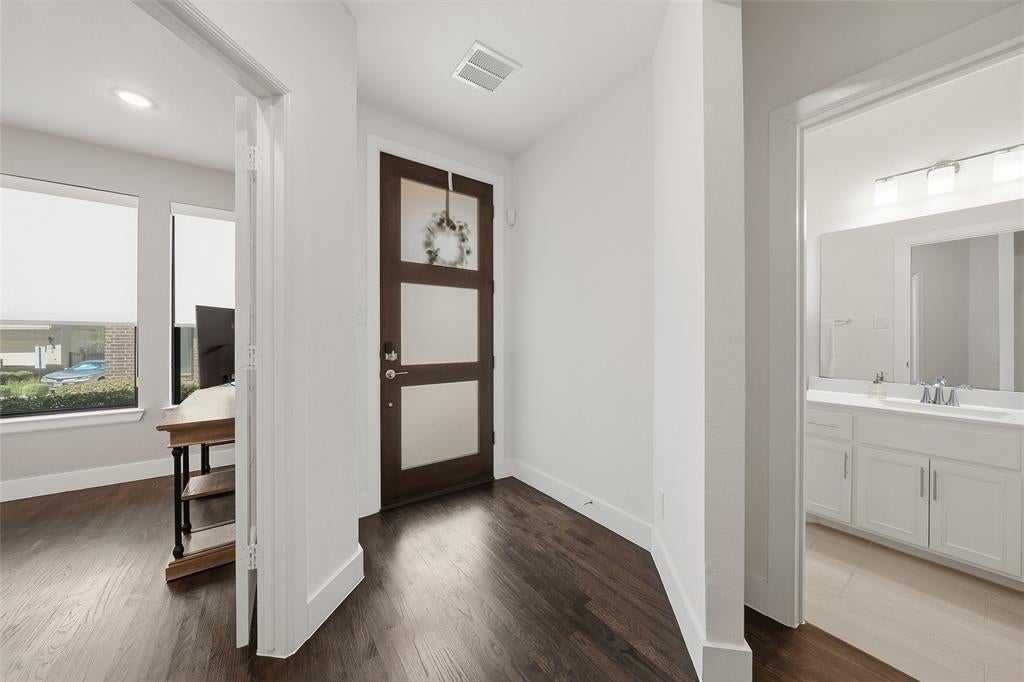
Enjoy a true lock-and-leave lifestyle in a gated community designed for easy living and plenty of fun. Spend weekends lounging by the infinity-edge pool, grilling with friends, walking the trails or heading out to nearby restaurants and entertainment. Inside, this stylish 1,627-square-foot home offers designer touches throughout, built-in bookcases, electric shades and an open-concept second floor where the kitchen and living spaces come together for relaxed living and entertaining. The spacious and beautiful primary suite is also upstairs, while two bedrooms on the first floor provide privacy and flexibility for guests, a home office or workout space. Built in 2019 and ideally located near Royal Oaks Country Club, downtown Dallas, major hospitals, light rail, shopping and dining. Easy, low-maintenance living in the heart of it all.

Save
Ask
Tour
Hide
Share
Listing Snapshot
Price 
$529,000
Days On Site 
0 Days
Bedrooms 
3
Inside Area (SqFt) 
1,627 sqft
Total Baths 
3
Full Baths 
2
Partial Baths 
1
Lot Size 
0.038 Acres
Year Built 
2019
MLS® Number 
21393946
Status 
Active
Property Tax 
$11,463
HOA/Condo/Coop Fees 
$152.83 monthly
Sq Ft Source 
N/A
Friends & Family
Recent Activity
46 minutes agoListing updated with changes from the MLS®
3 hours agoListing first seen on site
General Features
Acres 
0.038
Attached Garage 
Yes
Foundation 
Slab
Garage 
Yes
Garage Spaces 
2
Levels 
Two
Parking 
GarageGarage Door OpenerGarage Faces RearGatedAttached
Property Sub Type 
Single Family Residence
Security 
Gated CommunitySecurity GateSecurity SystemSmoke Detector(s)
Sewer 
Public Sewer
Special Circumstances 
Standard
Utilities 
Cable Available
Water Source 
Public
Interior Features
Appliances 
DishwasherDisposalGas RangeMicrowaveDouble OvenRefrigerator
Cooling 
Ceiling Fan(s)Central AirElectric
Flooring 
CarpetTileWood
Heating 
CentralElectric
Interior 
Built-in FeaturesKitchen IslandOpen FloorplanPantryWalk-In Closet(s)High Speed InternetWired for Sound
Window Features 
Window Coverings
Bedroom 
Dimensions - 12 x 11Level - FirstFeatures - Ceiling Fan(s)
Dining Room 
Dimensions - 12 x 9Level - Second
Living Room 
Dimensions - 16 x 15Level - Second
Master Bedroom 
Dimensions - 15 x 14Level - SecondFeatures - Ceiling Fan(s), Walk-In Closet(s)
Save
Ask
Tour
Hide
Share
Exterior Features
Construction Details 
Brick
Exterior 
Rain Gutters
Lot Features 
Zero Lot Line
Patio And Porch 
Covered
Roof 
Composition
Windows/Doors 
Window Coverings
Community Features
Association Fee 
$1834.0
Association Fee Frequency 
Annually
Community Features 
PoolGated
School District 
Dallas ISD
Financing Terms Available 
CashConventional
Schools
School District
Dallas ISD
Elementary School
Lee Mcshan
Middle School
Tasby
High School
Conrad
Listing courtesy of Christi Weinstein of Agency Dallas Park Cities, LLC [email protected]


© 2020 North Texas Real Estate Information Systems. All rights reserved. Information is deemed reliable but is not guaranteed accurate by the MLS or NTREIS. The information being provided is for the consumer's personal, non-commercial use, and may not be reproduced, redistributed, or used for any purpose other than to identify prospective properties consumers may be interested in purchasing.
Last checked: 2026-09-23 04:57 PM CDT

Neighborhood & Commute
Source: Walkscore
Save
Ask
Tour
Hide
Share