Save
Ask
Tour
Hide
Share
$484,500
New Listing

1301 Hillsdale Drive
Richardson, TX75081

For Sale|Single Family Residence|Active
4
Beds
4
Total Baths
3
Full Baths
1
Partial Bath
2,311
SqFt
$210
/SqFt
1971
Built
Subdivision:
Town North Park 02
County:
Dallas

Due to the health concerns created by Coronavirus we are offering personal 1-1 online video walkthough tours where possible.
1301 Hillsdale Drive1301 Hillsdale Drive1301 Hillsdale Drive1301 Hillsdale Drive
Save
Ask
Tour
Hide
Share

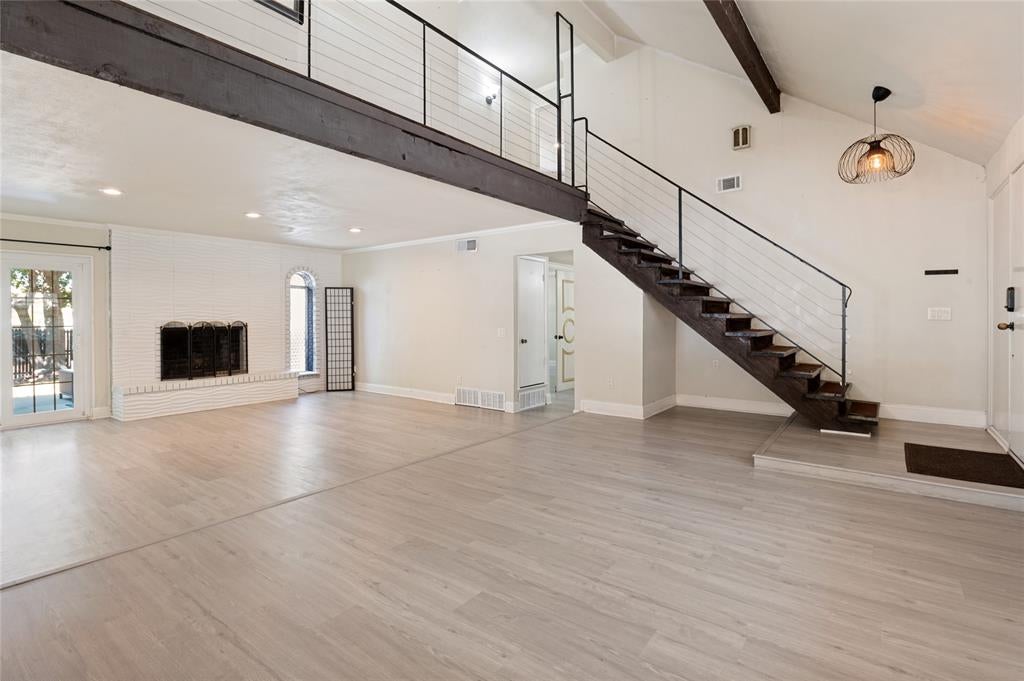
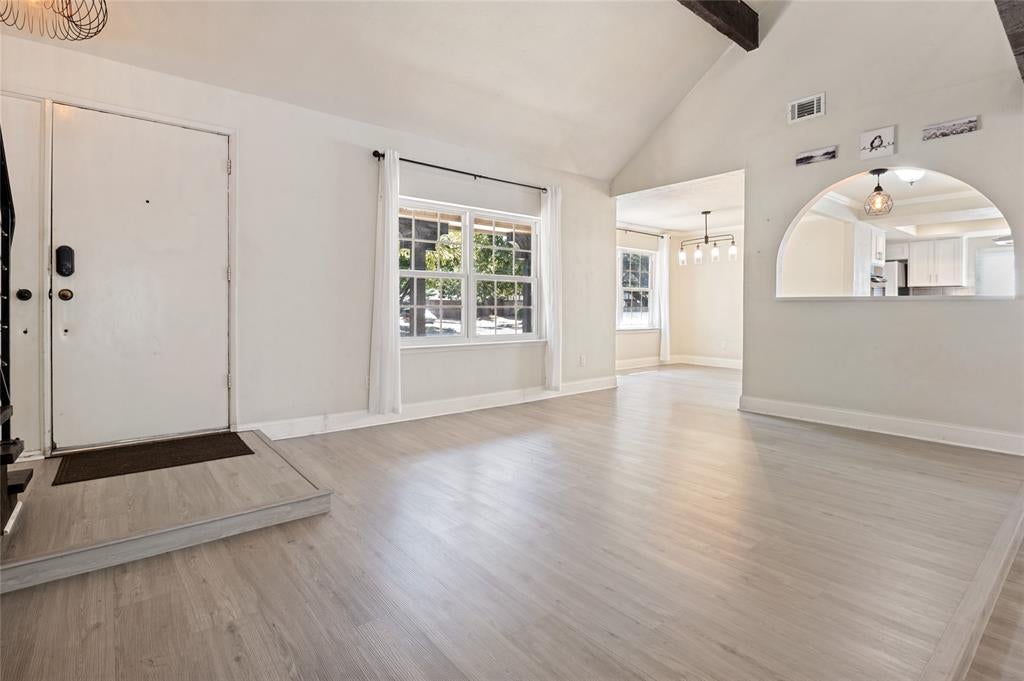
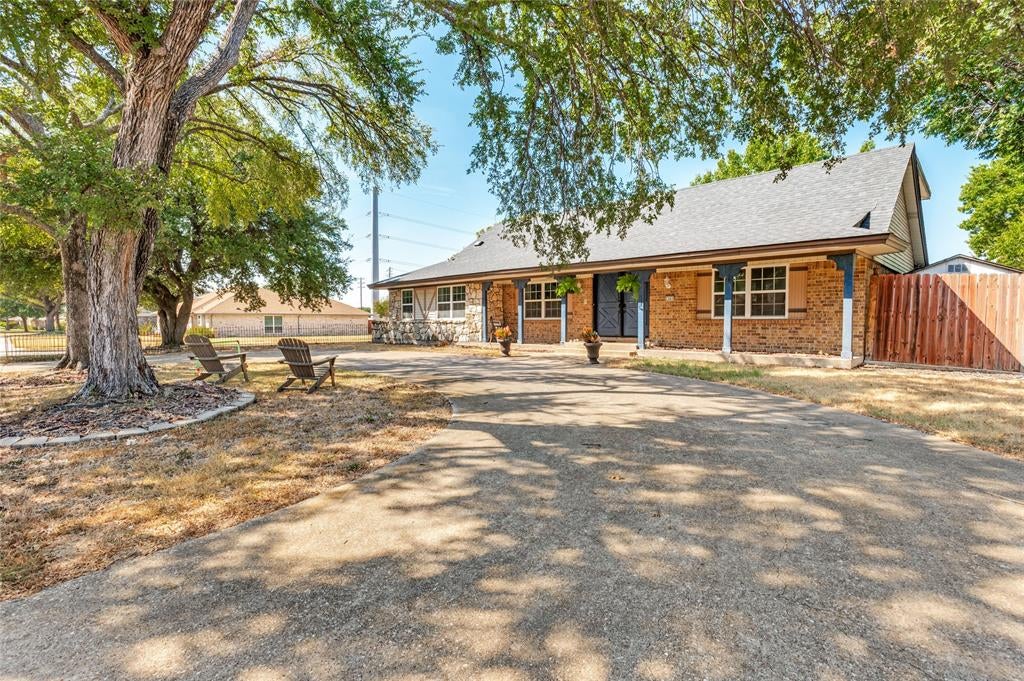
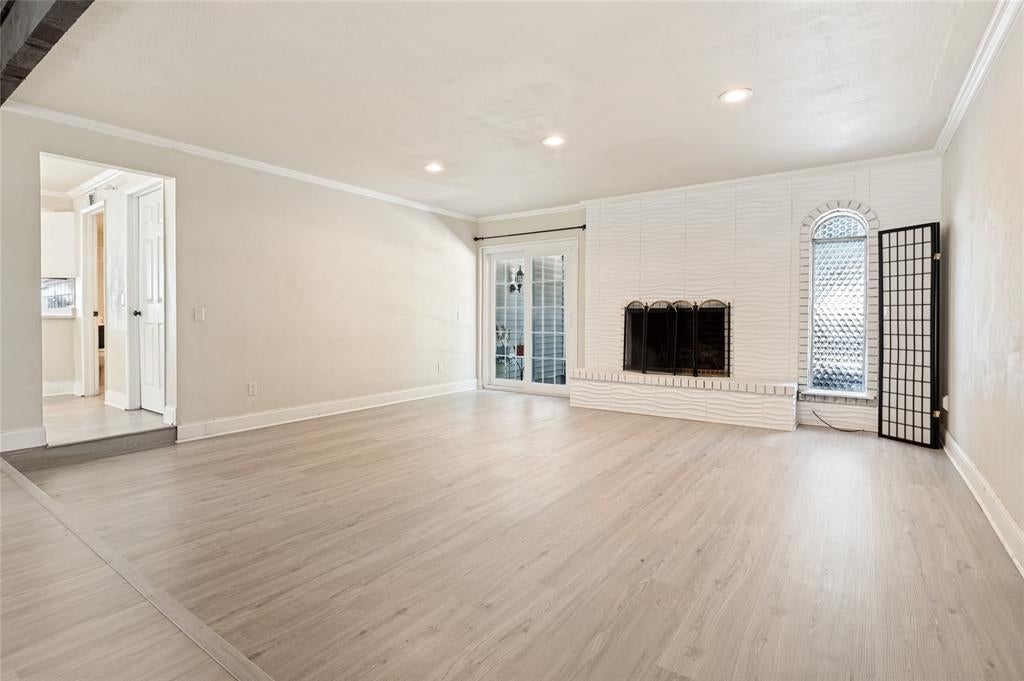
Welcome to 1301 Hillsdale Drive, a beautifully updated home on an expansive corner lot in Town North Park. This turnkey property features two generous living spaces and brand-new flooring installed in 2025 across the main level. The chef-friendly kitchen was fully renovated in 2025 with stylish new cabinetry and countertops. Enjoy a flexible layout offering two bedrooms downstairs, two secondary bedrooms upstairs with 2020 carpet, and updated bathrooms throughout. Major capital improvements provide peace of mind, highlighted by a 2022 roof, 2022 backyard makeover, 2017 HVAC system, and a two-car garage with 2020 epoxy flooring. The circular front driveway features a child safety fence on an oversized lot. Location is unbeatable. Step directly onto Glenville Trail, walk to the community pool, or stroll to Jess Harben Elementary and Richardson Square shopping. The voluntary neighborhood association hosts events every other month, creating a true community feel with quick access to 75 and 635.

Save
Ask
Tour
Hide
Share
Listing Snapshot
Price 
$484,500
Days On Site 
0 Days
Bedrooms 
4
Inside Area (SqFt) 
2,311 sqft
Total Baths 
4
Full Baths 
3
Partial Baths 
1
Lot Size 
0.287 Acres
Year Built 
1971
MLS® Number 
21394152
Status 
Active
Property Tax 
$8,766
HOA/Condo/Coop Fees 
N/A
Sq Ft Source 
N/A
Friends & Family
Recent Activity
3 hours agoListing updated with changes from the MLS®
3 hours agoListing first seen on site
General Features
Acres 
0.287
Attached Garage 
Yes
Foundation 
Slab
Garage 
Yes
Garage Spaces 
2
Levels 
Two
Parking 
Alley AccessAsphaltConcreteDrivewayGarage Door OpenerGarage Faces RearAttached
Property Sub Type 
Single Family Residence
Sewer 
Public Sewer
Special Circumstances 
Standard
Utilities 
Cable AvailableElectricity Available
Water Source 
Public
Interior Features
Appliances 
DishwasherDisposalElectric CooktopElectric OvenElectric RangeElectric Water HeaterMicrowave
Fireplace 
Yes
Fireplace Features 
Gas
Fireplaces 
1
Flooring 
CarpetGraniteVinyl
Interior 
Eat-in KitchenVaulted Ceiling(s)Walk-In Closet(s)High Speed Internet
Laundry Features 
Electric Dryer Hookup
Bedroom 
Dimensions - 12 x 8Level - SecondFeatures - Ceiling Fan(s)
Breakfast Room 
Dimensions - 12 x 8Level - First
Dining Room 
Dimensions - 10 x 10Level - FirstFeatures - Ceiling Fan(s)
Kitchen 
Dimensions - 12 x 12Level - FirstFeatures - Eat-in Kitchen
Living Room 
Dimensions - 14 x 18Level - FirstFeatures - Ceiling Fan(s)
Master Bedroom 
Dimensions - 14 x 11Level - FirstFeatures - Ceiling Fan(s)
Utility Room 
Dimensions - 6 x 6Level - First
Save
Ask
Tour
Hide
Share
Exterior Features
Construction Details 
StoneBrickStone Veneer
Roof 
Composition
Community Features
School District 
Richardson ISD
Financing Terms Available 
CashConventionalFHAVA Loan
Schools
School District
Richardson ISD
Elementary School
Harben
Middle School
Liberty
High School
Berkner
Listing courtesy of Dustin Carlock of Monument Realty [email protected]


© 2020 North Texas Real Estate Information Systems. All rights reserved. Information is deemed reliable but is not guaranteed accurate by the MLS or NTREIS. The information being provided is for the consumer's personal, non-commercial use, and may not be reproduced, redistributed, or used for any purpose other than to identify prospective properties consumers may be interested in purchasing.
Last checked: 2026-09-23 04:57 PM CDT

Neighborhood & Commute
Source: Walkscore
Save
Ask
Tour
Hide
Share