

7720 Alderwood PlacePlano, TX75025
Due to the health concerns created by Coronavirus we are offering personal 1-1 online video walkthough tours where possible.
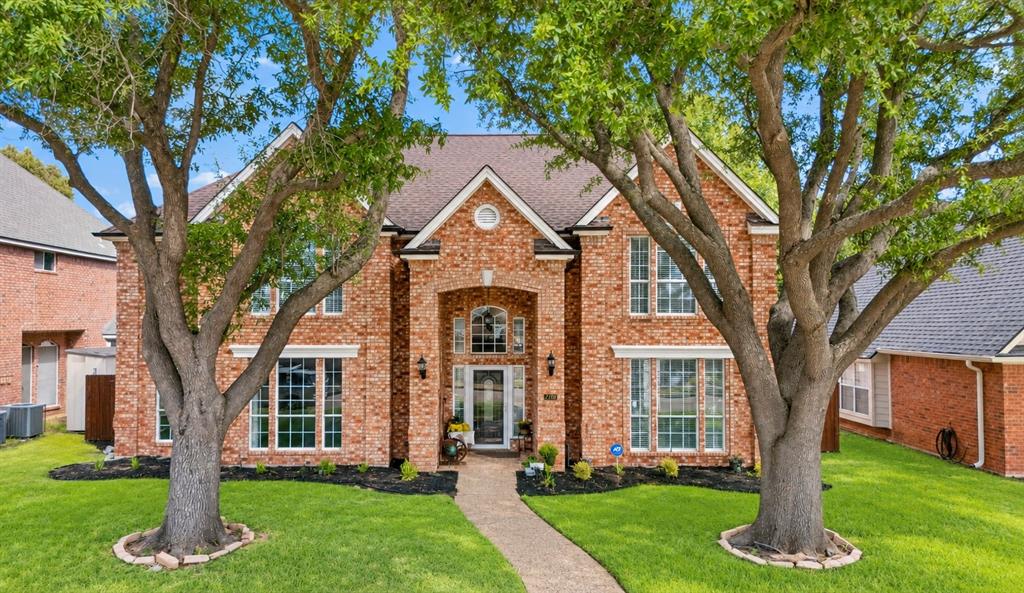

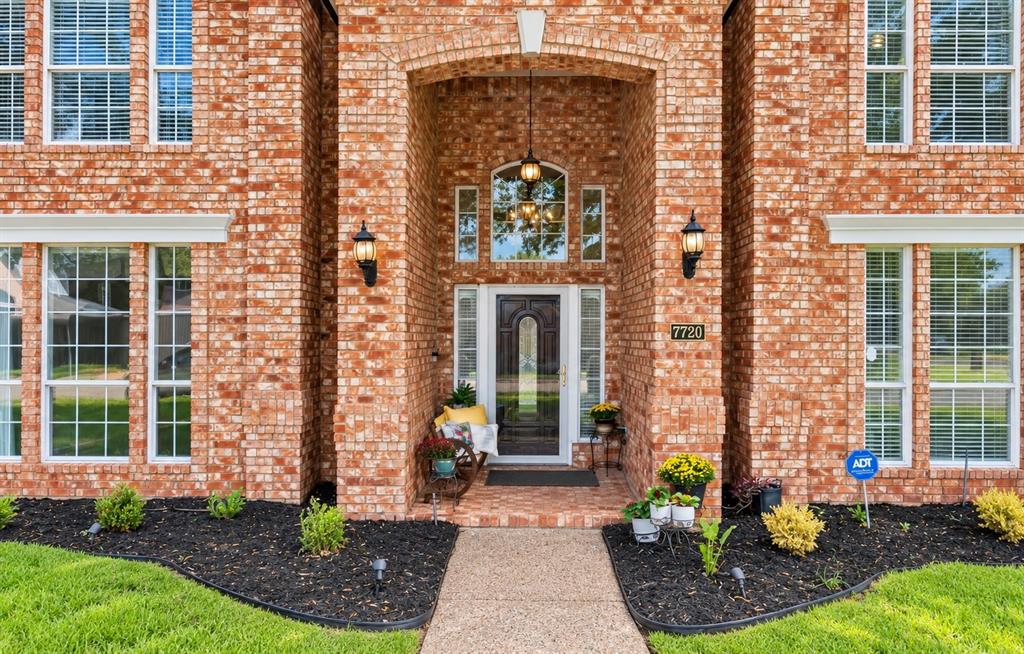
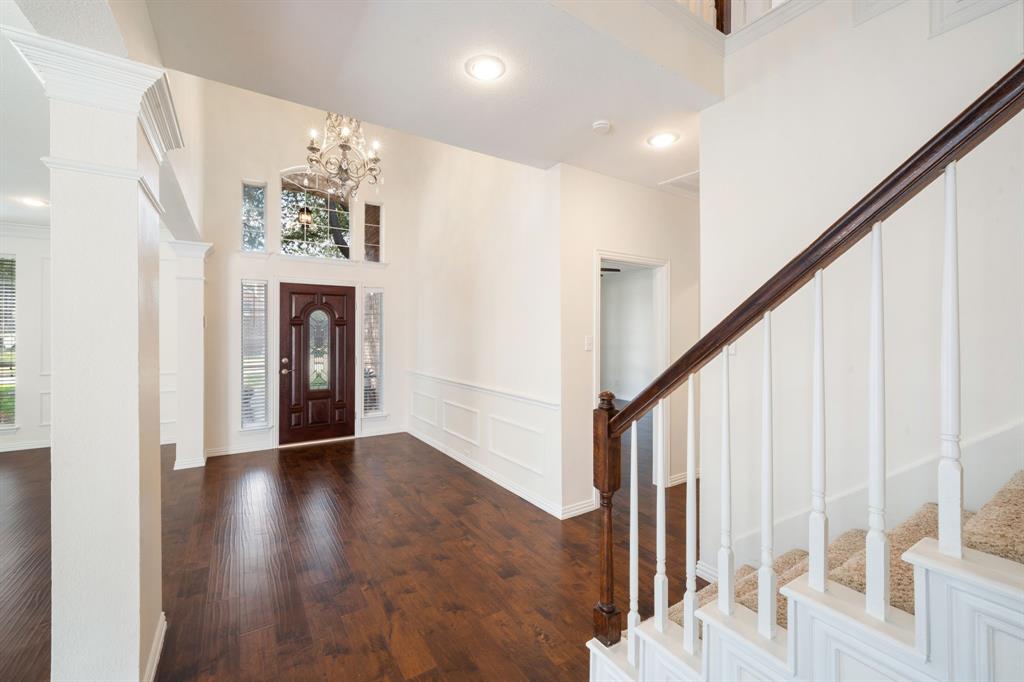
Situated in Plano’s established Hunters Glen community and served by top-rated Plano ISD schools, 7720 Alderwood Place combines generous space, natural light, and thoughtful updates. This well-maintained two-story home offers 4 bedrooms, 3.5 baths, and approximately 3,086 square feet, with vaulted ceilings, oversized windows, fresh interior paint, and updated light fixtures creating a bright, inviting atmosphere. Multiple living areas provide space to gather, entertain, or unwind, while a charming brick fireplace anchors the family room. The kitchen features stainless-steel appliances, abundant cabinetry, and generous workspace, with two dining areas offering flexibility for everyday meals and special occasions. The spacious main-floor primary suite includes a private bath and walk-in closet. Upstairs, a second bedroom with its own en-suite bathroom offers a comfortable retreat for guests or multigenerational living. Additional bedrooms and a versatile game room provide plenty of space for recreation, work, or hobbies. Updated bathrooms and abundant storage add to the home’s everyday appeal. Outside, enjoy a fenced backyard with fresh sod, mature trees, and room to make your outdoor space your own. A sprinkler system helps maintain the grounds, while the extended driveway provides additional parking alongside the attached two-car garage. An EV charger hookup, smart thermostat, double-pane windows, gutters, and security system offer added convenience. With convenient access to major roads, shopping, dining, and parks, this charming Hunters Glen home offers comfortable living in an established Plano neighborhood.
| 4 hours ago | Listing updated with changes from the MLS® | |
| 5 hours ago | Listing first seen on site |

© 2020 North Texas Real Estate Information Systems. All rights reserved. Information is deemed reliable but is not guaranteed accurate by the MLS or NTREIS. The information being provided is for the consumer's personal, non-commercial use, and may not be reproduced, redistributed, or used for any purpose other than to identify prospective properties consumers may be interested in purchasing.
Last checked: 2026-09-24 04:45 PM CDT
Did you know? You can invite friends and family to your search. They can join your search, rate and discuss listings with you.