Save
Ask
Tour
Hide
Share
$160,000
1 Day On Site

4629 Country Creek Drive 1062
Dallas, TX75236

For Sale|Condominium|Active
2
Beds
2
Total Baths
2
Full Baths
1,046
SqFt
$153
/SqFt
1974
Built
Subdivision:
Condo Country Creek
County:
Dallas

Due to the health concerns created by Coronavirus we are offering personal 1-1 online video walkthough tours where possible.
4629 Country Creek Drive 10624629 Country Creek Drive 10624629 Country Creek Drive 10624629 Country Creek Drive 1062
Save
Ask
Tour
Hide
Share

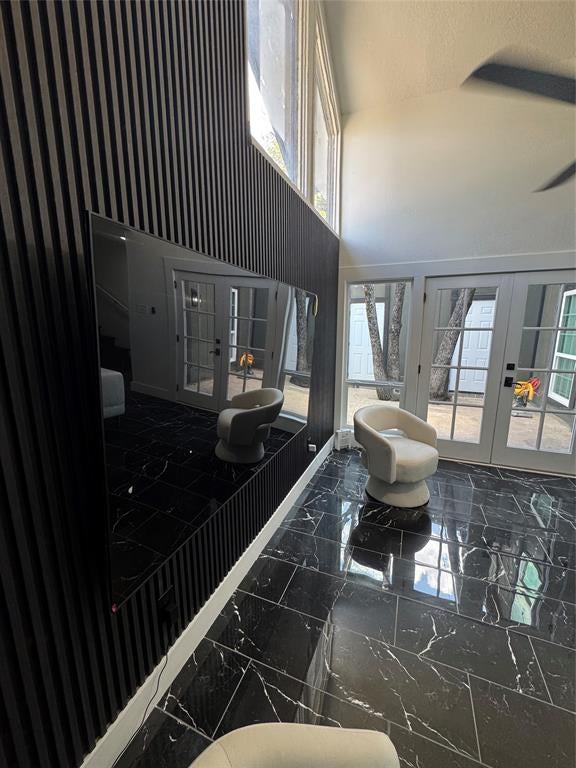
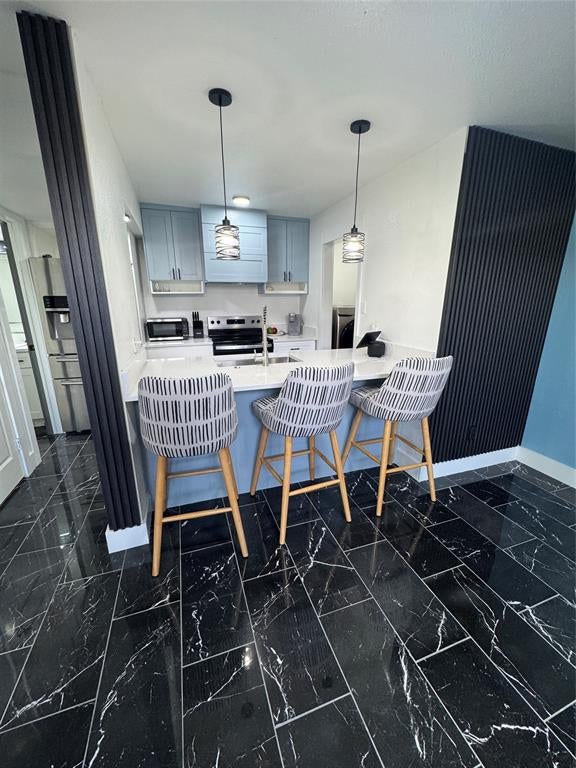
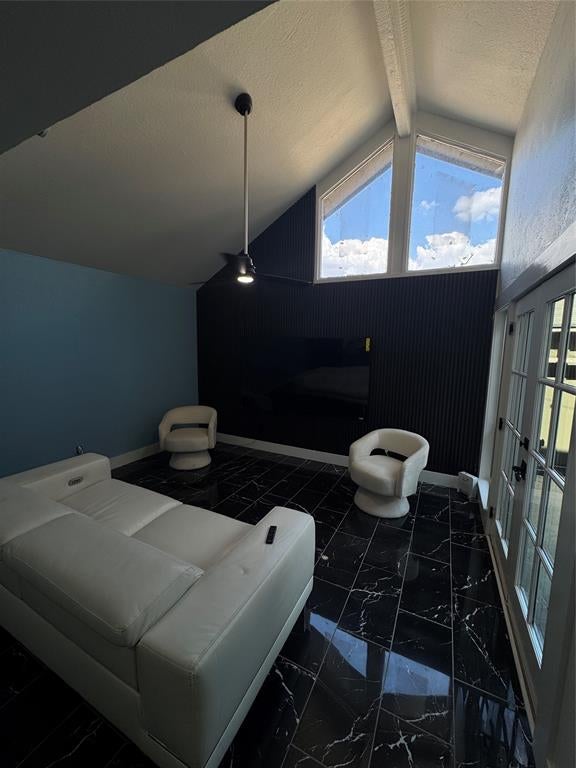
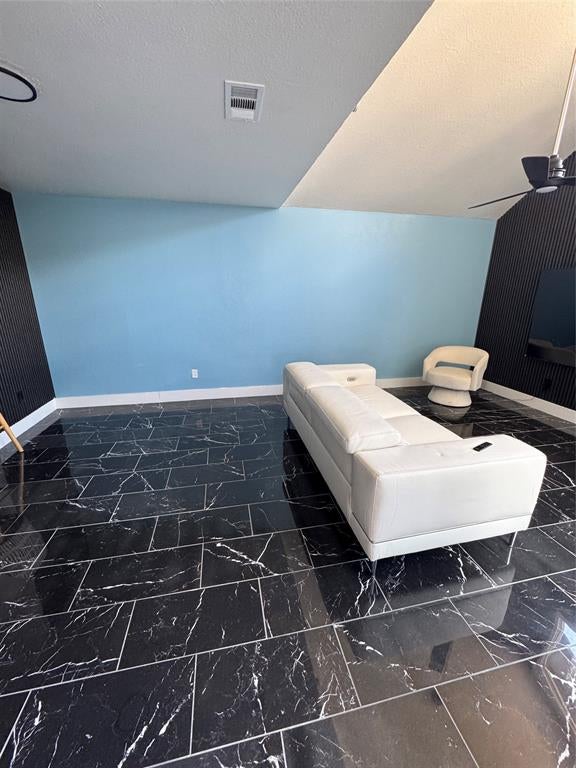
Don't miss this beautifully updated condo, freshly remodeled from top to bottom. Step inside to find brand new flooring throughout and a fresh coat of paint that gives every room a new, modern feel. The kitchen and living spaces are ready for you to move right in and make your own, with no updates needed. Perfectly situated for commuters, this home offers easy access to major highways, making your daily drive a breeze and putting shopping, dining, and entertainment just minutes away. Whether you're a first-time buyer or looking to downsize without sacrificing style, this condo checks all the boxes. Schedule your showing today, homes like this don't last long!

Save
Ask
Tour
Hide
Share
Listing Snapshot
Price 
$160,000
Days On Site 
1 Day
Bedrooms 
2
Inside Area (SqFt) 
1,046 sqft
Total Baths 
2
Full Baths 
2
Partial Baths 
N/A
Lot Size 
N/A
Year Built 
1974
MLS® Number 
21394209
Status 
Active
Property Tax 
$3,028
HOA/Condo/Coop Fees 
$425 monthly
Sq Ft Source 
N/A
Friends & Family
Recent Activity
23 hours agoListing updated with changes from the MLS®
yesterdayListing first seen on site
General Features
Foundation 
Slab
Levels 
Two
Parking 
Open
Property Sub Type 
Condominium
Security 
Carbon Monoxide Detector(s)
Sewer 
Public Sewer
Special Circumstances 
Standard
Style 
Traditional
Water Source 
Public
Interior Features
Appliances 
DishwasherDisposalElectric RangeMicrowaveConvection Oven
Cooling 
Central AirElectric
Flooring 
CarpetVinyl
Heating 
CentralElectric
Laundry Features 
Washer Hookup
Window Features 
Window Coverings
Bedroom 
Dimensions - 13 x 11Level - SecondFeatures - Walk-In Closet(s)
Dining Room 
Dimensions - 14 x 7Level - First
Kitchen 
Dimensions - 14 x 10Level - FirstFeatures - Eat-in Kitchen
Living Room 
Dimensions - 14 x 14Level - First
Master Bedroom 
Dimensions - 13 x 11Level - FirstFeatures - Walk-In Closet(s)
Save
Ask
Tour
Hide
Share
Exterior Features
Construction Details 
Brick
Exterior 
Rain Gutters
Fencing 
Wood
Patio And Porch 
Patio
Roof 
Composition
Windows/Doors 
Window Coverings
Community Features
Association Fee 
$425.0
Association Fee Frequency 
Monthly
School District 
Dallas ISD
Financing Terms Available 
CashConventionalFHA
Schools
School District
Dallas ISD
Elementary School
Tolbert
Middle School
Brown
High School
Kimball
Listing courtesy of Brandee Escalante of eXp Realty [email protected]


© 2020 North Texas Real Estate Information Systems. All rights reserved. Information is deemed reliable but is not guaranteed accurate by the MLS or NTREIS. The information being provided is for the consumer's personal, non-commercial use, and may not be reproduced, redistributed, or used for any purpose other than to identify prospective properties consumers may be interested in purchasing.
Last checked: 2026-09-25 06:05 PM CDT

Neighborhood & Commute
Source: Walkscore
Save
Ask
Tour
Hide
Share