Save
Ask
Tour
Hide
Share
$269,900
1 Day On Site

4014 Lakeview Drive
Sanger, TX76266

For Sale|Single Family Residence|Active
3
Beds
2
Total Baths
2
Full Baths
1,403
SqFt
$192
/SqFt
2020
Built
Subdivision:
Lake Ridge Estates
County:
Denton

Due to the health concerns created by Coronavirus we are offering personal 1-1 online video walkthough tours where possible.
Upcoming Open Houses
Due to COVID-19, we recommend you verify Open Houses before attending.
Sun, Sep 27, 1:00 PM - 3:00 PM
4014 Lakeview Drive4014 Lakeview Drive4014 Lakeview Drive4014 Lakeview Drive
Save
Ask
Tour
Hide
Share

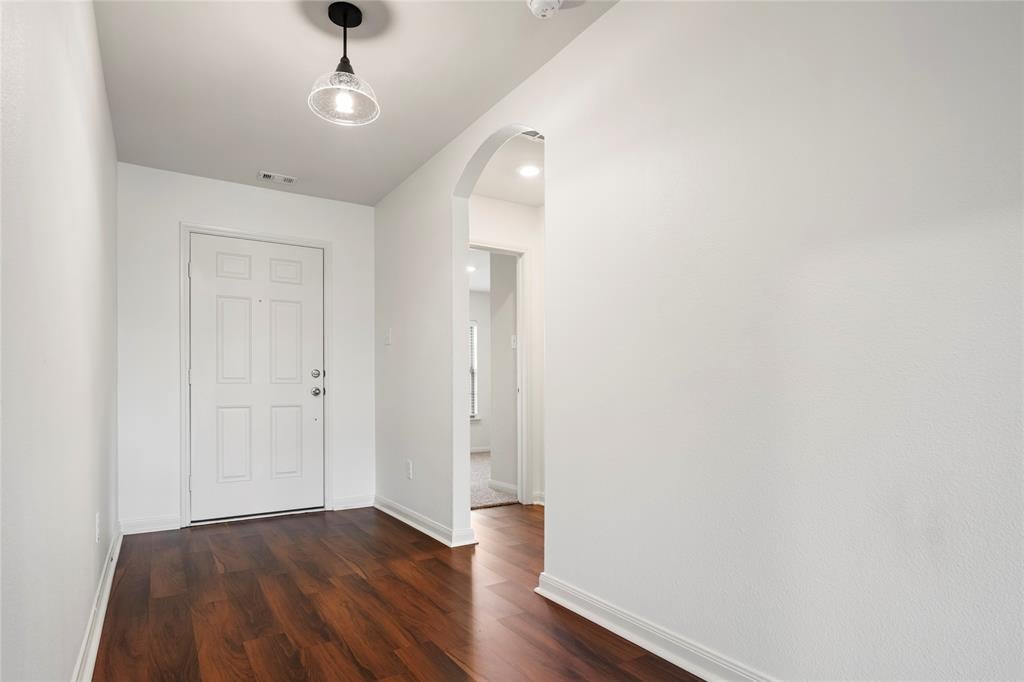
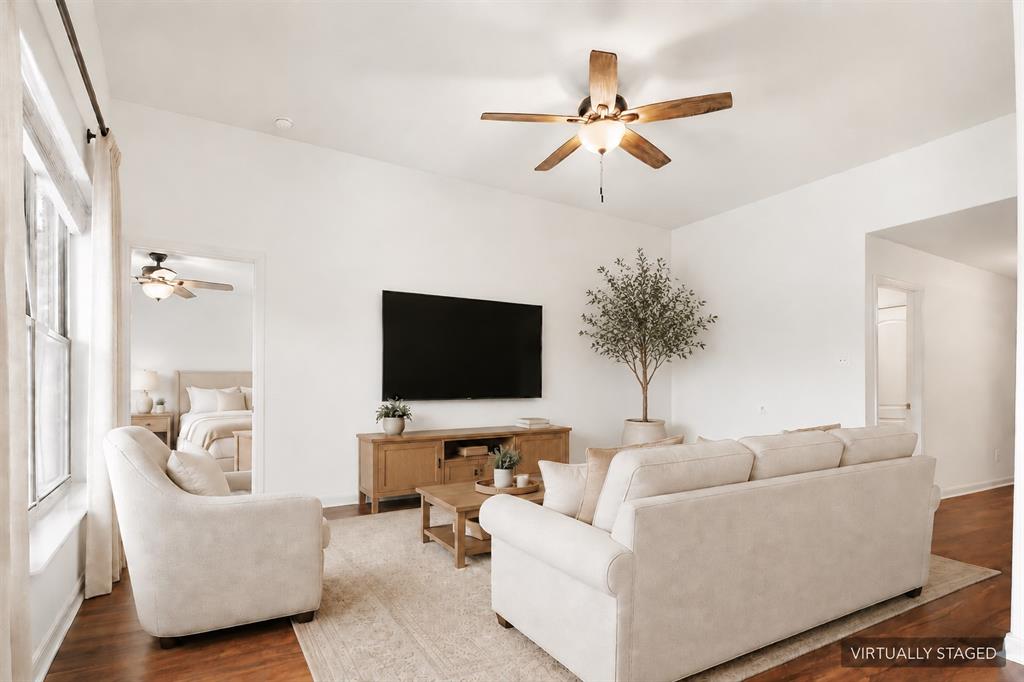
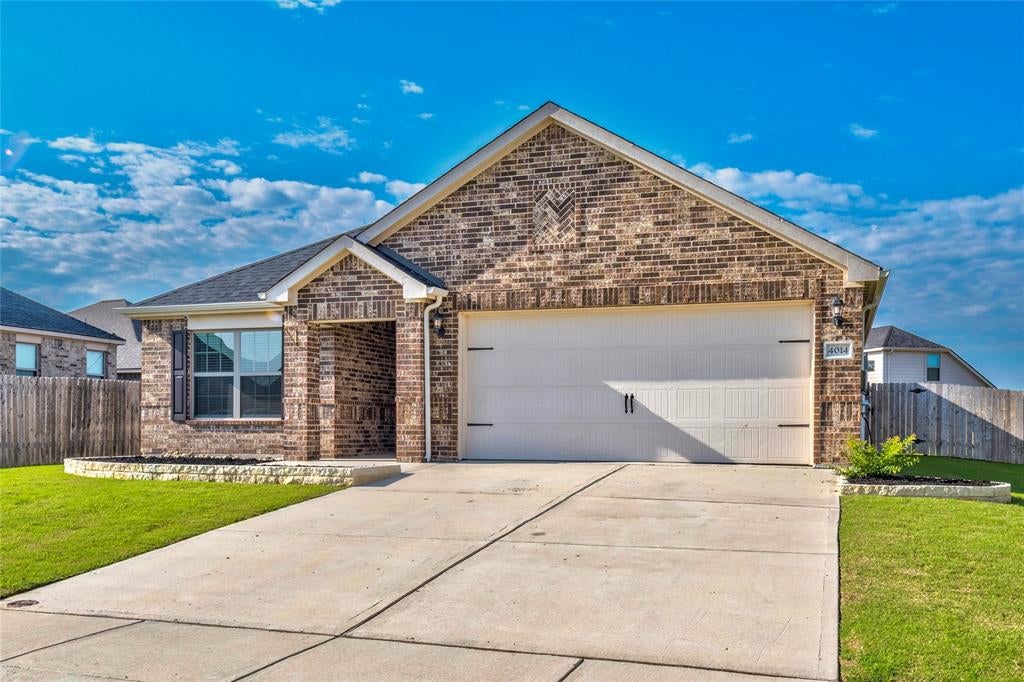
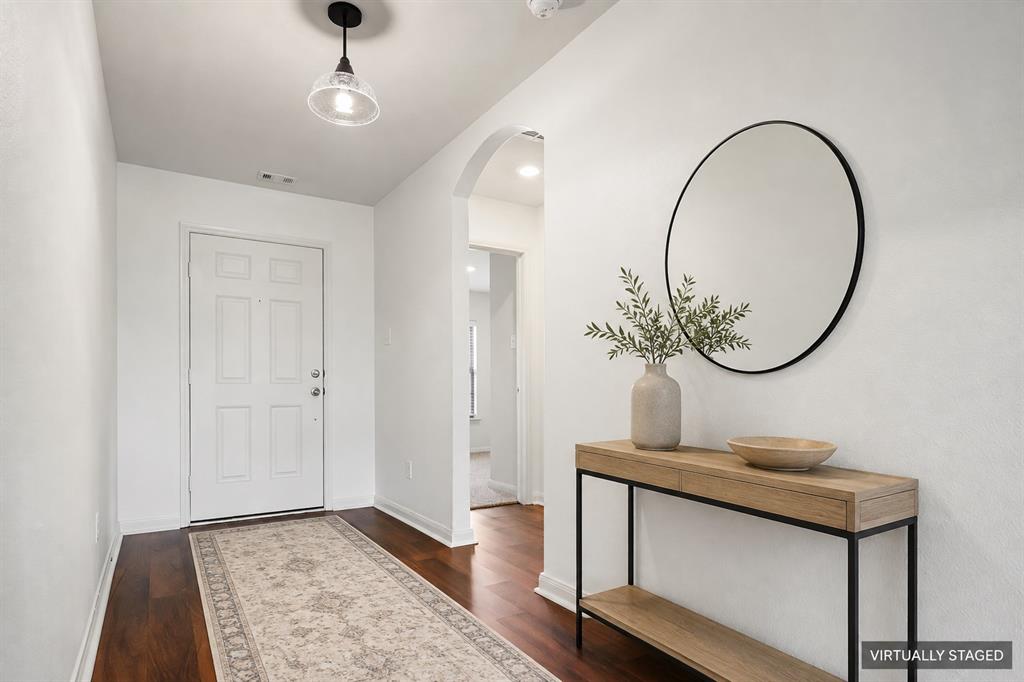
Welcome to 4014 Lakeview Dr. in Sanger, TX. Built in 2020 and well maintained by the original owner, this single-story home offers 3 bedrooms, 2 full bathrooms, a 2-car garage, and an open-concept floor plan. A wide foyer leads into the main living area, with two secondary bedrooms and a full bathroom positioned near the front of the home. The dedicated utility room provides interior access to the garage. The spacious living room opens to the kitchen and dining area, creating a functional layout for everyday living. Privately located at the rear of the home, the primary suite includes an ensuite bathroom and a large walk-in closet. The seller has made some updates, including luxury vinyl plank flooring installed throughout the main living areas, updated interior paint in the main living areas, and a refreshed kitchen backsplash in 2024. A new roof (September 2025) and new carpet with pad in both secondary bedrooms (May 2026). Additional features include energy-efficient windows and an energy-efficient HVAC system. Outdoor features include covered porches, an extended concrete back patio, and front and back yards. Community amenities include a playground, walking and biking trails, a catch-and-release fishing pond, and a community mailbox located adjacent to the property. Conveniently located near schools, major commuter routes, and less than five miles from Lake Ray Roberts Marina. Do not miss your opportunity to see this wonderful property in person, please consider scheduling your private showing today. For buyer's agents it is easily scheduled through Broker Bay showing services with an auto-confirmation status. The security system cameras will convey with the sale. Additional property information is available in the Transaction Desk documents tab. The listing agent presents all offers promptly upon receipt.

Save
Ask
Tour
Hide
Share
Listing Snapshot
Price 
$269,900
Days On Site 
1 Day
Bedrooms 
3
Inside Area (SqFt) 
1,403 sqft
Total Baths 
2
Full Baths 
2
Partial Baths 
N/A
Lot Size 
0.16 Acres
Year Built 
2020
MLS® Number 
21394674
Status 
Active
Property Tax 
$5,902
HOA/Condo/Coop Fees 
$16.67 monthly
Sq Ft Source 
N/A
Friends & Family
Recent Activity
23 hours agoListing updated with changes from the MLS®
yesterdayListing first seen on site
General Features
Acres 
0.16
Attached Garage 
Yes
Foundation 
Slab
Garage 
Yes
Garage Spaces 
2
Levels 
One
Parking 
ConcreteCoveredDrivewayEnclosedGarageGarage Door OpenerGarage Faces FrontInside EntranceAttached
Property Sub Type 
Single Family Residence
Security 
Carbon Monoxide Detector(s)Smoke Detector(s)Other
Sewer 
Public Sewer
Special Circumstances 
Standard
Style 
Traditional
Utilities 
Cable AvailableElectricity Connected
Water Source 
Public
Interior Features
Appliances 
DishwasherDisposalElectric RangeElectric Water HeaterMicrowave
Cooling 
Ceiling Fan(s)Central AirElectricENERGY STAR Qualified EquipmentHeat Pump
Flooring 
CarpetVinyl
Heating 
CentralElectricENERGY STAR Qualified EquipmentHeat Pump
Interior 
Eat-in KitchenGranite CountersKitchen IslandOpen FloorplanPantryVaulted Ceiling(s)Walk-In Closet(s)High Speed Internet
Laundry Features 
Washer Hookup
Window Features 
Window Coverings
Bath-Full 
Dimensions - 9 x 7Level - First
Bedroom 
Dimensions - 10 x 10Level - FirstFeatures - Ceiling Fan(s)
Dining Room 
Dimensions - 10 x 8Level - First
Kitchen 
Dimensions - 12 x 11Level - FirstFeatures - Kitchen Island, Pantry
Laundry 
Dimensions - 7 x 5Level - First
Living Room 
Dimensions - 18 x 13Level - FirstFeatures - Ceiling Fan(s)
Master Bedroom 
Dimensions - 14 x 12Level - FirstFeatures - Ceiling Fan(s), Walk-In Closet(s)
Save
Ask
Tour
Hide
Share
Exterior Features
Construction Details 
Brick
Exterior 
Rain GuttersPrivate Yard
Fencing 
Back YardFencedPrivacyWood
Lot Features 
Interior LotLandscapedLevelSubdivided
Other Structures 
None
Patio And Porch 
Covered
Roof 
CompositionShingle
Windows/Doors 
Window Coverings
Community Features
Association Fee 
$200.0
Association Fee Frequency 
Annually
Community Features 
PlaygroundSidewalks
School District 
Sanger ISD
Financing Terms Available 
CashConventionalFHAVA Loan
Schools
School District
Sanger ISD
Elementary School
Butterfield
Middle School
Sanger
High School
Sanger
Listing courtesy of Tony Miser of All City Real Estate Ltd. Co [email protected]


© 2020 North Texas Real Estate Information Systems. All rights reserved. Information is deemed reliable but is not guaranteed accurate by the MLS or NTREIS. The information being provided is for the consumer's personal, non-commercial use, and may not be reproduced, redistributed, or used for any purpose other than to identify prospective properties consumers may be interested in purchasing.
Last checked: 2026-09-25 06:00 PM CDT

Neighborhood & Commute
Source: Walkscore
Save
Ask
Tour
Hide
Share