Save
Ask
Tour
Hide
Share
$610,000
1 Day On Site

1430 Havenbrook Lane
Prosper, TX75078

For Sale|Single Family Residence|Active
4
Beds
4
Total Baths
3
Full Baths
1
Partial Bath
2,749
SqFt
$222
/SqFt
2016
Built
Subdivision:
Lakes Of Prosper Ph Three
County:
Collin

Due to the health concerns created by Coronavirus we are offering personal 1-1 online video walkthough tours where possible.
1430 Havenbrook Lane1430 Havenbrook Lane1430 Havenbrook Lane1430 Havenbrook Lane
Save
Ask
Tour
Hide
Share

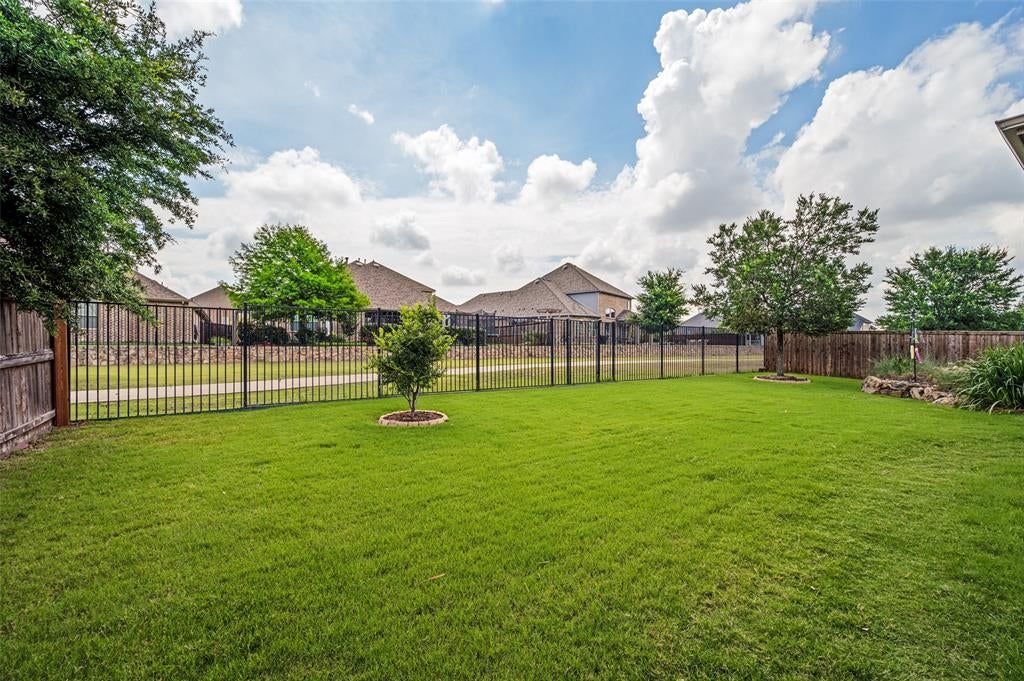
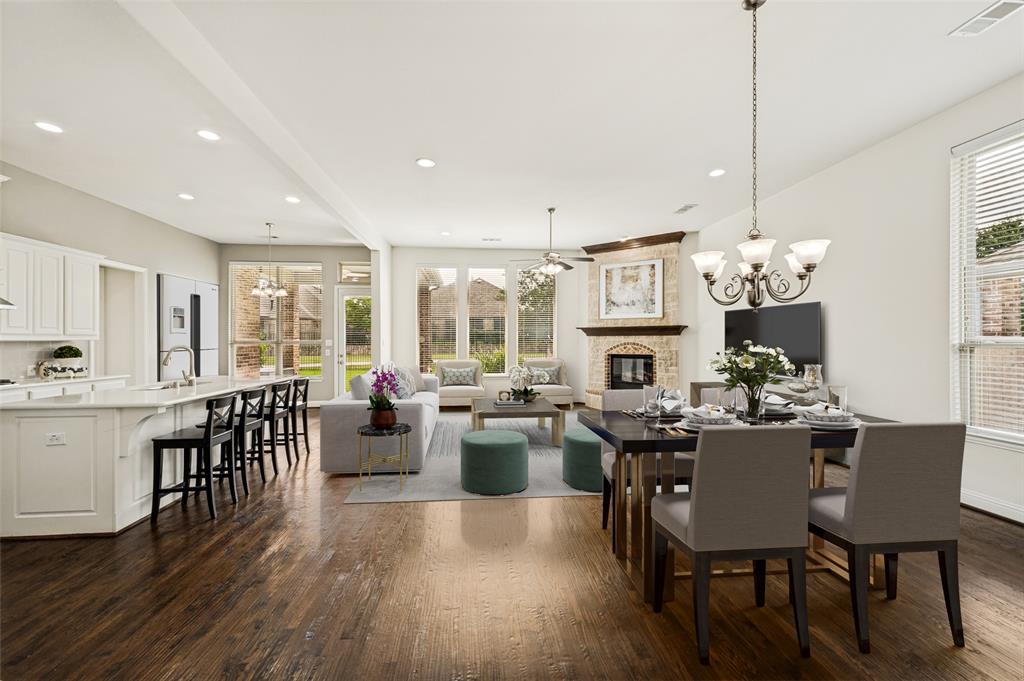
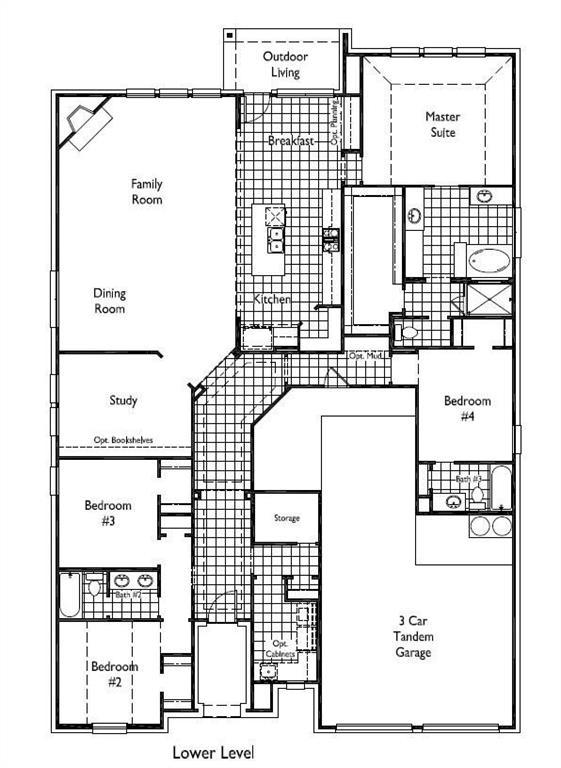
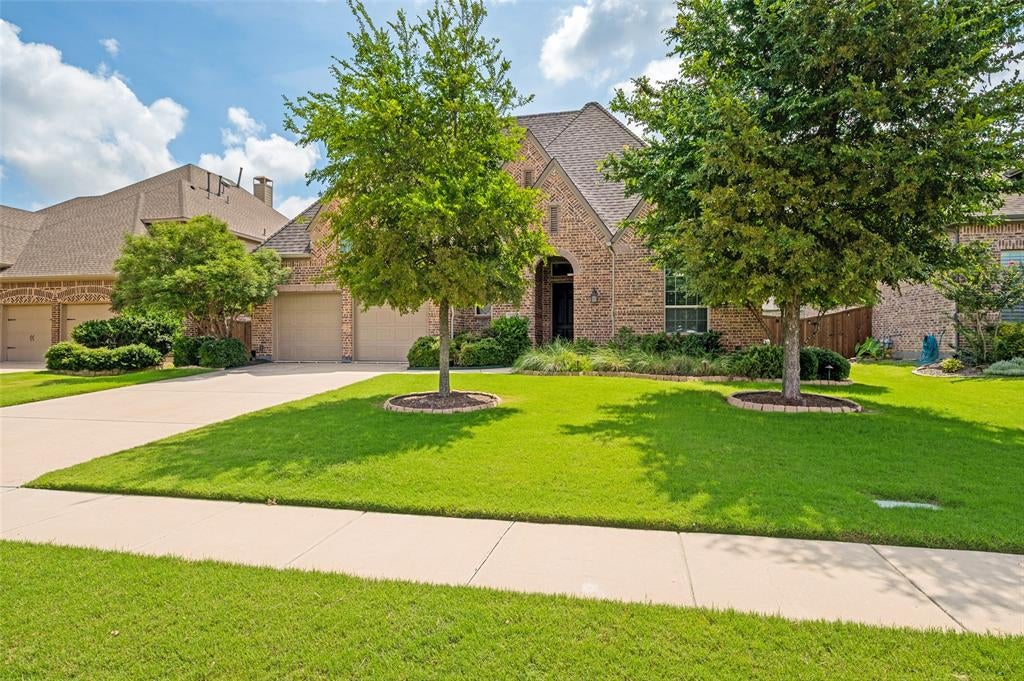
REDUCED PRICE & NO PID OR MUD! Discover this sprawling, one-story Highland home situated on a premium, pool-sized greenbelt lot in highly sought-after Prosper ISD. This home is loaded with major recent updates, including a NEW roof, new HVAC condenser, new carpet, and fresh neutral designer paint! Inside, an open and sweeping floorplan welcomes you with rich wood floors flowing through the main living areas. Entertain effortlessly in the expansive family room, anchored by an Austin stone fireplace and bathed in natural light from a wall of windows. The stunning kitchen features crisp white cabinetry, a spacious quartz island, high-end stainless steel appliances, and a walk-in pantry. Work from home comfortably in the dedicated study, enclosed by elegant glass French doors. Retreat to the oversized primary suite, complete with a bay window sitting area and a spa-like ensuite bath boasting dual vanities, a soaking tub, separate shower, and a massive walk-in closet. The thoughtful layout offers a private guest bedroom with its own full bath, plus two additional front bedrooms sharing a full bath. A full-size utility room provides a sink, cabinetry, and freezer space, while the huge 3.5-car tandem garage offers bonus room for a golf cart or workshop. Step outside from the breakfast room to enjoy your private patio oasis and expansive backyard (Note: The current Koi pond and equipment are in the process of being removed and replaced with sod and irrigation update). Enjoy fantastic Lakes of Prosper with community amenities including a pool, parks, playgrounds, and jogging trails, all conveniently located near premium shopping and the Dallas North Tollway. Schedule your private showing today! PRICED TO SELL!

Save
Ask
Tour
Hide
Share
Listing Snapshot
Price 
$610,000
Days On Site 
1 Day
Bedrooms 
4
Inside Area (SqFt) 
2,749 sqft
Total Baths 
4
Full Baths 
3
Partial Baths 
1
Lot Size 
0.23 Acres
Year Built 
2016
MLS® Number 
21394779
Status 
Active
Property Tax 
$11,943
HOA/Condo/Coop Fees 
$450 Semi-Annually
Sq Ft Source 
N/A
Friends & Family
Recent Activity
23 hours agoListing updated with changes from the MLS®
yesterdayListing first seen on site
General Features
Acres 
0.23
Attached Garage 
Yes
Foundation 
Slab
Garage 
Yes
Garage Spaces 
3
Green Energy Efficient 
AppliancesHVACInsulationThermostatWater HeaterWindows
Levels 
One
Parking 
ConcreteDirect AccessDrivewayGarageGarage Door OpenerGarage Faces FrontInside EntranceLightedOversizedSide By SideTandemAttached
Property Sub Type 
Single Family Residence
Security 
Carbon Monoxide Detector(s)Fire AlarmSmoke Detector(s)
Sewer 
Public Sewer
Special Circumstances 
Standard
Style 
Traditional
Utilities 
Cable AvailableElectricity AvailableElectricity ConnectedUnderground Utilities
Water Source 
Public
Interior Features
Appliances 
DishwasherDisposalElectric OvenGas CooktopMicrowaveTankless Water HeaterVented Exhaust Fan
Cooling 
Ceiling Fan(s)Central AirElectric
Fireplace 
Yes
Fireplace Features 
Family RoomGasGas StarterRaised HearthStoneWood Burning
Fireplaces 
1
Flooring 
CarpetTileWood
Heating 
Exhaust FanCentralNatural Gas
Interior 
Double VanityKitchen IslandOpen FloorplanPantryWalk-In Closet(s)High Speed Internet
Bedroom 
Dimensions - 11 x 11Level - FirstFeatures - Ceiling Fan(s), Walk-In Closet(s)
Breakfast Room 
Dimensions - 9 x 12Level - First
Dining Room 
Dimensions - 11 x 15Level - First
Kitchen 
Dimensions - 13 x 12Level - FirstFeatures - Breakfast Bar, Kitchen Island, Pantry
Living Room 
Dimensions - 17 x 19Level - FirstFeatures - Ceiling Fan(s)
Master Bathroom 
Dimensions - 0 x 0Level - First
Master Bedroom 
Dimensions - 18 x 17Level - FirstFeatures - Ceiling Fan(s), Walk-In Closet(s)
Office 
Dimensions - 11 x 14Level - FirstFeatures - Ceiling Fan(s)
Save
Ask
Tour
Hide
Share
Exterior Features
Construction Details 
Brick
Exterior 
Rain GuttersPrivate Yard
Fencing 
FencedWoodWrought Iron
Lot Features 
Few TreesGreenbeltInterior LotLandscapedLevelOtherSubdivided
Roof 
CompositionShingle
Community Features
Association Fee 
$450.0
Association Fee Frequency 
Semi-Annually
School District 
Prosper ISD
Schools
School District
Prosper ISD
Elementary School
Ralph and Mary Lynn Boyer
Middle School
Reynolds
High School
Prosper
Listing courtesy of Sherry Ellis of Ebby Halliday Realtors [email protected]


© 2020 North Texas Real Estate Information Systems. All rights reserved. Information is deemed reliable but is not guaranteed accurate by the MLS or NTREIS. The information being provided is for the consumer's personal, non-commercial use, and may not be reproduced, redistributed, or used for any purpose other than to identify prospective properties consumers may be interested in purchasing.
Last checked: 2026-09-25 06:00 PM CDT

Neighborhood & Commute
Source: Walkscore
Save
Ask
Tour
Hide
Share