Save
Ask
Tour
Hide
Share
$395,000
New Listing

1190 N Charlotte Avenue
Stephenville, TX76401

For Sale|Single Family Residence|Active
3
Beds
2
Total Baths
2
Full Baths
2,341
SqFt
$169
/SqFt
1976
Built
Subdivision:
West Oaks Add
County:
Erath

Due to the health concerns created by Coronavirus we are offering personal 1-1 online video walkthough tours where possible.
1190 N Charlotte Avenue1190 N Charlotte Avenue1190 N Charlotte Avenue1190 N Charlotte Avenue
Save
Ask
Tour
Hide
Share

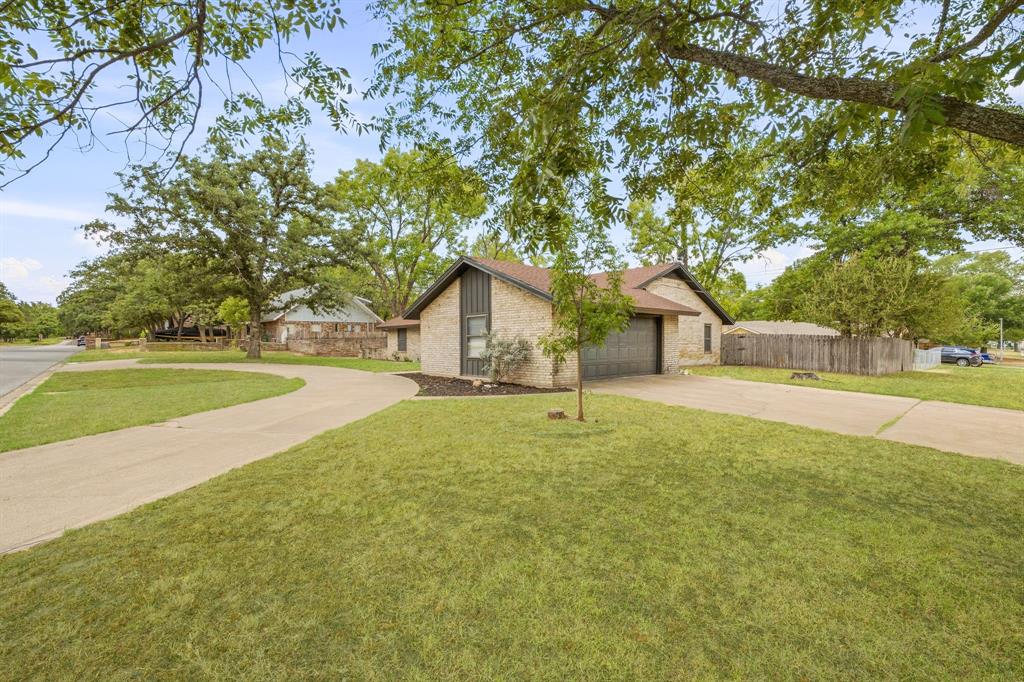
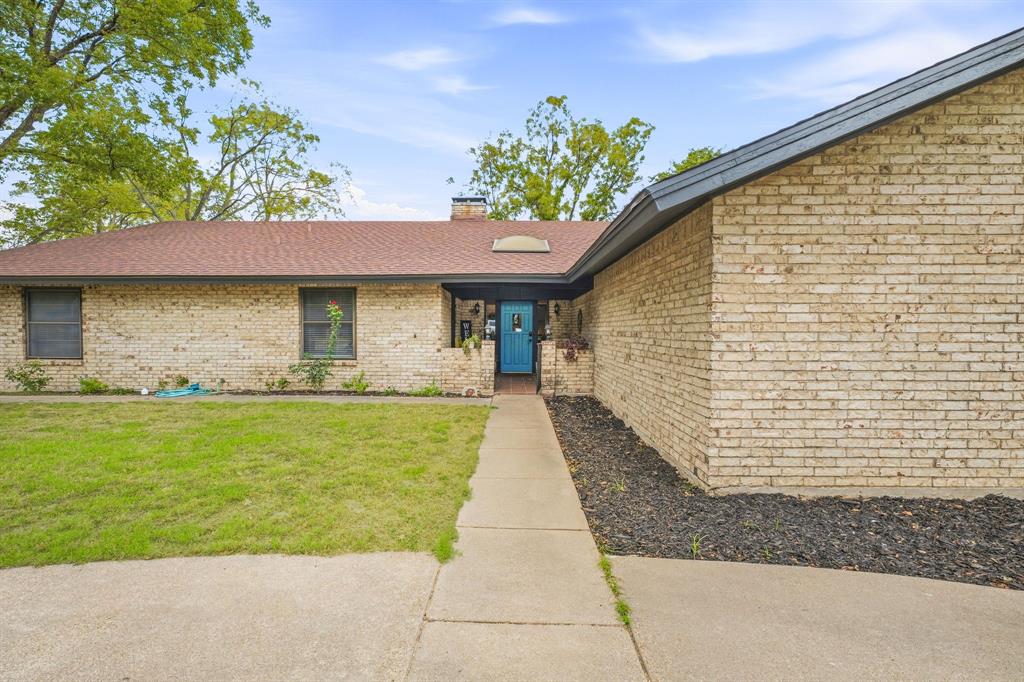
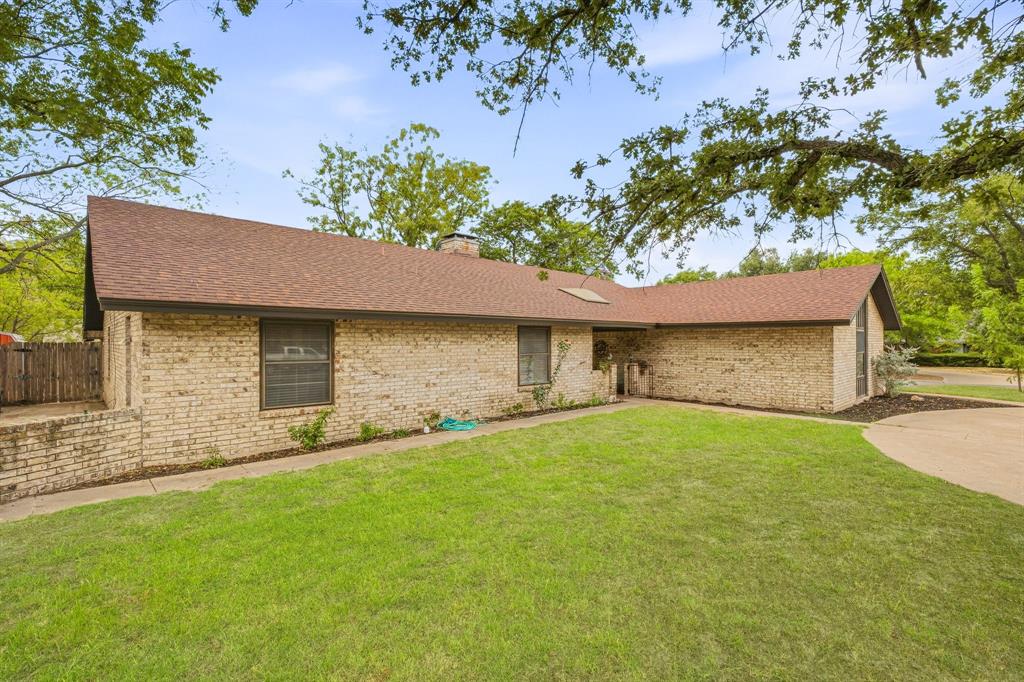
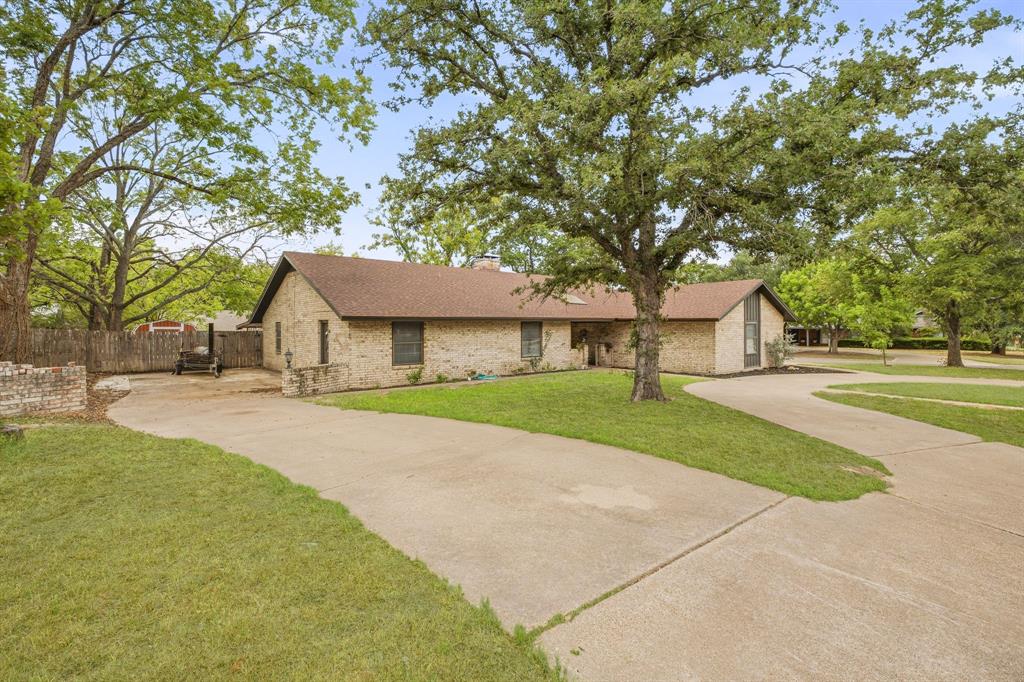
On a beautiful spacious corner lot in the heart of Stephenville is this lovely neighborhood home featuring over 2,300 square feet of living space. This 3 Bedroom 2 Bath home offers the convenience of two separate entrances and a circle drive as well as a 2 car garage. The kitchen is tastefully updated with granite countertops and stainless steel appliances. A generous island provides additional storage, seating and counter space. Everything flows in this home with the open concept from the kitchen to the vaulted living room as well as additional dining room space. Don't forget about the wood burning fireplace just in case it gets cold this winter. The bonus room off the main living room offers tons of space for games, toys, workouts or just overflow. Master bath has a jetted tub and nice walk in shower. The backyard is privacy fenced with a covered patio and additional storage building. The geographical location of this home is about as convenient as you could get anywhere in Stephenville with close proximity to all Stephenville public schools, Tarleton State University, shopping and groceries. There is plenty to like about the location, condition, and price of this home. Schedule a showing today to see for yourself.

Save
Ask
Tour
Hide
Share
Listing Snapshot
Price 
$395,000
Days On Site 
0 Days
Bedrooms 
3
Inside Area (SqFt) 
2,341 sqft
Total Baths 
2
Full Baths 
2
Partial Baths 
N/A
Lot Size 
0.293 Acres
Year Built 
1976
MLS® Number 
21394902
Status 
Active
Property Tax 
$5,847
HOA/Condo/Coop Fees 
N/A
Sq Ft Source 
N/A
Friends & Family
Recent Activity
4 hours agoListing updated with changes from the MLS®
4 hours agoListing first seen on site
General Features
Acres 
0.293
Attached Garage 
Yes
Foundation 
Slab
Garage 
Yes
Garage Spaces 
2
Levels 
One
Parking 
Additional ParkingCircular DrivewayCoveredGarageAttached
Property Sub Type 
Single Family Residence
Sewer 
Public Sewer
Special Circumstances 
Standard
Style 
Ranch
Utilities 
Electricity Available
Water Source 
Public
Interior Features
Appliances 
Microwave
Cooling 
Ceiling Fan(s)Central Air
Fireplace 
Yes
Fireplace Features 
Living RoomWood Burning
Fireplaces 
1
Flooring 
CarpetCeramic TileVinyl
Heating 
CentralFireplace(s)
Interior 
Built-in FeaturesGranite CountersKitchen IslandOpen FloorplanVaulted Ceiling(s)High Speed Internet
Laundry Features 
Electric Dryer HookupWasher Hookup
Bath-Full 
Dimensions - 8 x 15Level - First
Bedroom 
Dimensions - 13 x 14Level - First
Dining Room 
Dimensions - 14 x 8Level - First
Kitchen 
Dimensions - 15 x 15Level - FirstFeatures - Breakfast Bar, Kitchen Island
Laundry 
Dimensions - 6 x 5Level - First
Master Bathroom 
Dimensions - 5 x 12Level - First
Master Bedroom 
Dimensions - 12 x 18Level - FirstFeatures - Walk-In Closet(s)
Utility Room 
Dimensions - 7 x 5Level - First
Save
Ask
Tour
Hide
Share
Exterior Features
Construction Details 
Brick
Exterior 
Storage
Fencing 
PrivacyWood
Lot Features 
Few TreesLandscaped
Roof 
Composition
Community Features
School District 
Stephenville ISD
Financing Terms Available 
CashConventional
Schools
School District
Stephenville ISD
Elementary School
Chamberlai
Middle School
Stephenvil
High School
Stephenvil
Listing courtesy of Tony Lyon of Ebby Halliday Realtors [email protected]


© 2020 North Texas Real Estate Information Systems. All rights reserved. Information is deemed reliable but is not guaranteed accurate by the MLS or NTREIS. The information being provided is for the consumer's personal, non-commercial use, and may not be reproduced, redistributed, or used for any purpose other than to identify prospective properties consumers may be interested in purchasing.
Last checked: 2026-09-24 04:45 PM CDT

Neighborhood & Commute
Source: Walkscore
Save
Ask
Tour
Hide
Share