Save
Ask
Tour
Hide
Share
$485,000
New Listing

5904 Heron Cove Lane
The Colony, TX75056

For Sale|Single Family Residence|Active
3
Beds
3
Total Baths
2
Full Baths
1
Partial Bath
2,132
SqFt
$227
/SqFt
1995
Built
Subdivision:
Stewart Peninsula Southshore P
County:
Denton

Due to the health concerns created by Coronavirus we are offering personal 1-1 online video walkthough tours where possible.
Upcoming Open Houses
Due to COVID-19, we recommend you verify Open Houses before attending.
Sat, Sep 26, 2:00 PM - 4:00 PM
5904 Heron Cove Lane5904 Heron Cove Lane5904 Heron Cove Lane5904 Heron Cove Lane
Save
Ask
Tour
Hide
Share

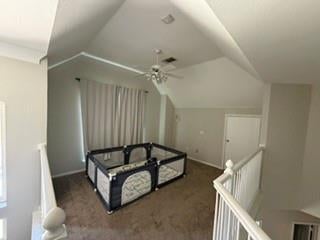
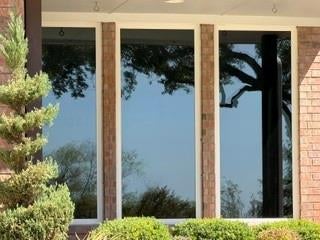
It will be an automatic decking of the halls with dramatic improvements and upgrades when purchasing this wonderful home with its magnificent sunset views over Lake Lewisville! From the impressive pivoting, iron entry door to the incredible $100K backyard living area you will be wowed and wowed again! In addition to some wonderful 'enjoyments' like these, improvement dollars have also been spent where it counts: upgraded 19 seer Carrier Infinity HVAC system with enhanced filtration and UV light, a mini-split HVAC system for the garage, improved insulation, quality window replacements throughout the home, enhanced UV protection for the windows on the western elevations and a Navien® tankless water heater. You will also benefit from a fully turfed back and side yard, motorized screens at the backyard living area with fully functioned outdoor kitchen and a fantastic $40K modern, metal framed, screwless horizontal design fence.

Save
Ask
Tour
Hide
Share
Listing Snapshot
Price 
$485,000
Days On Site 
0 Days
Bedrooms 
3
Inside Area (SqFt) 
2,132 sqft
Total Baths 
3
Full Baths 
2
Partial Baths 
1
Lot Size 
0.172 Acres
Year Built 
1995
MLS® Number 
21394980
Status 
Active
Property Tax 
$10,133
HOA/Condo/Coop Fees 
$678 Semi-Annually
Sq Ft Source 
N/A
Friends & Family
Recent Activity
3 hours agoListing updated with changes from the MLS®
5 hours agoListing first seen on site
General Features
Acres 
0.172
Attached Garage 
Yes
Foundation 
Slab
Garage 
Yes
Garage Spaces 
2
Levels 
Two
Parking 
GarageAttached
Property Sub Type 
Single Family Residence
Sewer 
Public Sewer
Special Circumstances 
Standard
Style 
Traditional
Water Source 
Public
Interior Features
Appliances 
DishwasherElectric CooktopElectric OvenGas Water HeaterTankless Water Heater
Cooling 
Central AirZoned
Fireplace 
Yes
Fireplace Features 
Gas Log
Fireplaces 
1
Flooring 
CarpetCeramic TileHardwood
Heating 
CentralZoned
Interior 
Eat-in Kitchen
Bedroom 
Dimensions - 10 x 11Level - Second
Kitchen 
Dimensions - 12 x 11Level - First
Living Room 
Dimensions - 13 x 11Level - FirstFeatures - Ceiling Fan(s)
Master Bedroom 
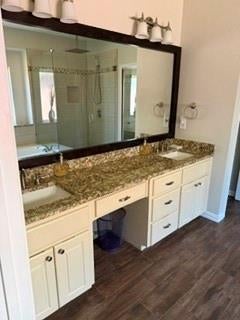
Dimensions - 16 x 12Level - FirstFeatures - Walk-In Closet(s)
Save
Ask
Tour
Hide
Share
Exterior Features
Construction Details 
Brick
Patio And Porch 
CoveredFront PorchRear PorchScreenedSee RemarksOther
Roof 
Composition
Community Features
Association Fee 
$678.0
Association Fee Frequency 
Semi-Annually
School District 
Lewisville ISD
Financing Terms Available 
CashConventionalFHAVA Loan
Schools
School District
Lewisville ISD
Elementary School
Ethridge
Middle School
Lakeview
High School
The Colony
Listing courtesy of Colin Rosenthal of DFW Metro Housing [email protected]


© 2020 North Texas Real Estate Information Systems. All rights reserved. Information is deemed reliable but is not guaranteed accurate by the MLS or NTREIS. The information being provided is for the consumer's personal, non-commercial use, and may not be reproduced, redistributed, or used for any purpose other than to identify prospective properties consumers may be interested in purchasing.
Last checked: 2026-09-24 04:39 PM CDT

Neighborhood & Commute
Source: Walkscore
Save
Ask
Tour
Hide
Share