

4909 Hitching Post DriveFort Worth, TX76036
Due to the health concerns created by Coronavirus we are offering personal 1-1 online video walkthough tours where possible.
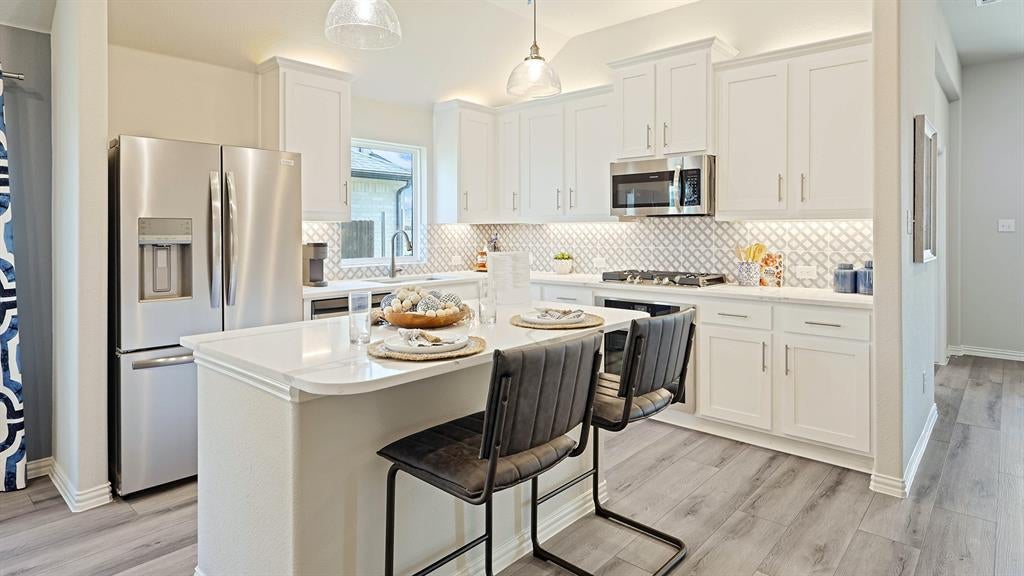
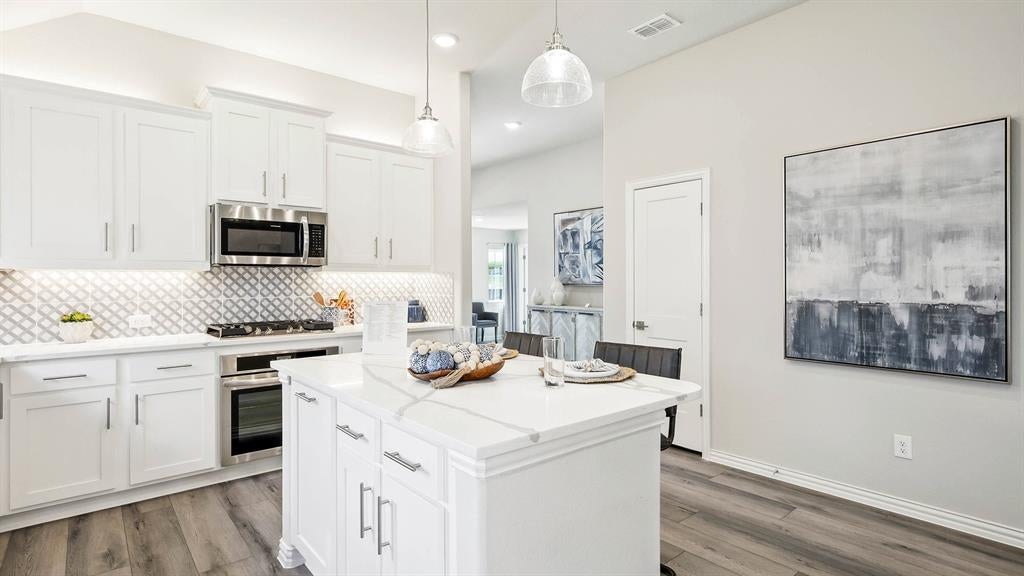
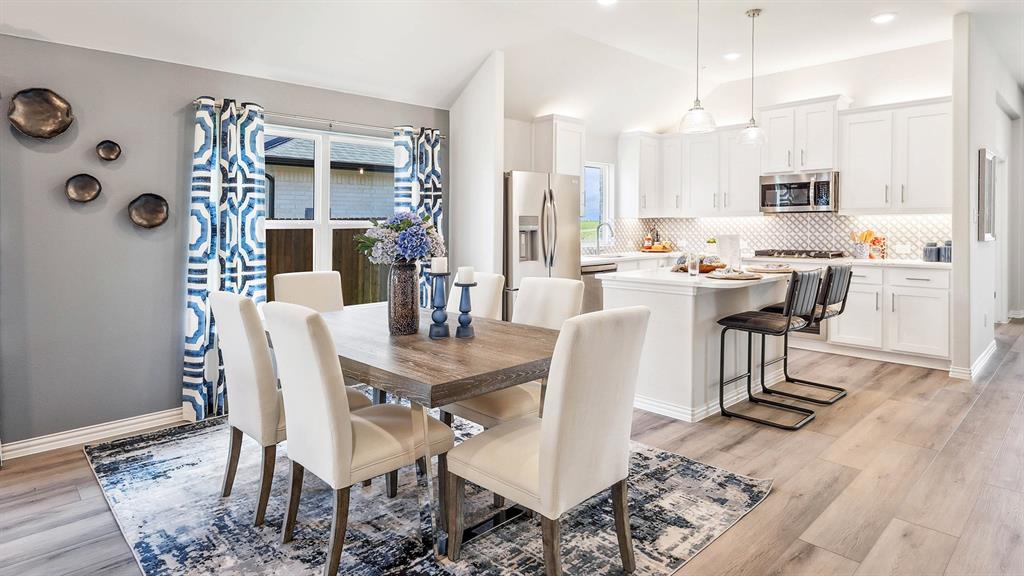
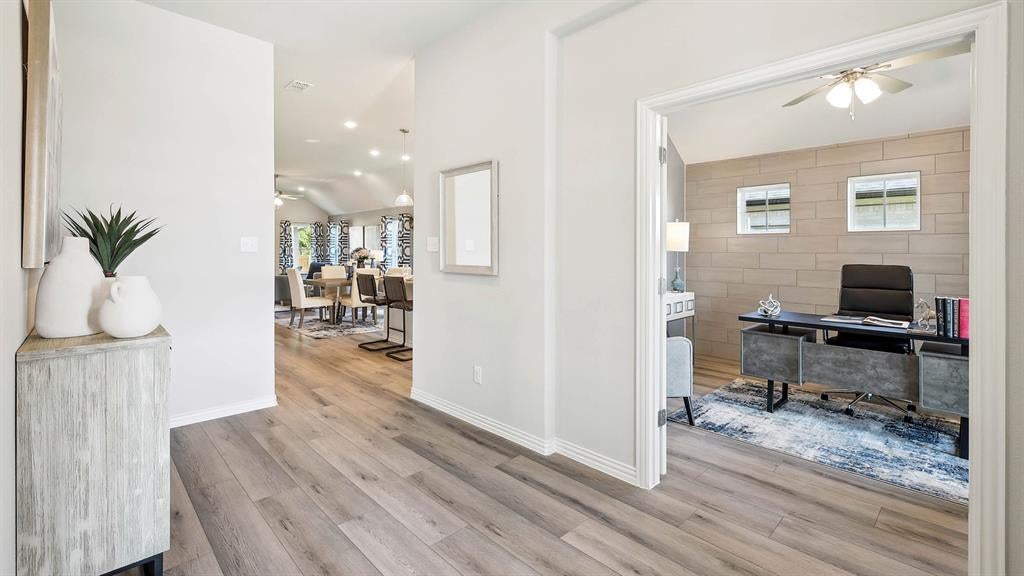
Discover Hulen Trails, offering premium new construction homes with convenient access to Chisholm Trail Parkway. This beautifully designed Laurel floor plan features 4 bedrooms, 2 bathrooms, a private study, 10-foot ceilings, an open-concept layout, a spacious backyard, and a covered patio designed for comfortable everyday living and entertaining. The attractive four-sided brick exterior and professional landscaping create outstanding curb appeal. Inside, the spacious family room flows seamlessly into the chef-inspired kitchen, featuring stylish 42-inch cabinetry, quartz countertops, a large center island, and a single-bowl sink, creating the perfect gathering space for everyone. The private primary suite offers a relaxing retreat with a large soaking tub, separate tiled shower, and dual vanities. Energy-efficient vinyl windows with Low-E3 glazing, a tankless water heater, and a programmable thermostat enhance both comfort and efficiency throughout the home. Additional features include an 8-foot front door, a 19' x 20' two-car garage, a full-yard sprinkler system, and a stained 6-foot cedar privacy fence. Residents of Hulen Trails enjoy exceptional amenities including a community pool, clubhouse, walking trails, parks, playgrounds, soccer field, and pond. Conveniently located near Chisholm Trail Parkway, the community offers easy access to Fort Worth, Arlington, Burleson, The Shops at Clearfork, Hulen Mall, Benbrook Lake, Texas Health Huguley Hospital, Lockheed Martin, Naval Air Station Joint Reserve Base, Alcon Laboratories, and Crowley ISD. Built with the quality craftsmanship, this home offers the perfect combination of thoughtful design, modern features, everyday convenience, and an outstanding location. *Photos may not be of actual home. Photos may be of similar home or floorplan if home is under construction.
| 4 hours ago | Listing updated with changes from the MLS® | |
| 4 hours ago | Listing first seen on site |

© 2020 North Texas Real Estate Information Systems. All rights reserved. Information is deemed reliable but is not guaranteed accurate by the MLS or NTREIS. The information being provided is for the consumer's personal, non-commercial use, and may not be reproduced, redistributed, or used for any purpose other than to identify prospective properties consumers may be interested in purchasing.
Last checked: 2026-09-24 04:06 PM CDT