

Save
Ask
Tour
Hide
Share
$489,580
1 Day On Site

4709 Prairie Crest Lane
Arlington, TX76005

For Sale|Single Family Residence|Active
3
Beds
2
Total Baths
2
Full Baths
1,804
SqFt
$271
/SqFt
2026
Built
Subdivision:
Viridian Elements 55+
County:
Tarrant

Due to the health concerns created by Coronavirus we are offering personal 1-1 online video walkthough tours where possible.
4709 Prairie Crest Lane
Save
Ask
Tour
Hide
Share

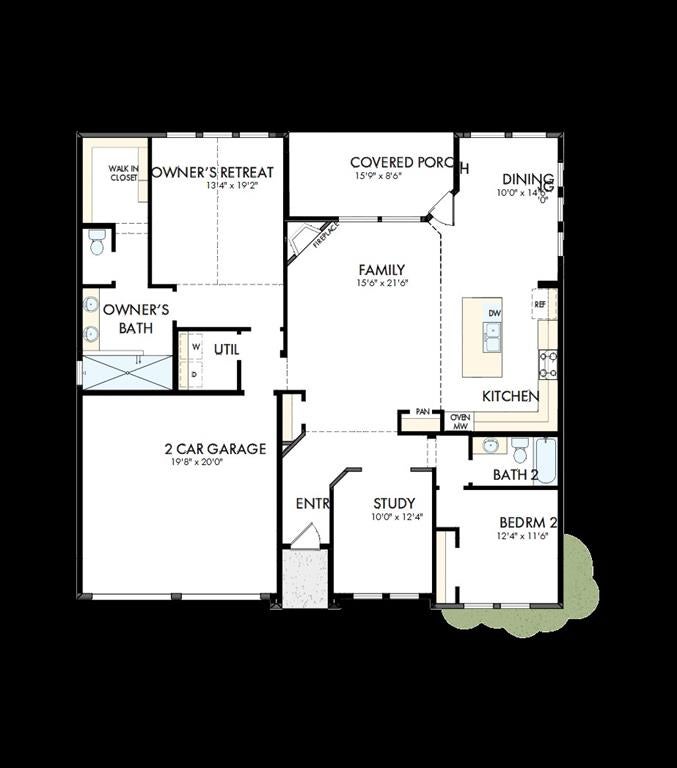
The Ashbourne feels open, bright, and thoughtfully connected, with a welcoming entry that leads into the heart of the home. French doors on the study create a flexible space that's ideal for a home office, hobby room, or quiet retreat while still feeling connected to the main living areas. White cabinetry is beautifully complemented by a stained island and secondary cabinets, while polished nickel fixtures add a clean, timeless finish throughout. The gourmet kitchen flows seamlessly into the dining and family spaces, where a cozy corner fireplace adds warmth, character, and the perfect gathering spot. An extended covered porch expands the living space outdoors, creating the ideal setting for morning coffee, evening relaxation, or entertaining guests. The private Owner's Retreat provides a peaceful escape with a spacious layout, a well-appointed en suite bath, and a generous walk-in closet. Thoughtfully designed with both everyday comfort and effortless entertaining in mind, Ashbourne offers a beautiful balance of style, functionality, and welcoming charm.

Save
Ask
Tour
Hide
Share
Listing Snapshot
Price 
$489,580
Days On Site 
1 Day
Bedrooms 
3
Inside Area (SqFt) 
1,804 sqft
Total Baths 
2
Full Baths 
2
Partial Baths 
N/A
Lot Size 
0.106 Acres
Year Built 
2026
MLS® Number 
21395016
Status 
Active
Property Tax 
N/A
HOA/Condo/Coop Fees 
$347 monthly
Sq Ft Source 
N/A
Friends & Family
Recent Activity
yesterdayListing updated with changes from the MLS®
yesterdayListing first seen on site
General Features
Acres 
0.106
Attached Garage 
Yes
Foundation 
Slab
Garage 
Yes
Garage Spaces 
2
Green Energy Efficient 
AppliancesHVACThermostatWater HeaterWindows
Levels 
One
Parking 
Garage Door OpenerGarage Faces RearAttached
Property Condition 
New Construction
Property Sub Type 
Single Family Residence
Security 
Carbon Monoxide Detector(s)Fire AlarmPrewiredSmoke Detector(s)
Sewer 
Public Sewer
Style 
Traditional
Utilities 
Cable AvailableUnderground Utilities
Water Source 
Public
Interior Features
Appliances 
DishwasherDisposalElectric OvenGas CooktopGas Water HeaterMicrowaveDouble OvenTankless Water HeaterVented Exhaust Fan
Cooling 
Ceiling Fan(s)Central AirElectricZoned
Fireplace Features 
Stone
Flooring 
CarpetCeramic TileLaminate
Heating 
Exhaust FanCentralNatural GasZoned
Interior 
High Speed Internet
Bedroom 
Dimensions - 11 x 11Level - First
Dining Room 
Dimensions - 13 x 10Level - First
Kitchen 
Dimensions - 1 x 1Level - FirstFeatures - Kitchen Island
Living Room 
Dimensions - 15 x 16Level - First
Master Bedroom 
Dimensions - 16 x 16Level - FirstFeatures - Walk-In Closet(s)
Office 
Dimensions - 13 x 10Level - First
Utility Room 
Dimensions - 1 x 1Level - First
Save
Ask
Tour
Hide
Share
Exterior Features
Construction Details 
StoneBrickStone Veneer
Exterior 
Rain Gutters
Fencing 
Wood
Lot Features 
Subdivided
Roof 
Composition
View 
Park/Greenbelt
Waterview 
Park/Greenbelt
Community Features
Accessibility Features 
Accessible Doors
Association Fee 
$347.0
Association Fee Frequency 
Monthly
School District 
Hurst-Euless-Bedford ISD
Senior Community 
Yes
Financing Terms Available 
CashConventionalFHAVA Loan
Schools
School District
Hurst-Euless-Bedford ISD
Elementary School
Viridian
Middle School
Harwood
High School
Trinity
Listing courtesy of Jimmy Rado of David M. Weekley [email protected]


© 2020 North Texas Real Estate Information Systems. All rights reserved. Information is deemed reliable but is not guaranteed accurate by the MLS or NTREIS. The information being provided is for the consumer's personal, non-commercial use, and may not be reproduced, redistributed, or used for any purpose other than to identify prospective properties consumers may be interested in purchasing.
Last checked: 2026-09-25 06:05 PM CDT

Neighborhood & Commute
Source: Walkscore
Save
Ask
Tour
Hide
Share
