Save
Ask
Tour
Hide
Share
$1,125,000
1 Day On Site

1761 Elmhurst Court
Prosper, TX75078

For Sale|Single Family Residence|Active
4
Beds
4
Total Baths
3
Full Baths
1
Partial Bath
4,021
SqFt
$280
/SqFt
2004
Built
Subdivision:
Highland Meadows Ph Three
County:
Collin

Due to the health concerns created by Coronavirus we are offering personal 1-1 online video walkthough tours where possible.
1761 Elmhurst Court1761 Elmhurst Court1761 Elmhurst Court1761 Elmhurst Court
Save
Ask
Tour
Hide
Share

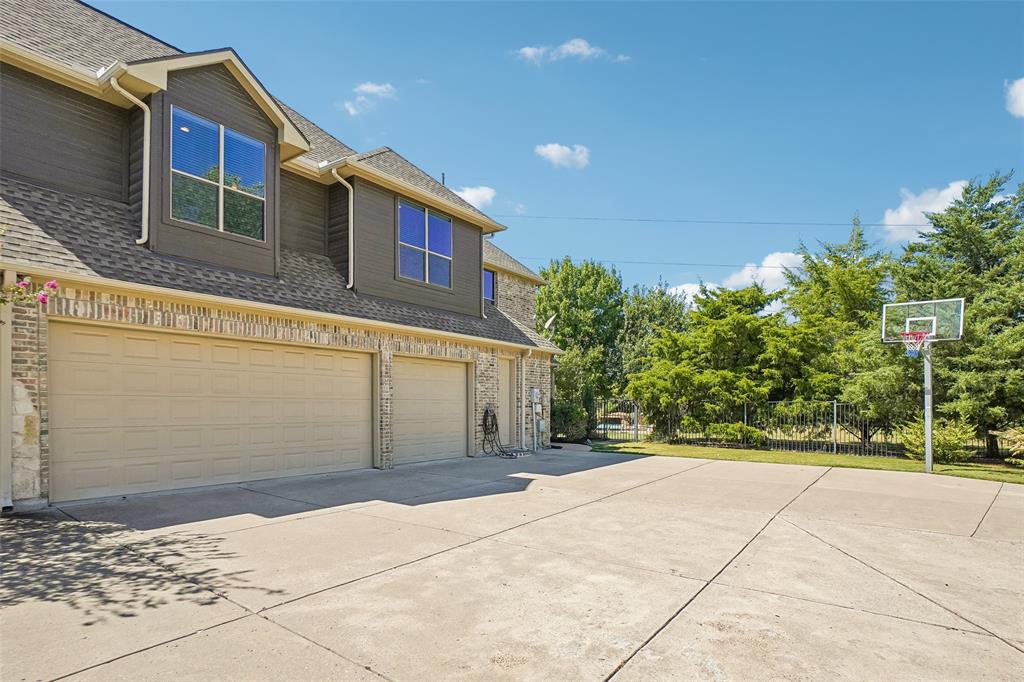
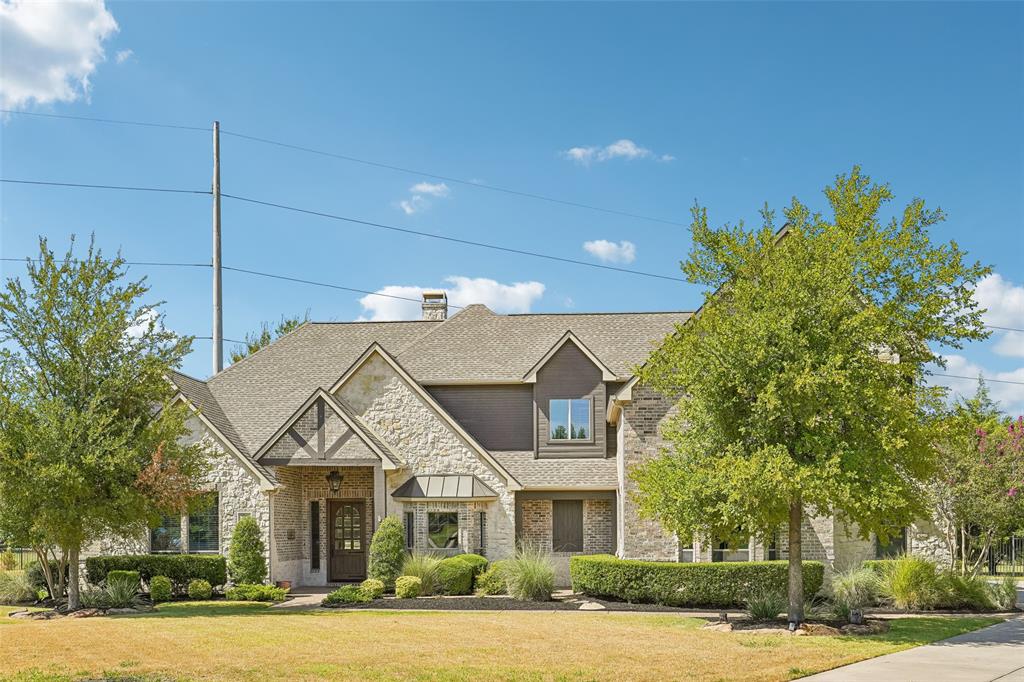
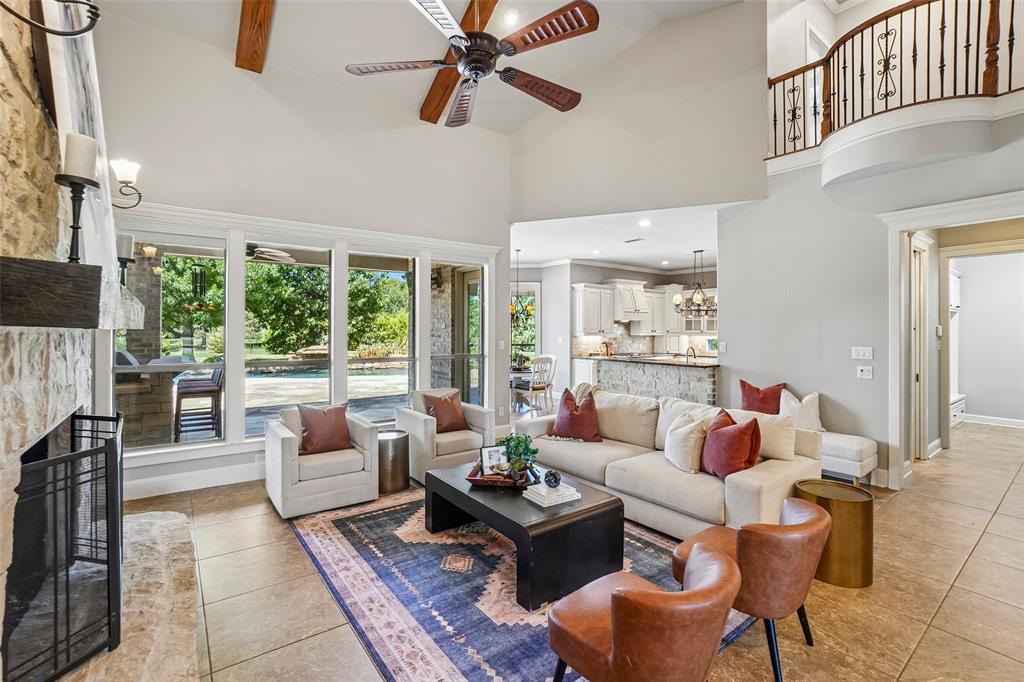
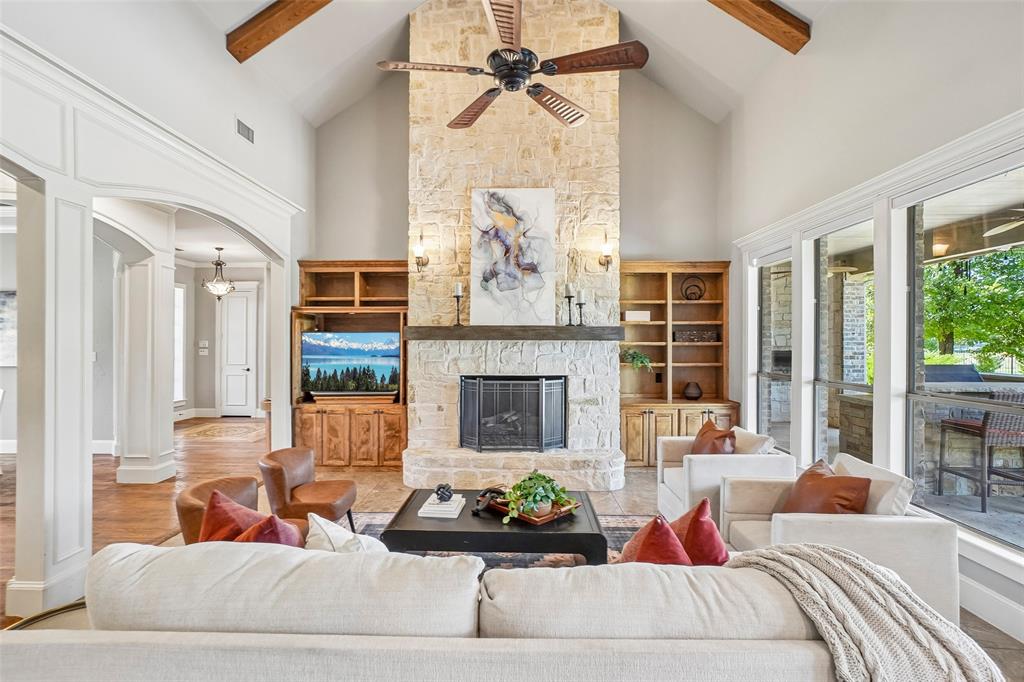
This home is an entertainer's dream! Absolutely stunning home for sale situated on a beautifully landscaped lot measuring over an acre! This well-maintained estate features a vast outdoor oasis complete with a stone outdoor kitchen and covered patio, fireplace, bar seating, and an inviting pool with attached spa and stone grotto. This home has soaring ceilings, gorgeous wood floors, and impeccable attention to design details that are evident in the custom wood work throughout the home including a doggie condo built out under the stairs. The primary bedroom has a fabulous view of the expansive backyard, access to the covered patio and a large ensuite bathroom that features a separate shower, a jetted tub, his and hers closets and separate vanities. The home features an open floor plan between the kitchen living room and dining room, and the kitchen is complete with beautiful cabinetry, stone backsplash, gas cooktop, and an oversized island.

Save
Ask
Tour
Hide
Share
Listing Snapshot
Price 
$1,125,000
Days On Site 
1 Day
Bedrooms 
4
Inside Area (SqFt) 
4,021 sqft
Total Baths 
4
Full Baths 
3
Partial Baths 
1
Lot Size 
1.035 Acres
Year Built 
2004
MLS® Number 
21395031
Status 
Active
Property Tax 
$16,541
HOA/Condo/Coop Fees 
$33.33 monthly
Sq Ft Source 
N/A
Friends & Family
Recent Activity
yesterdayListing updated with changes from the MLS®
yesterdayListing first seen on site
General Features
Acres 
1.035
Attached Garage 
Yes
Foundation 
Slab
Garage 
Yes
Garage Spaces 
3
Levels 
Two
Parking 
Additional ParkingDrivewayGarageGarage Door OpenerGarage Faces SideKitchen LevelLightedOversizedAttached
Property Sub Type 
Single Family Residence
Security 
Security System
Sewer 
Septic Tank
Special Circumstances 
Standard
Style 
Traditional
Utilities 
Electricity AvailableUnderground Utilities
Interior Features
Appliances 
DishwasherDisposalElectric OvenGas CooktopGas Water HeaterMicrowaveConvection OvenVented Exhaust FanWarming Drawer
Cooling 
Ceiling Fan(s)Central AirElectricZoned
Fireplace 
Yes
Fireplace Features 
Gas StarterLiving RoomOutsideWood Burning
Fireplaces 
2
Flooring 
CarpetCeramic TileWood
Heating 
Exhaust FanCentralFireplace(s)Natural GasZoned
Interior 
Built-in FeaturesEat-in KitchenKitchen IslandOpen FloorplanPantryVaulted Ceiling(s)Walk-In Closet(s)Wet BarHigh Speed Internet
Laundry Features 
Washer Hookup
Bedroom 
Dimensions - 13 x 11Level - SecondFeatures - Walk-In Closet(s)
Breakfast Room 
Dimensions - 12 x 12Level - First
Dining Room 
Dimensions - 17 x 13Level - First
Game Room 
Dimensions - 18 x 16Level - Second
Kitchen 
Dimensions - 16 x 15Level - FirstFeatures - Eat-in Kitchen, Kitchen Island, Pantry
Living Room 
Dimensions - 20 x 17Level - First
Master Bedroom 
Dimensions - 17 x 17Level - FirstFeatures - Cedar Closet(s), Walk-In Closet(s)
Office 
Dimensions - 13 x 13Level - First
Utility Room 
Dimensions - 8 x 5Level - First
Save
Ask
Tour
Hide
Share
Exterior Features
Construction Details 
BrickStone
Exterior 
Built-in BarbecueGas GrillRain GuttersLightingOutdoor GrillOutdoor Kitchen
Fencing 
Back YardFencedWrought Iron
Lot Features 
Cul-De-SacFew TreesLandscapedMany Trees
Patio And Porch 
CoveredFront PorchPatioRear PorchDeck
Pool Features 
FencedIn GroundPool/Spa ComboWaterfall
Roof 
Composition
Community Features
Association Fee 
$400.0
Association Fee Frequency 
Annually
School District 
Prosper ISD
Financing Terms Available 
CashConventional
Schools
School District
Prosper ISD
Elementary School
Cynthia A Cockrell
Middle School
Reynolds
High School
Prosper
Listing courtesy of Hunter Dehn of Hunter Dehn Realty [email protected]


© 2020 North Texas Real Estate Information Systems. All rights reserved. Information is deemed reliable but is not guaranteed accurate by the MLS or NTREIS. The information being provided is for the consumer's personal, non-commercial use, and may not be reproduced, redistributed, or used for any purpose other than to identify prospective properties consumers may be interested in purchasing.
Last checked: 2026-09-25 10:02 PM CDT

Neighborhood & Commute
Source: Walkscore
Save
Ask
Tour
Hide
Share