

Save
Ask
Tour
Hide
$974,900
New Listing
8417 Livi StreetNorth Richland Hills, TX76182
For Sale|Single Family Residence|Active
3
Beds
4
Total Baths
3
Full Baths
1
Partial Bath
2,908
SqFt
$335
/SqFt
2026
Built
Subdivision:
The Grove
County:
Tarrant
Due to the health concerns created by Coronavirus we are offering personal 1-1 online video walkthough tours where possible.
Save
Ask
Tour
Hide
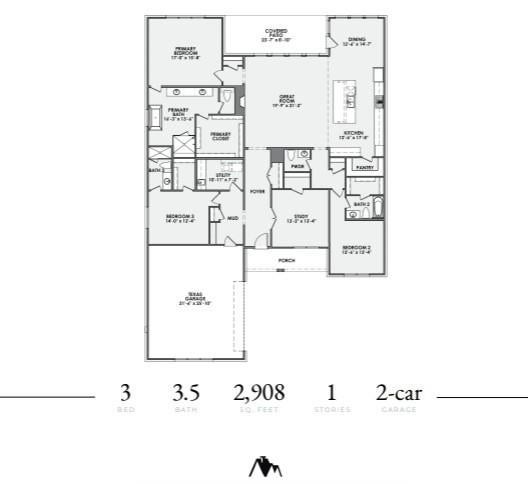
This 2,908 square foot home offers 3 spacious bedrooms and 3.5 baths designed for both comfort and everyday living. A private study provides the perfect work-from-home retreat or quiet reading space, while the mudroom helps keep busy days organized and clutter-free. The large rear patio creates an inviting place to gather with family and friends, whether it’s weekend cookouts or peaceful evenings outdoors. Complete with a spacious garage and open, welcoming living areas, this home blends functionality with a warm, elevated feel.
Save
Ask
Tour
Hide
Listing Snapshot
Price
$974,900
Days On Site
0 Days
Bedrooms
3
Inside Area (SqFt)
2,908 sqft
Total Baths
4
Full Baths
3
Partial Baths
1
Lot Size
0.208 Acres
Year Built
2026
MLS® Number
21395072
Status
Active
Property Tax
N/A
HOA/Condo/Coop Fees
$137.5 monthly
Sq Ft Source
N/A
Friends & Family
Recent Activity
| 4 hours ago | Listing updated with changes from the MLS® | |
| 4 hours ago | Listing first seen on site |
General Features
Acres
0.208
Attached Garage
Yes
Garage
Yes
Garage Spaces
2
Levels
One
Parking
GarageAttached
Property Condition
New Construction
Property Sub Type
Single Family Residence
Sewer
Public Sewer
Style
Contemporary/Modern
Utilities
Cable Available
Water Source
Public
Interior Features
Appliances
DishwasherDisposalGas CooktopGas Water HeaterMicrowaveTankless Water Heater
Cooling
Central AirElectric
Fireplace
Yes
Fireplace Features
Gas StarterGas Log
Fireplaces
1
Heating
Central
Interior
Eat-in KitchenGranite CountersKitchen IslandOpen FloorplanWalk-In Closet(s)High Speed InternetSmart Home
Bedroom
Dimensions - 14 x 12Level - FirstFeatures - Walk-In Closet(s)
Dining Room
Dimensions - 12 x 14Level - First
Kitchen
Dimensions - 12 x 17Level - First
Save
Ask
Tour
Hide
Exterior Features
Construction Details
Board & Batten SidingBrick
Community Features
Association Fee
$1650.0
Association Fee Frequency
Annually
School District
Keller ISD
Financing Terms Available
CashConventional
Schools
School District
Keller ISD
Elementary School
Liberty
Middle School
Keller
High School
Keller
Listing courtesy of James Cianelli of Tx Land & Legacy Realty, LLC [email protected]

© 2020 North Texas Real Estate Information Systems. All rights reserved. Information is deemed reliable but is not guaranteed accurate by the MLS or NTREIS. The information being provided is for the consumer's personal, non-commercial use, and may not be reproduced, redistributed, or used for any purpose other than to identify prospective properties consumers may be interested in purchasing.
Last checked: 2026-09-24 04:45 PM CDT
© 2020 North Texas Real Estate Information Systems. All rights reserved. Information is deemed reliable but is not guaranteed accurate by the MLS or NTREIS. The information being provided is for the consumer's personal, non-commercial use, and may not be reproduced, redistributed, or used for any purpose other than to identify prospective properties consumers may be interested in purchasing.
Last checked: 2026-09-24 04:45 PM CDT
Neighborhood & Commute
Source: Walkscore
Save
Ask
Tour
Hide
Did you know? You can invite friends and family to your search. They can join your search, rate and discuss listings with you.