Save
Ask
Tour
Hide
Share
$400,000
1 Day On Site

4419 W Wescott Drive
Grand Prairie, TX75052

For Sale|Single Family Residence|Active
4
Beds
3
Total Baths
2
Full Baths
1
Partial Bath
2,547
SqFt
$157
/SqFt
1991
Built
Subdivision:
Westchester West B
County:
Dallas

Due to the health concerns created by Coronavirus we are offering personal 1-1 online video walkthough tours where possible.
4419 W Wescott Drive4419 W Wescott Drive4419 W Wescott Drive4419 W Wescott Drive
Save
Ask
Tour
Hide
Share

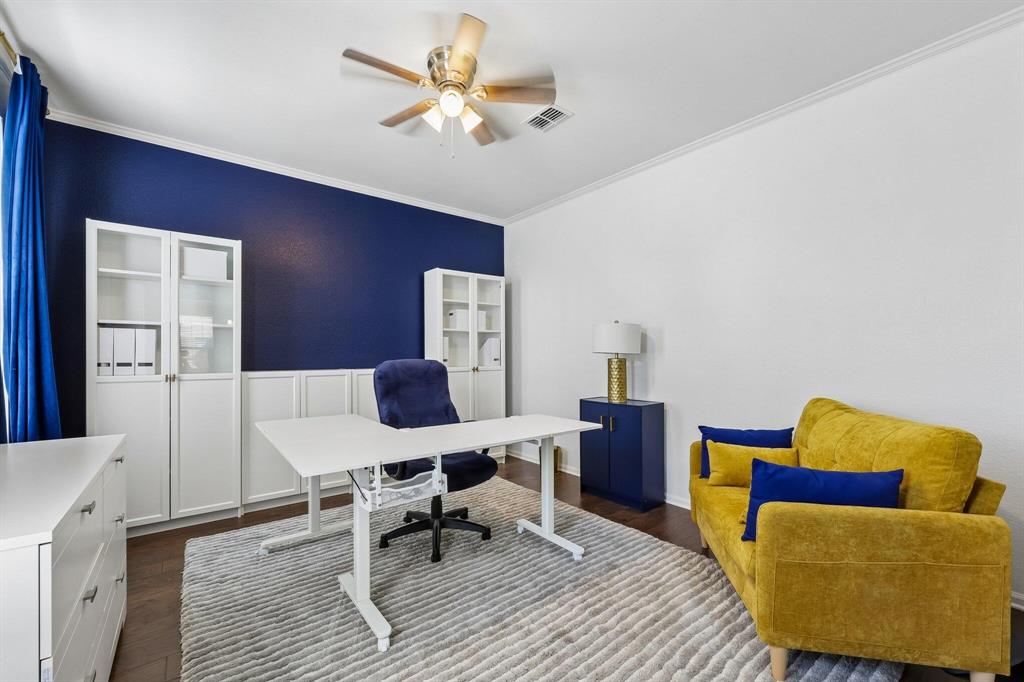
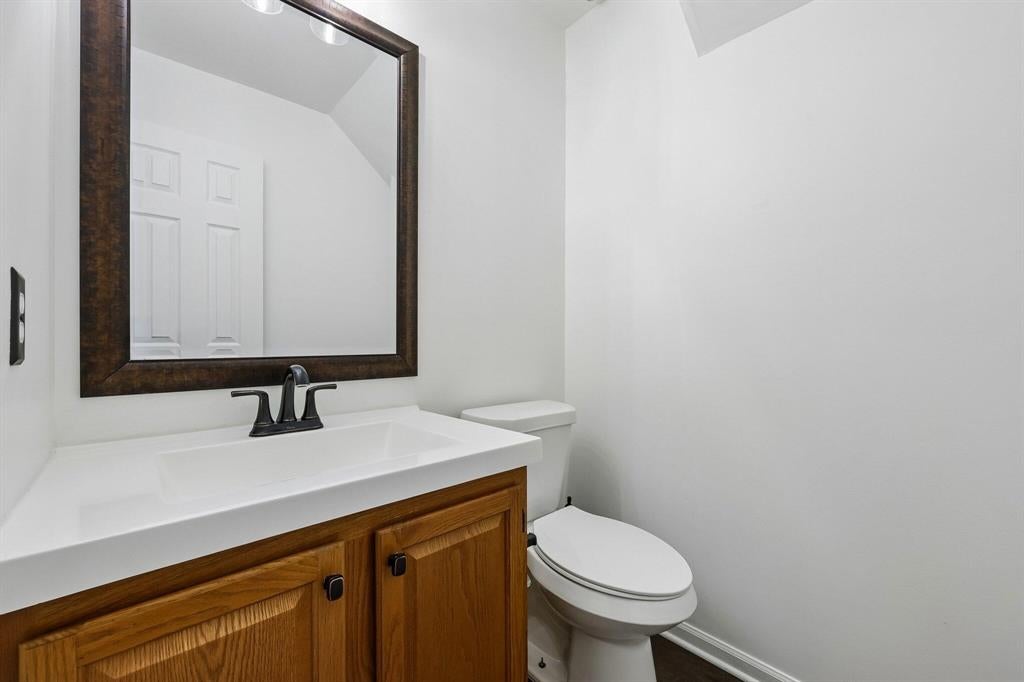
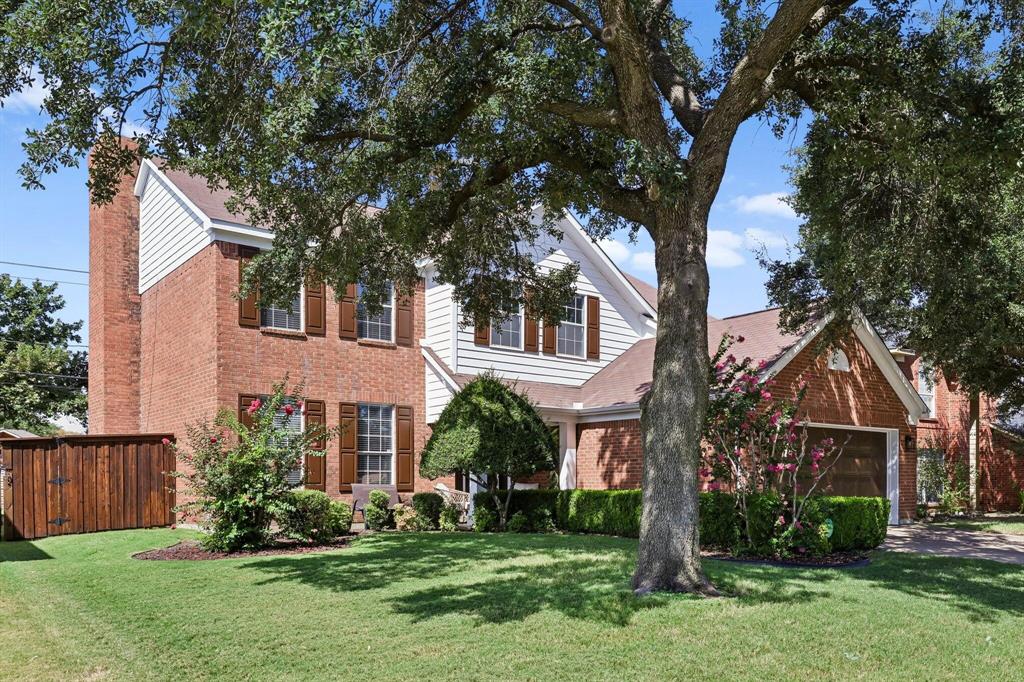
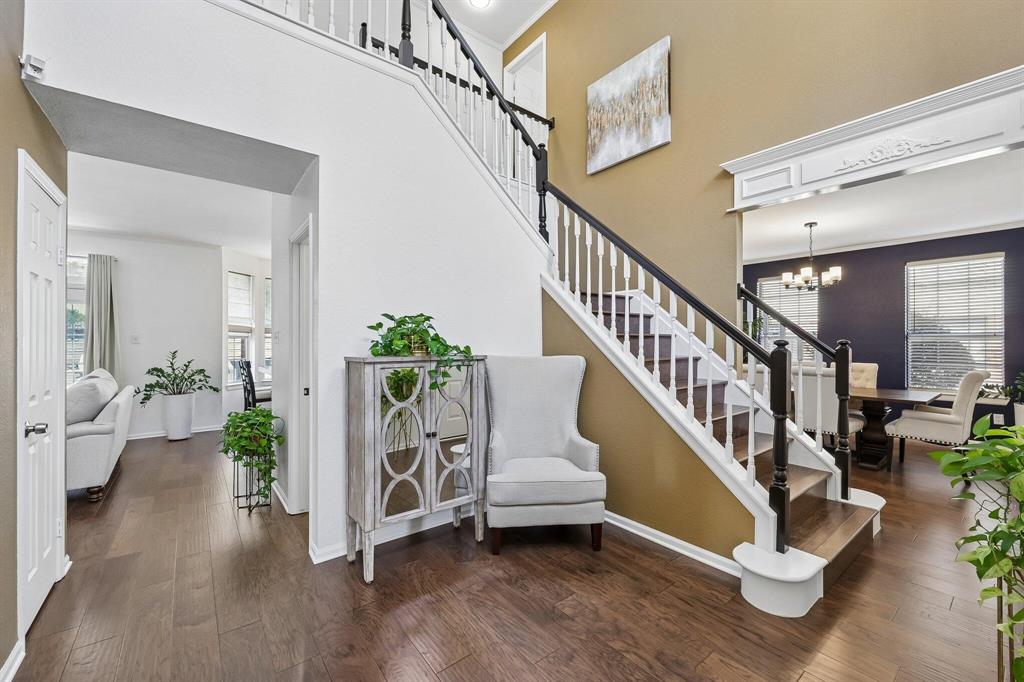
Prime Westchester Location with Pool & Stunning Updates! Welcome to this beautifully updated two-story home in the heart of Grand Prairie’s well-known Westchester Community. With 4 bedrooms, 2.5 baths, 2 living areas (one used as an office), a formal dining room, and a sunny eat-in kitchen, this home blends comfort and style. All bedrooms are located upstairs, creating a separation for seamless entertainment and holiday gatherings downstairs. Recent upgrades make this home move-in ready, including new quartz countertops, hardwood flooring throughout (except the bedrooms, which feature new carpet), new ceramic tile in the upstairs bathrooms, fresh exterior paint (July 2026), and a replastered pool (May 2026). The pool also has a freeze-protector pump for worry-free winters. The upstairs HVAC unit was replaced (2025). The sprinkler system is convenient and helps maintain a healthy lawn. The fence and gazebo were both stained (June 2026); the backyard is a true retreat great for BBQs, outdoor entertaining, and relaxing by the pool. Convenient access to highways and you’re just minutes from movie theaters, grocery stores, retail stores, entertainment and lakes.

Save
Ask
Tour
Hide
Share
Listing Snapshot
Price 
$400,000
Days On Site 
1 Day
Bedrooms 
4
Inside Area (SqFt) 
2,547 sqft
Total Baths 
3
Full Baths 
2
Partial Baths 
1
Lot Size 
0.21 Acres
Year Built 
1991
MLS® Number 
21395073
Status 
Active
Property Tax 
$8,852
HOA/Condo/Coop Fees 
N/A
Sq Ft Source 
N/A
Friends & Family
Recent Activity
23 hours agoListing updated with changes from the MLS®
yesterdayListing first seen on site
General Features
Acres 
0.21
Attached Garage 
Yes
Foundation 
Slab
Garage 
Yes
Garage Spaces 
2
Levels 
Two
Parking 
DrivewayGarageAttached
Property Sub Type 
Single Family Residence
Sewer 
Public Sewer
Special Circumstances 
Standard
Utilities 
Cable Available
Water Source 
Public
Interior Features
Appliances 
Built-In Gas RangeDishwasherDisposalGas CooktopGas OvenGas Water HeaterMicrowaveRefrigerator
Cooling 
Ceiling Fan(s)Central Air
Fireplace 
Yes
Fireplace Features 
Family RoomGas Log
Fireplaces 
1
Flooring 
CarpetHardwoodTile
Heating 
CentralNatural Gas
Interior 
ChandelierDouble VanityEat-in KitchenGranite CountersKitchen IslandPantryVaulted Ceiling(s)Walk-In Closet(s)High Speed Internet
Bath-Full 
Dimensions - 8 x 6Level - Second
Bath-Half 
Dimensions - 7 x 5Level - First
Bedroom 
Dimensions - 11 x 10Level - Second
Dining Room 
Dimensions - 15 x 15Level - First
Family Room 
Dimensions - 17 x 15Level - First
Kitchen 
Dimensions - 21 x 12Level - First
Laundry 
Dimensions - 6 x 6Level - First
Living Room 
Dimensions - 17 x 15Level - First
Master Bathroom 
Dimensions - 12 x 12Level - Second
Master Bedroom 
Dimensions - 18 x 14Level - Second
Save
Ask
Tour
Hide
Share
Exterior Features
Construction Details 
BrickFrame
Exterior 
Rain GuttersPrivate YardStorageGarden
Pool Features 
Private
Private Pool 
Yes
Roof 
Composition
Community Features
School District 
Grand Prairie ISD
Financing Terms Available 
FHAVA Loan
Schools
School District
Grand Prairie ISD
Elementary School
Garner
Middle School
Reagan
High School
South Grand Prairie
Listing courtesy of Steve Koleno of Beycome Brokerage Realty LLC [email protected]


© 2020 North Texas Real Estate Information Systems. All rights reserved. Information is deemed reliable but is not guaranteed accurate by the MLS or NTREIS. The information being provided is for the consumer's personal, non-commercial use, and may not be reproduced, redistributed, or used for any purpose other than to identify prospective properties consumers may be interested in purchasing.
Last checked: 2026-09-25 06:00 PM CDT

Neighborhood & Commute
Source: Walkscore
Save
Ask
Tour
Hide
Share