

3912 Amberwood DriveAddison, TX75001
Due to the health concerns created by Coronavirus we are offering personal 1-1 online video walkthough tours where possible.
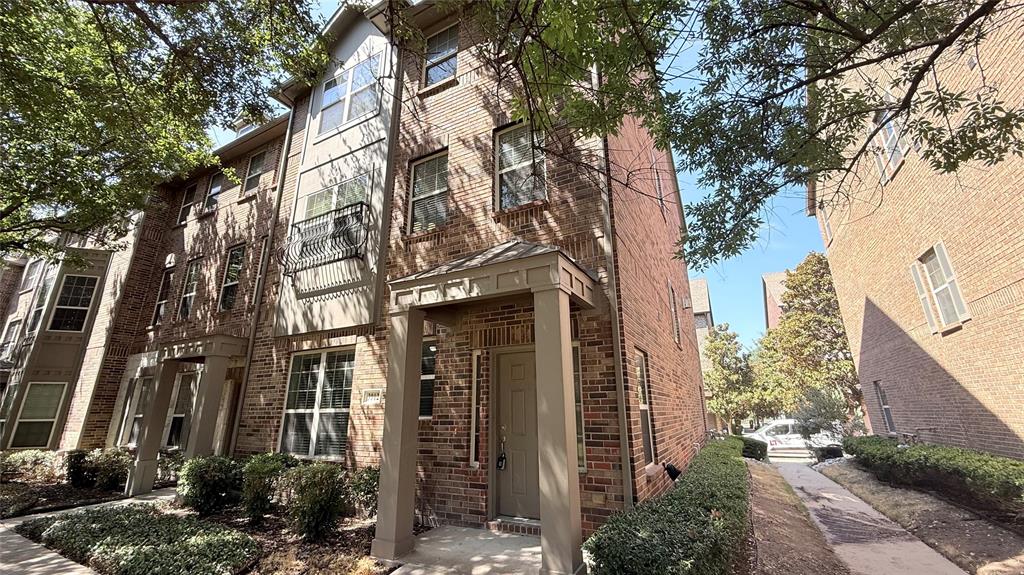
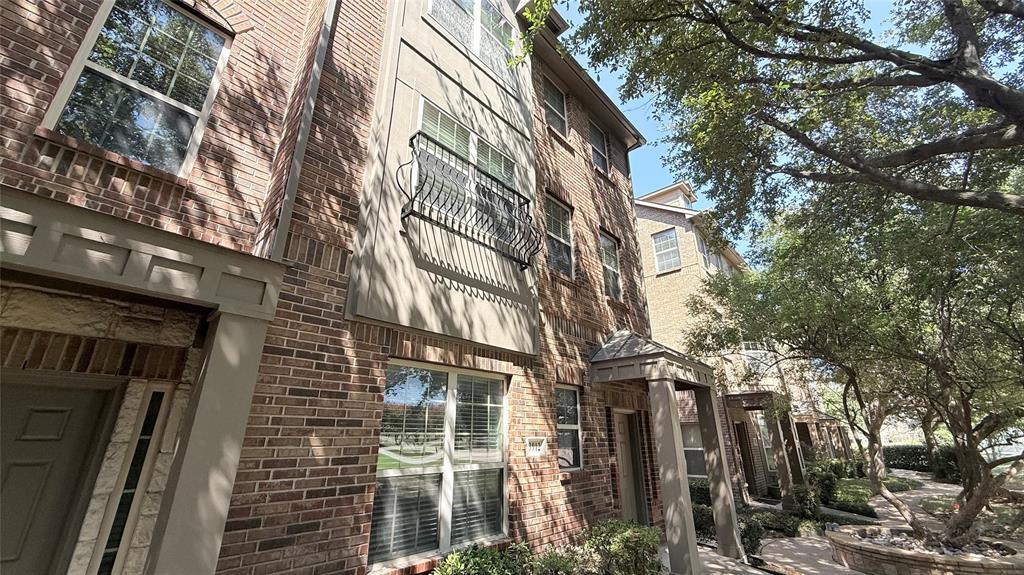
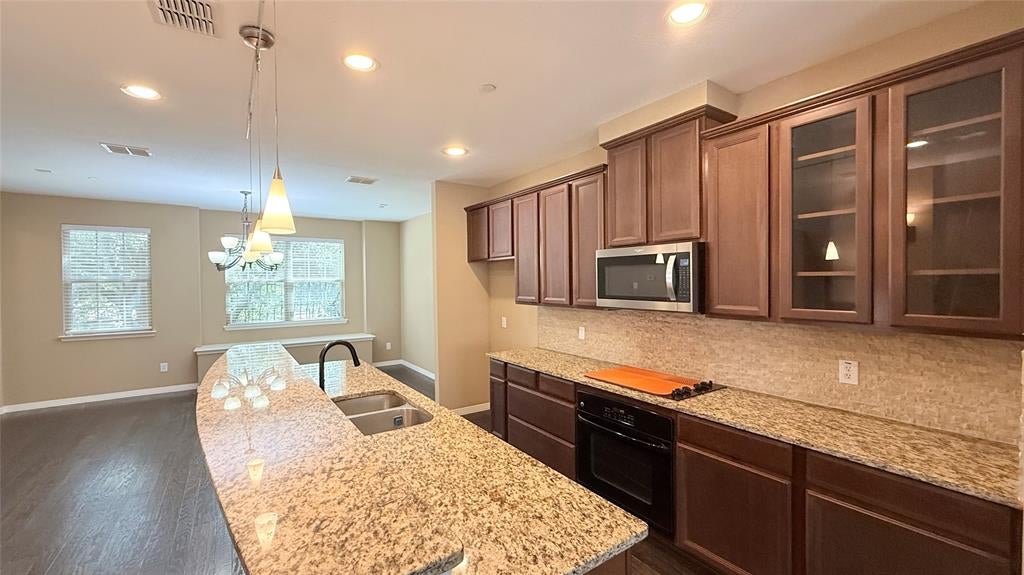
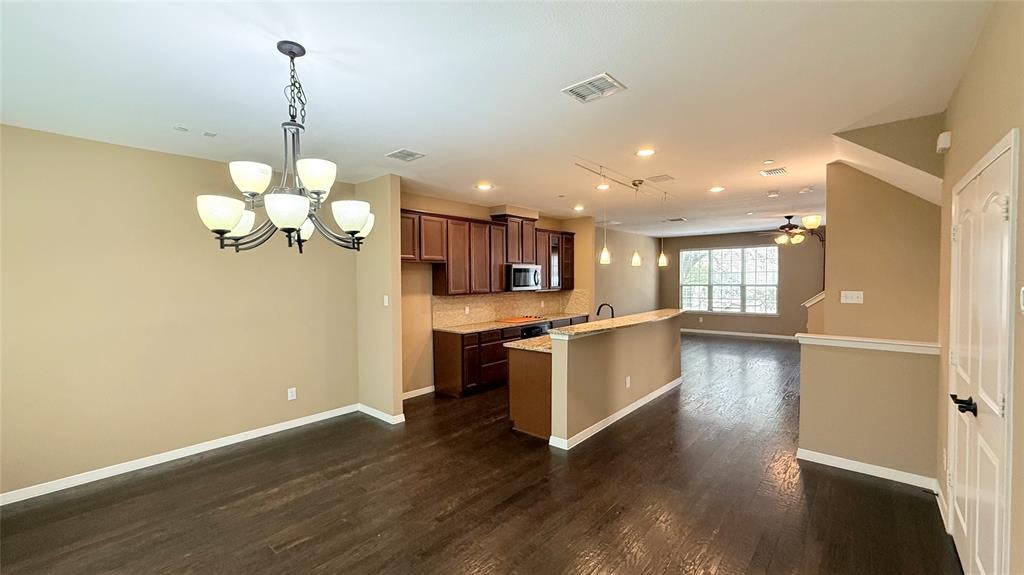
This spacious 2,517-square-foot, 3-bedroom, 3.5-bathroom townhome-style residence spans three floors and offers a well-designed layout with room to live, work, and entertain in the heart of Addison, TX. The kitchen is equipped with a stove, oven, microwave, and dishwasher, and features a breakfast bar and pantry, making it both functional and ideal for everyday cooking. The living room is warm and inviting, anchored by a fireplace and complemented by ceiling fans and blinds throughout for comfort and privacy. A dedicated dining room provides a polished space for meals and gatherings, while the multi-level floor plan creates a natural separation between living and sleeping areas. The primary bedroom includes a walk-in closet, and each of the three full bathrooms serves the bedrooms with thoughtful placement across the home's three floors. A convenient half bath adds extra functionality for guests. The washer and dryer are included in the home, adding everyday convenience. Parking is covered and secure with a 2-car garage complete with a garage door opener. Step outside to enjoy a private balcony, perfect for morning coffee or evening relaxation. Located in the Asbury Circle neighborhood of Addison, this home offers easy access to the vibrant dining, shopping, and entertainment options that make Addison one of the most sought-after communities in the Dallas area, with convenient proximity to major commuter routes throughout the Metroplex.
| a month ago | Listing updated with changes from the MLS | |
| a month ago | Listing first seen on site |

© 2020 North Texas Real Estate Information Systems. All rights reserved. Information is deemed reliable but is not guaranteed accurate by the MLS or NTREIS. The information being provided is for the consumer's personal, non-commercial use, and may not be reproduced, redistributed, or used for any purpose other than to identify prospective properties consumers may be interested in purchasing.
Last checked: 2026-10-31 10:48 PM CDT
Did you know? You can invite friends and family to your search. They can join your search, rate and discuss listings with you.