Save
Ask
Tour
Hide
Share
$599,000
New Listing

6755 Hillwood Lane
Dallas, TX75248

For Sale|Single Family Residence|Active
5
Beds
3
Total Baths
3
Full Baths
2,470
SqFt
$243
/SqFt
1969
Built
Subdivision:
Preston Meadows
County:
Dallas

Due to the health concerns created by Coronavirus we are offering personal 1-1 online video walkthough tours where possible.
6755 Hillwood Lane6755 Hillwood Lane6755 Hillwood Lane6755 Hillwood Lane
Save
Ask
Tour
Hide
Share

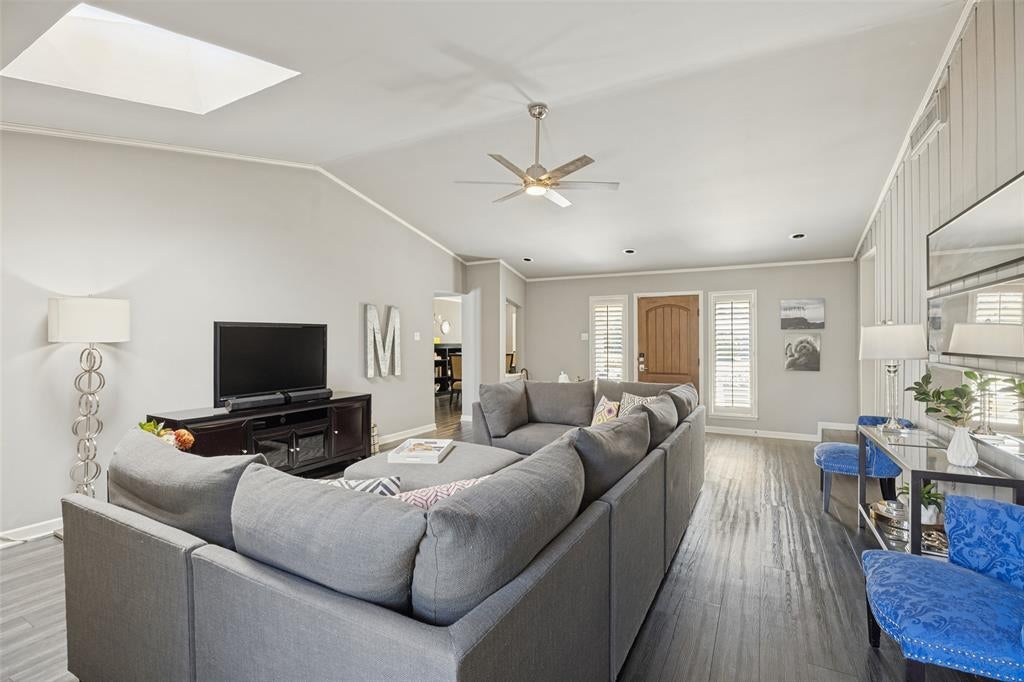
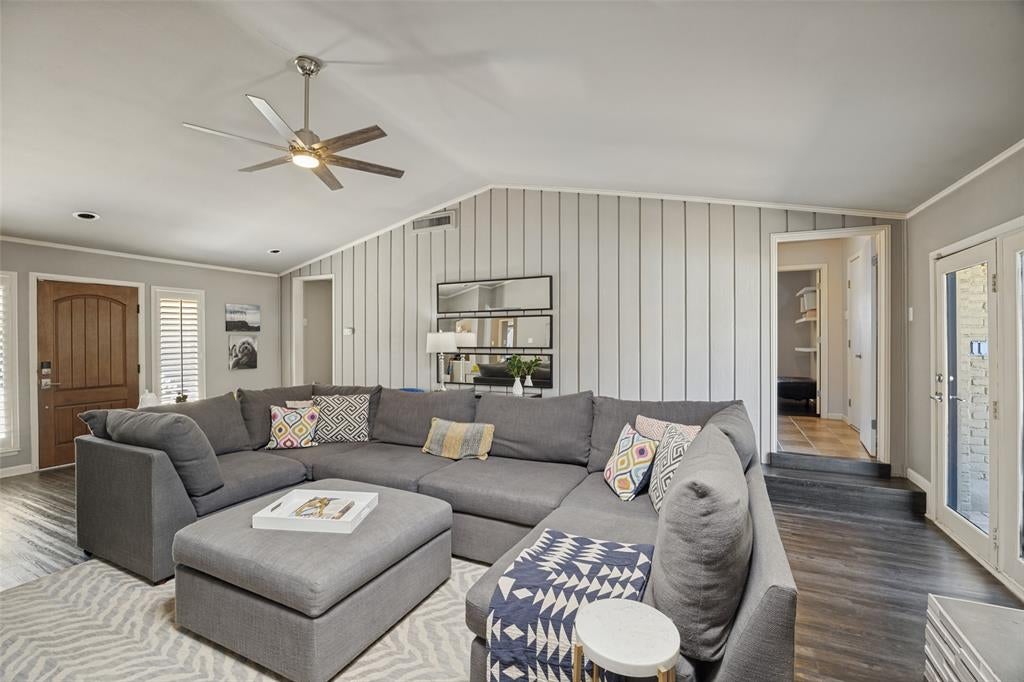
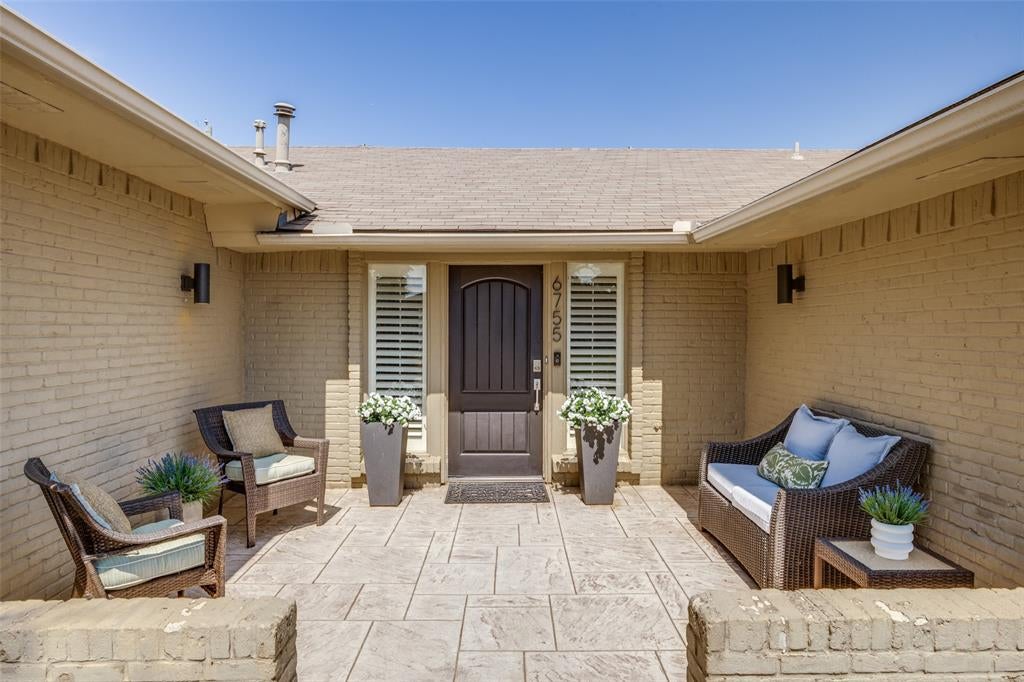
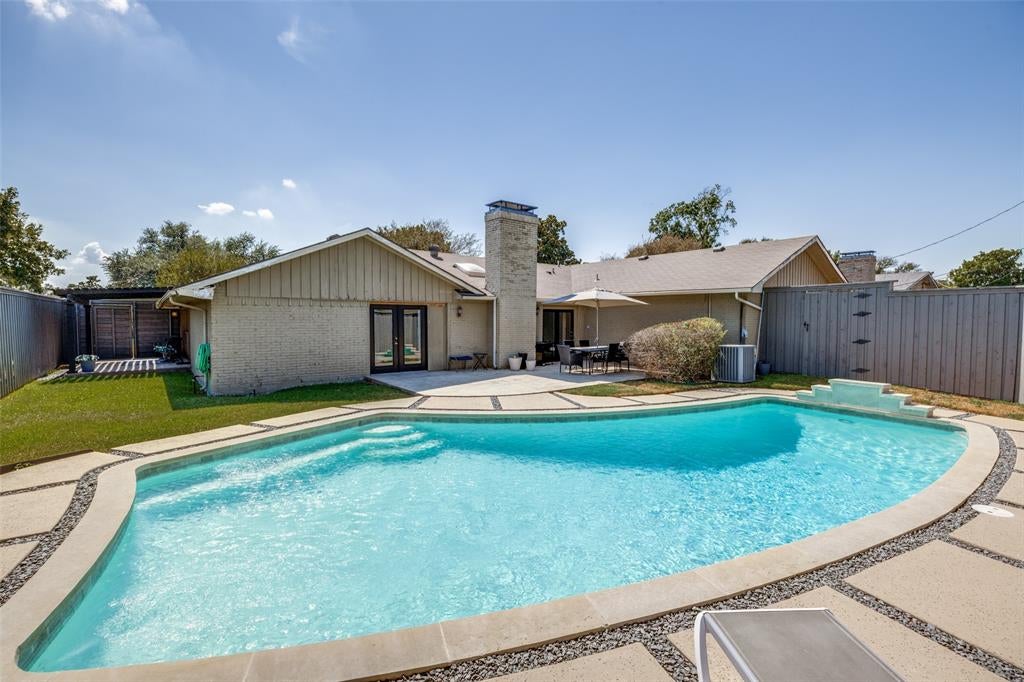
Wonderful updated five-bedroom home situated on a great block in a coveted North Dallas location. Designed for both everyday living and entertaining, this spacious home offers a large living area with a wood-burning fireplace and French doors that create a seamless connection to the pool, patio, and backyard. The updated kitchen features granite countertops, stainless steel appliances, generous cabinetry, and plenty of workspace. The breakfast nook offers French doors leading to a great covered patio The oversized primary suite is a true retreat with French doors opening directly to the pool and outdoor living areas. Four additional bedrooms provide exceptional flexibility for family, guests, a home office, or fitness space. Outside, enjoy the best of Dallas living with a sparkling pool, grassy backyard, and a large covered patio perfect for entertaining or relaxing. A welcoming front porch with a generous sitting area adds to the home’s charm and curb appeal. Updated, spacious, and ideally located, this is a wonderful opportunity in one of the area’s most desirable neighborhoods.

Save
Ask
Tour
Hide
Share
Listing Snapshot
Price 
$599,000
Days On Site 
0 Days
Bedrooms 
5
Inside Area (SqFt) 
2,470 sqft
Total Baths 
3
Full Baths 
3
Partial Baths 
N/A
Lot Size 
0.229 Acres
Year Built 
1969
MLS® Number 
21395243
Status 
Active
Property Tax 
$13,413
HOA/Condo/Coop Fees 
N/A
Sq Ft Source 
N/A
Friends & Family
Recent Activity
6 hours agoListing updated with changes from the MLS®
6 hours agoListing first seen on site
General Features
Acres 
0.229
Attached Garage 
Yes
Foundation 
Slab
Garage 
Yes
Garage Spaces 
2
Levels 
One
Parking 
GarageAttached
Property Sub Type 
Single Family Residence
Sewer 
Public Sewer
Special Circumstances 
Standard
Style 
Traditional
Utilities 
Cable Available
Water Source 
Public
Interior Features
Appliances 
Built-In Gas RangeDishwasherDisposalGas Cooktop
Cooling 
Attic FanCeiling Fan(s)Central AirElectric
Fireplace 
Yes
Fireplace Features 
Gas Starter
Fireplaces 
1
Flooring 
Ceramic TileWood
Heating 
Central
Interior 
Vaulted Ceiling(s)
Laundry Features 
Electric Dryer HookupWasher Hookup
Bedroom 
Dimensions - 12 x 15Level - First
Breakfast Room 
Dimensions - 12 x 8Level - First
Dining Room 
Dimensions - 11 x 16Level - First
Kitchen 
Dimensions - 12 x 12Level - FirstFeatures - Eat-in Kitchen, Kitchen Island
Laundry 
Dimensions - 5 x 3Level - First
Living Room 
Dimensions - 17 x 26Level - First
Master Bedroom 
Dimensions - 21 x 17Level - First
Save
Ask
Tour
Hide
Share
Exterior Features
Construction Details 
Brick
Fencing 
Wood
Lot Features 
Few Trees
Pool Features 
Diving BoardGuniteIn Ground
Roof 
Composition
Community Features
School District 
Richardson ISD
Schools
School District
Richardson ISD
Elementary School
Prestonwood
Middle School
Westwood
High School
Pearce
Listing courtesy of Chris Hickman of Ebby Halliday, REALTORS [email protected]


© 2020 North Texas Real Estate Information Systems. All rights reserved. Information is deemed reliable but is not guaranteed accurate by the MLS or NTREIS. The information being provided is for the consumer's personal, non-commercial use, and may not be reproduced, redistributed, or used for any purpose other than to identify prospective properties consumers may be interested in purchasing.
Last checked: 2026-09-28 05:37 PM CDT

Neighborhood & Commute
Source: Walkscore
Save
Ask
Tour
Hide
Share