

3614 Ridgestone DriveGarland, TX75040
Due to the health concerns created by Coronavirus we are offering personal 1-1 online video walkthough tours where possible.
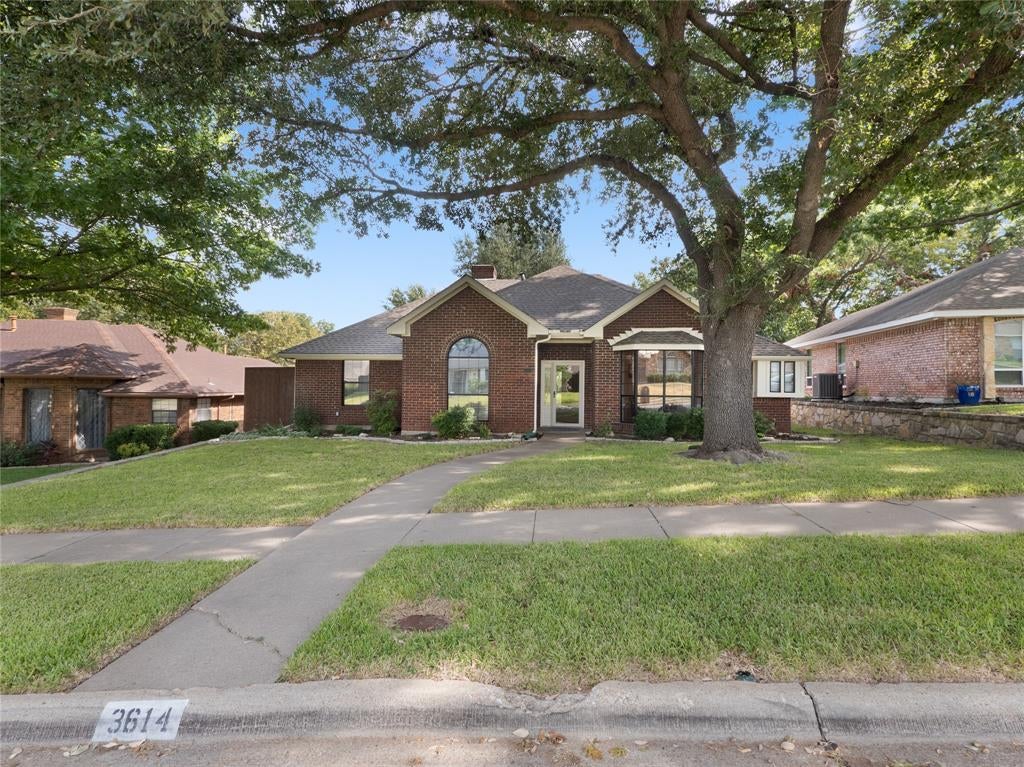
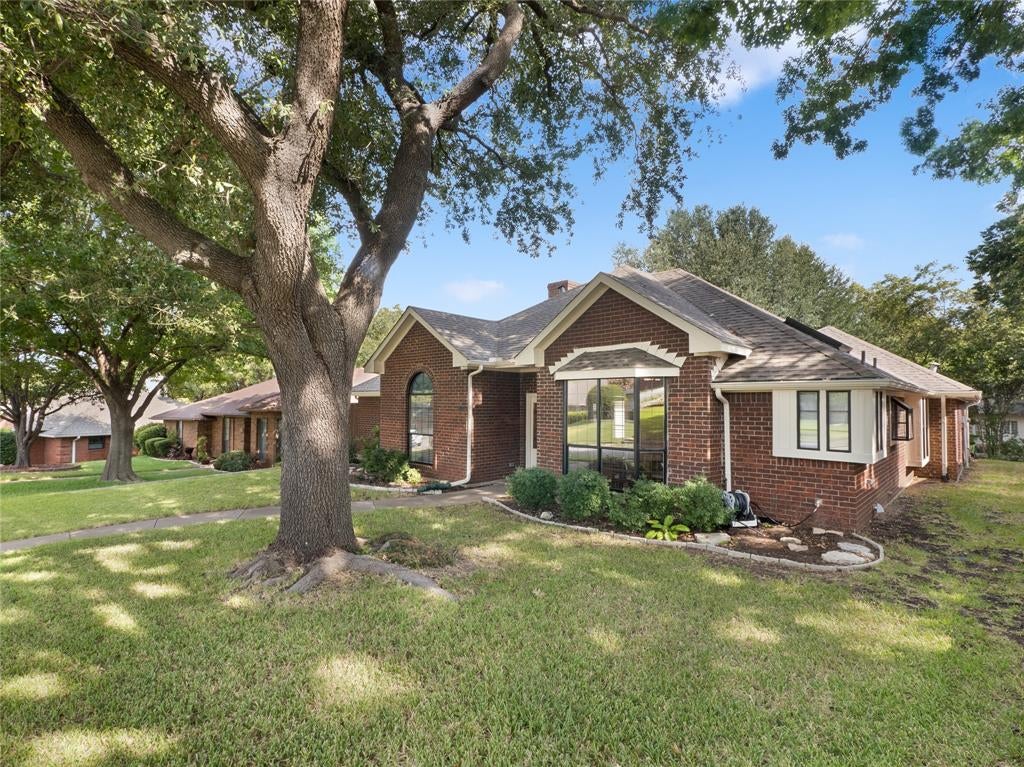
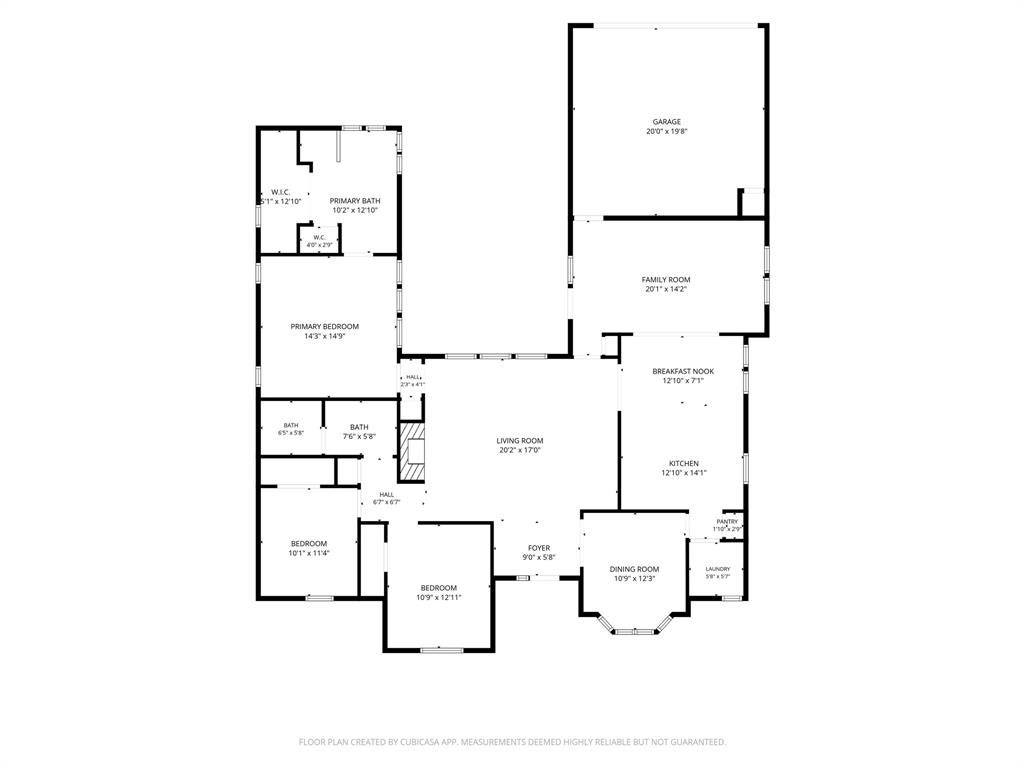
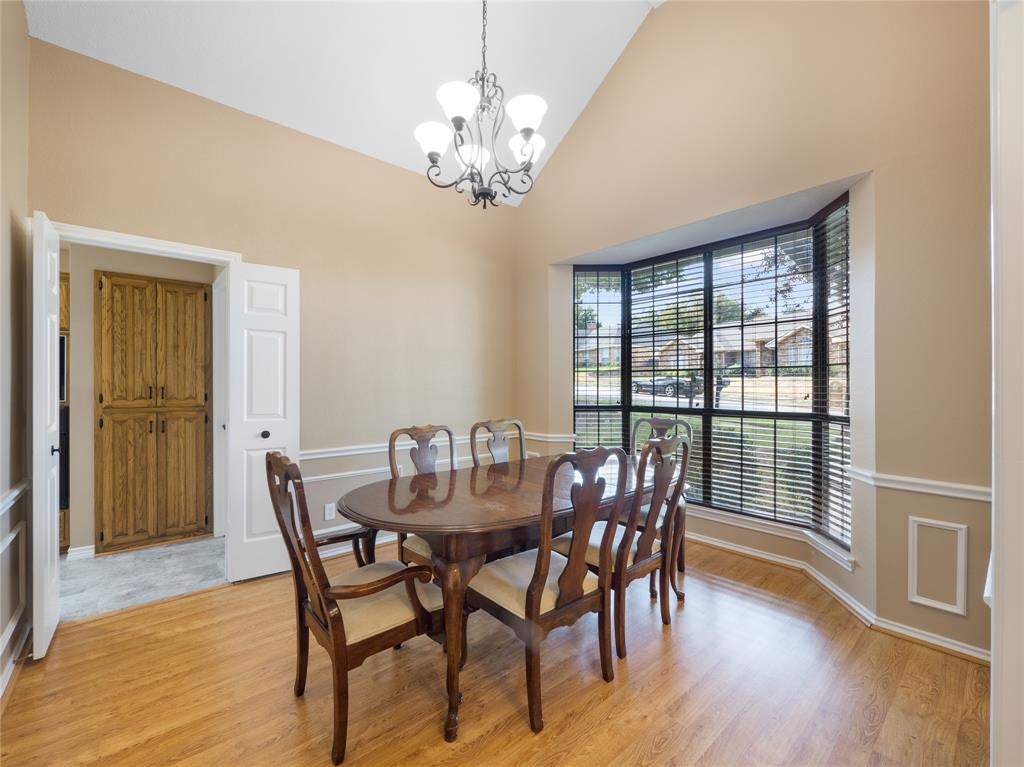
Move-in ready is the name of the game in today’s real estate market, and that’s exactly what you’ll find at 3614 Ridgestone Dr in Garland. This three-bedroom, two-bath home has been well cared for, kept clean and offers a floorplan that works well for everyday living. There is plenty of room for everyone with two living areas, including one with a fireplace, plus a formal dining room for family meals or entertaining. The kitchen gives you options, too, with room to eat at the bar or add a small table for more casual meals. The primary bedroom has its own ensuite bath, while the covered patio provides a nice spot to enjoy the backyard. The location adds to the appeal. You’ll be close to PGBT and Hwy 78, with restaurants, movie theaters, shopping and big-box stores nearby. Garland’s popular downtown area is just a short drive away, and when you’re ready to get outside, there are parks, hiking trails, a nature preserve and a water park to enjoy. Improvements underway on Naaman School Road will bring additional improvements to the area as the project is completed. If you’re looking for a clean, well-maintained home in a convenient Garland location without a long list of projects waiting for you, 3614 Ridgestone Dr is worth a look.
| 3 hours ago | Listing updated with changes from the MLS® | |
| 3 hours ago | Listing first seen on site |

© 2020 North Texas Real Estate Information Systems. All rights reserved. Information is deemed reliable but is not guaranteed accurate by the MLS or NTREIS. The information being provided is for the consumer's personal, non-commercial use, and may not be reproduced, redistributed, or used for any purpose other than to identify prospective properties consumers may be interested in purchasing.
Last checked: 2026-09-25 04:49 PM CDT
Did you know? You can invite friends and family to your search. They can join your search, rate and discuss listings with you.