

Save
Ask
Tour
Hide
Share
$529,900
New Listing

511 Avenue J
Dallas, TX75203

For Sale|Single Family Residence|Active
4
Beds
3
Total Baths
3
Full Baths
2,609
SqFt
$203
/SqFt
2026
Built
Subdivision:
Skyline Heights Rev
County:
Dallas

Due to the health concerns created by Coronavirus we are offering personal 1-1 online video walkthough tours where possible.
Upcoming Open Houses
Due to COVID-19, we recommend you verify Open Houses before attending.
Sat, Sep 26, 12:30 PM - 2:30 PM
511 Avenue J
Save
Ask
Tour
Hide
Share

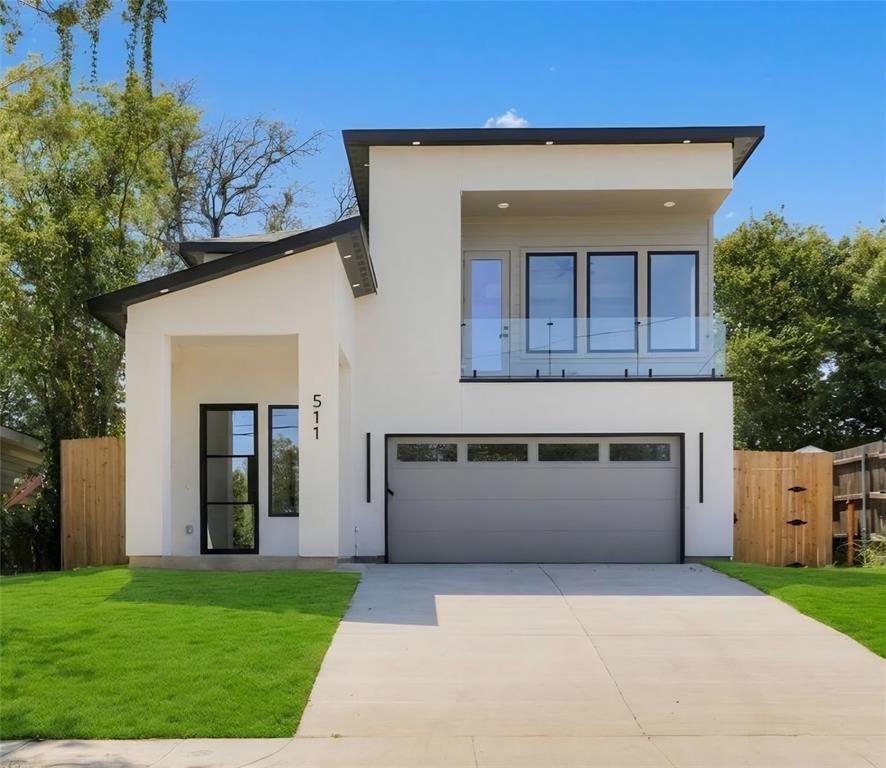
Come & Experience Elevated Modern Living in this Stunning two-story New Construction Home. Thoughtfully designed with an expansive and functional floor plan with soaring ceiling in the living area, this residence showcases sophisticated contemporary style and an abundance of natural light throughout. The beautifully appointed interior features a refined neutral color palette, creating an elegant and timeless setting for both everyday living and entertaining. Impressive architectural details and a gorgeous modern finish-out add a sense of luxury throughout the home. Get ready to feel pampered in your very own primary bedroom with private modern balcony & an elegant oversized luxurious bathroom! Ideally located just minutes from Downtown Dallas and the sought-after Bishop Arts District, residents will enjoy convenient access to premier dining, shopping, entertainment and urban amenities. This exceptional property seamlessly blends upscale design, comfort and location for a truly distinctive Dallas lifestyle. Priced to Sell, hurry send your offer today! Professional pictures coming soon

Save
Ask
Tour
Hide
Share
Listing Snapshot
Price 
$529,900
Days On Site 
0 Days
Bedrooms 
4
Inside Area (SqFt) 
2,609 sqft
Total Baths 
3
Full Baths 
3
Partial Baths 
N/A
Lot Size 
0.132 Acres
Year Built 
2026
MLS® Number 
21395425
Status 
Active
Property Tax 
$3,006
HOA/Condo/Coop Fees 
N/A
Sq Ft Source 
N/A
Friends & Family
Recent Activity
10 hours agoListing updated with changes from the MLS®
10 hours agoListing first seen on site
General Features
Acres 
0.132
Attached Garage 
Yes
Foundation 
Slab
Garage 
Yes
Garage Spaces 
2
Levels 
Two
Parking 
ConcreteGarageGarage Faces FrontAttached
Property Condition 
New Construction
Property Sub Type 
Single Family Residence
Security 
Carbon Monoxide Detector(s)Smoke Detector(s)
Sewer 
Public Sewer
Special Circumstances 
Standard
Style 
Contemporary/Modern
Water Source 
Public
Interior Features
Appliances 
DishwasherDisposalGas RangeMicrowaveOther
Cooling 
Ceiling Fan(s)Central AirElectric
Fireplace 
Yes
Fireplace Features 
DecorativeElectric
Fireplaces 
1
Flooring 
TileWoodVinyl
Heating 
CentralElectric
Interior 
Built-in FeaturesChandelierEat-in KitchenKitchen IslandNatural WoodworkOpen FloorplanOtherPantryVaulted Ceiling(s)Walk-In Closet(s)
Laundry Features 
Electric Dryer HookupWasher Hookup
Bath-Full 
Dimensions - 0 x 0Level - Second
Bedroom 
Dimensions - 0 x 0Level - SecondFeatures - Ceiling Fan(s)
Dining Room 
Dimensions - 0 x 0Level - First
Kitchen 
Dimensions - 0 x 0Level - FirstFeatures - Eat-in Kitchen, Kitchen Island, Pantry
Living Room 
Dimensions - 0 x 0Level - FirstFeatures - Ceiling Fan(s)
Master Bathroom 
Dimensions - 0 x 0Level - Second
Master Bedroom 
Dimensions - 0 x 0Level - SecondFeatures - Ceiling Fan(s)
Save
Ask
Tour
Hide
Share
Exterior Features
Construction Details 
Stucco
Exterior 
Other
Fencing 
Wood
Lot Features 
Interior Lot
Patio And Porch 
CoveredFront Porch
Roof 
Composition
Community Features
School District 
Dallas ISD
Financing Terms Available 
CashConventionalFHAVA Loan
Schools
School District
Dallas ISD
Elementary School
Cedar Crest
Middle School
Oliver Wendell Holmes
High School
Roosevelt
Listing courtesy of Elva Fonseca Torres-Fonseca of Ultima Real Estate [email protected]


© 2020 North Texas Real Estate Information Systems. All rights reserved. Information is deemed reliable but is not guaranteed accurate by the MLS or NTREIS. The information being provided is for the consumer's personal, non-commercial use, and may not be reproduced, redistributed, or used for any purpose other than to identify prospective properties consumers may be interested in purchasing.
Last checked: 2026-09-25 06:18 AM CDT

Neighborhood & Commute
Source: Walkscore
Save
Ask
Tour
Hide
Share
