

Save
Ask
Tour
Hide
$75,000
New Listing
Shady Hollow Twnhs Condos6019 Ridgecrest Road 204BDallas, TX75231
For Sale|Condominium|Active
2
Beds
3
Total Baths
2
Full Baths
1
Partial Bath
1,092
SqFt
$69
/SqFt
1979
Built
Subdivision:
Building 2 Shady Hollow Twnhse
County:
Dallas
Due to the health concerns created by Coronavirus we are offering personal 1-1 online video walkthough tours where possible.
Save
Ask
Tour
Hide
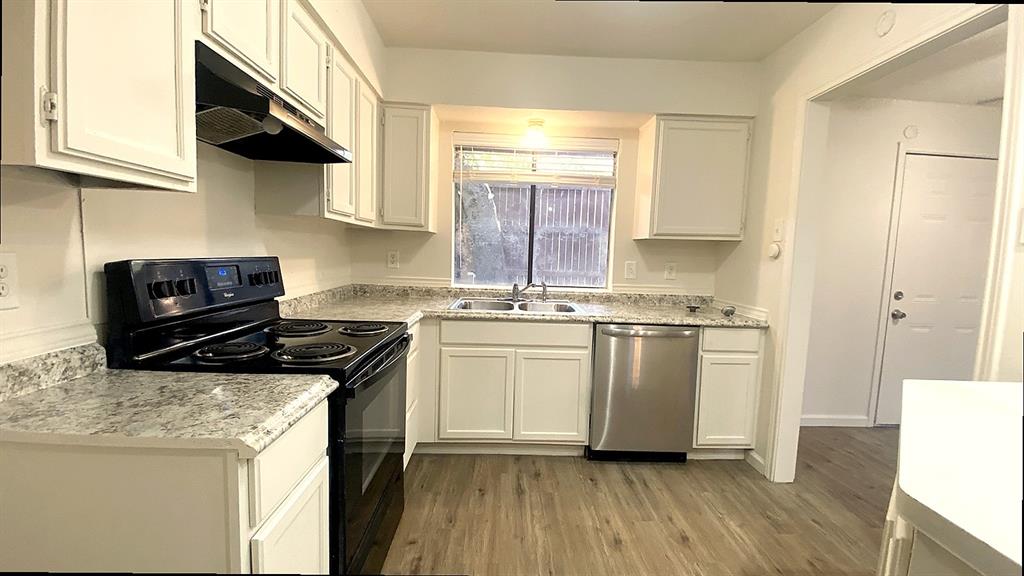
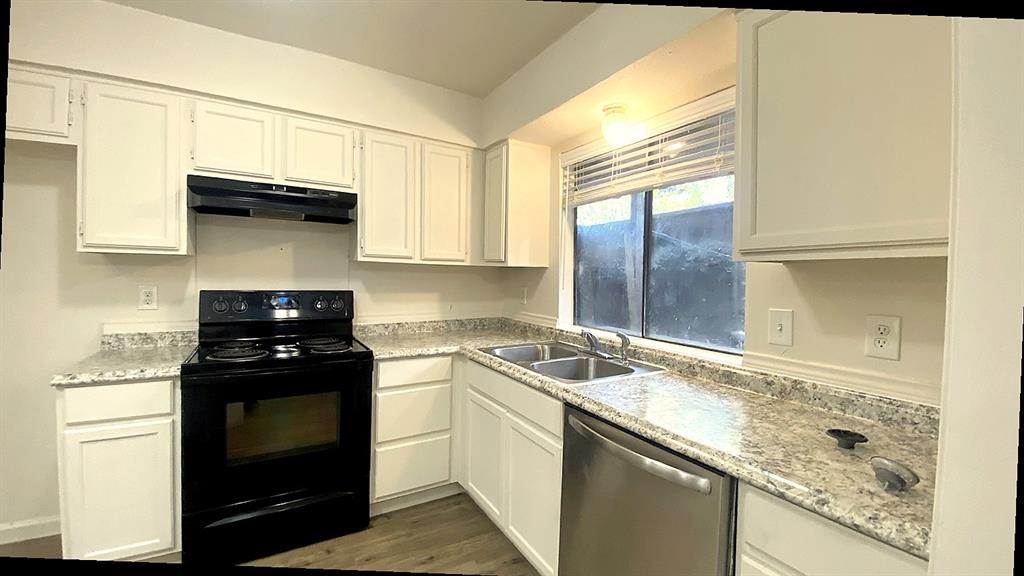
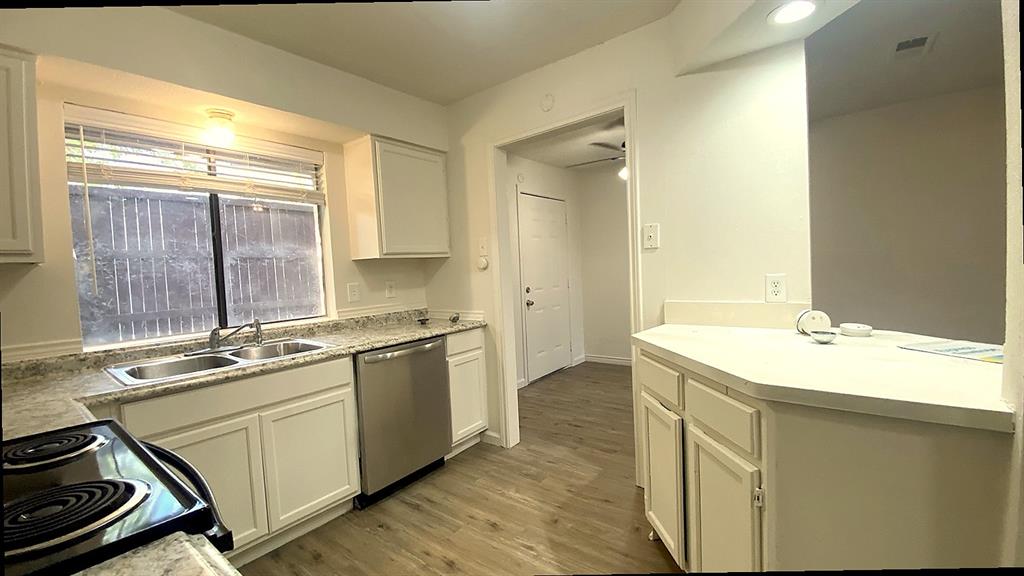
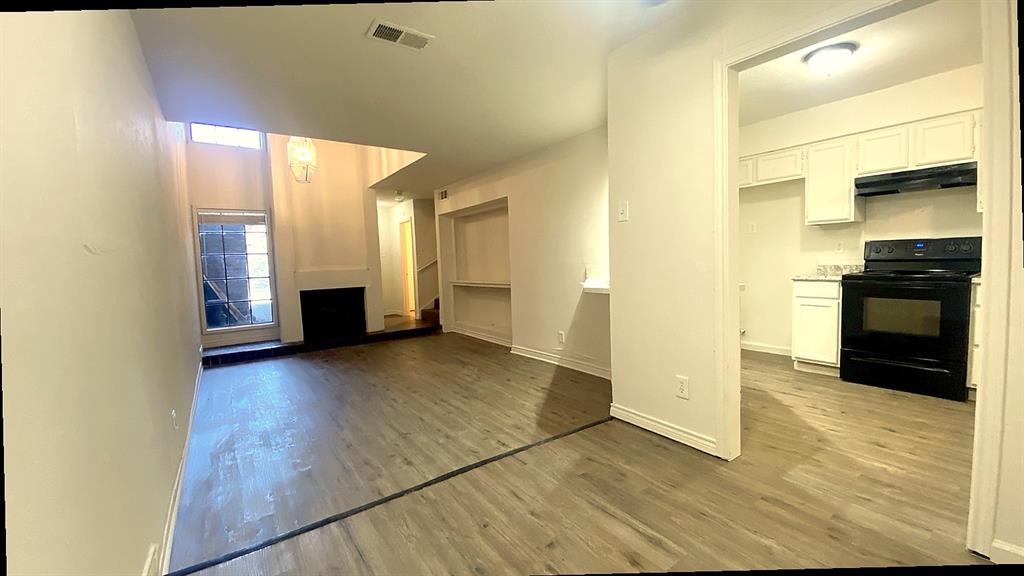
2-bedroom, 2.5-bath condo in a convenient central Dallas location. Split-bedroom floor plan offers privacy, with two oversized bedroom suites featuring generous closet space and private balconies. The main living area provides an open, comfortable layout with access to additional outdoor patio space. Additional highlights include an attached garage, additional assigned parking and full-size washer and dryer connections. Conveniently located near NorthPark Center, The Shops at Park Lane, dining, shopping and major Dallas thoroughfares. A spacious and well-appointed opportunity for an owner occupant or investor.
Save
Ask
Tour
Hide
Listing Snapshot
Price
$75,000
Days On Site
0 Days
Bedrooms
2
Inside Area (SqFt)
1,092 sqft
Total Baths
3
Full Baths
2
Partial Baths
1
Lot Size
0.783 Acres
Year Built
1979
MLS® Number
21395578
Status
Active
Property Tax
$3,119
HOA/Condo/Coop Fees
$400 monthly
Sq Ft Source
N/A
Friends & Family
Recent Activity
| 5 hours ago | Listing updated with changes from the MLS® | |
| 5 hours ago | Listing first seen on site |
General Features
Acres
0.783
Attached Garage
Yes
Foundation
Slab
Garage
Yes
Garage Spaces
1
Levels
Two
Parking
Additional ParkingAttached
Property Sub Type
Condominium
Sewer
Public Sewer
Special Circumstances
Standard
Style
Contemporary/Modern
Utilities
Cable AvailableElectricity Available
Water Source
Public
Interior Features
Appliances
DishwasherElectric Range
Cooling
Ceiling Fan(s)Central Air
Fireplace
Yes
Fireplaces
1
Flooring
CarpetLaminateTile
Heating
Central
Interior
Built-in FeaturesCathedral Ceiling(s)
Laundry Features
Electric Dryer HookupWasher Hookup
Bedroom
Dimensions - 14 x 10Level - Second
Dining Room
Dimensions - 8 x 8Level - First
Laundry
Dimensions - 6 x 5Level - First
Living Room
Dimensions - 19 x 13Level - First
Master Bedroom
Dimensions - 17 x 17Level - Second
Save
Ask
Tour
Hide
Exterior Features
Construction Details
Wood SidingBrickFrameStucco
Fencing
Wood
Roof
Composition
Community Features
Association Fee
$400.0
Association Fee Frequency
Monthly
School District
Dallas ISD
Financing Terms Available
Cash
Schools
School District
Dallas ISD
Elementary School
Jack Lowe Sr
Middle School
Tasby
High School
Conrad
Listing courtesy of Sarah Renwick of Texas Property Brokers, LLC [email protected]

© 2020 North Texas Real Estate Information Systems. All rights reserved. Information is deemed reliable but is not guaranteed accurate by the MLS or NTREIS. The information being provided is for the consumer's personal, non-commercial use, and may not be reproduced, redistributed, or used for any purpose other than to identify prospective properties consumers may be interested in purchasing.
Last checked: 2026-09-25 12:12 AM CDT
© 2020 North Texas Real Estate Information Systems. All rights reserved. Information is deemed reliable but is not guaranteed accurate by the MLS or NTREIS. The information being provided is for the consumer's personal, non-commercial use, and may not be reproduced, redistributed, or used for any purpose other than to identify prospective properties consumers may be interested in purchasing.
Last checked: 2026-09-25 12:12 AM CDT
Neighborhood & Commute
Source: Walkscore
Save
Ask
Tour
Hide
Did you know? You can invite friends and family to your search. They can join your search, rate and discuss listings with you.