Save
Ask
Tour
Hide
Share
$1,697,000
New Listing

9432 Thornberry Lane
Dallas, TX75220

For Sale|Single Family Residence|Active
4
Beds
4
Total Baths
3
Full Baths
1
Partial Bath
3,593
SqFt
$472
/SqFt
2011
Built
Subdivision:
Northwest Heights
County:
Dallas

Due to the health concerns created by Coronavirus we are offering personal 1-1 online video walkthough tours where possible.
Upcoming Open Houses
Due to COVID-19, we recommend you verify Open Houses before attending.
Sun, Sep 27, 1:00 PM - 3:00 PM
9432 Thornberry Lane9432 Thornberry Lane9432 Thornberry Lane9432 Thornberry Lane
Save
Ask
Tour
Hide
Share

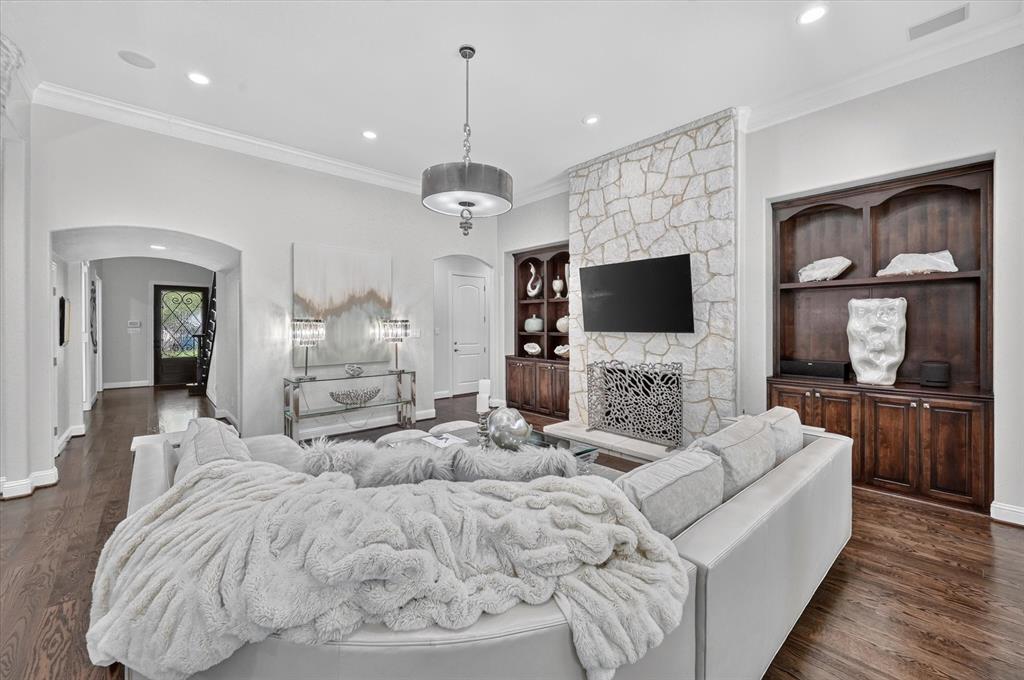
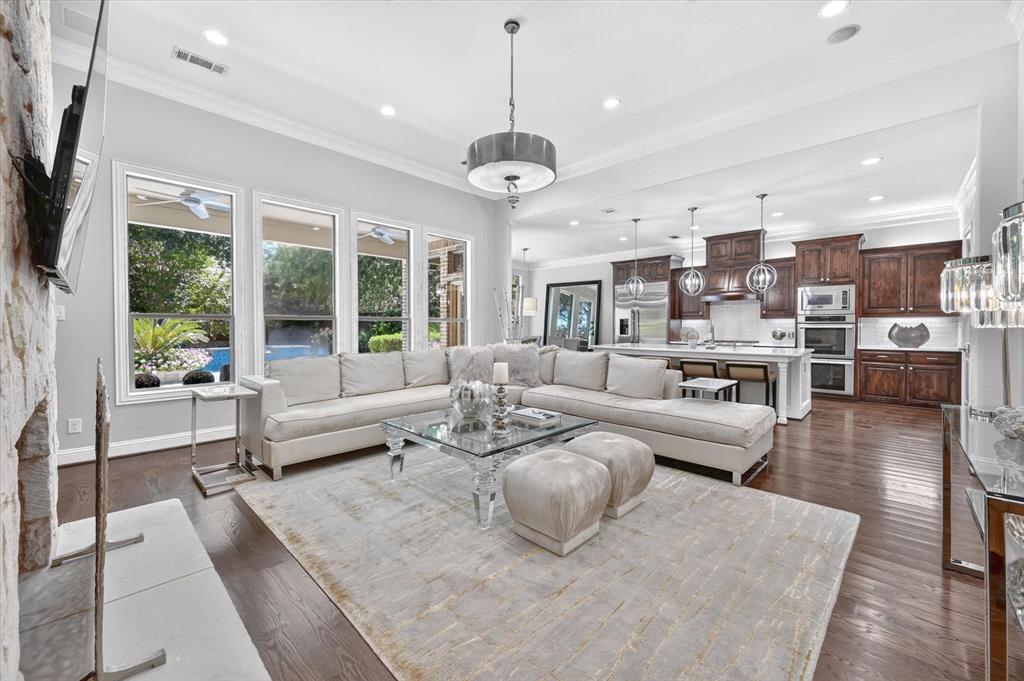
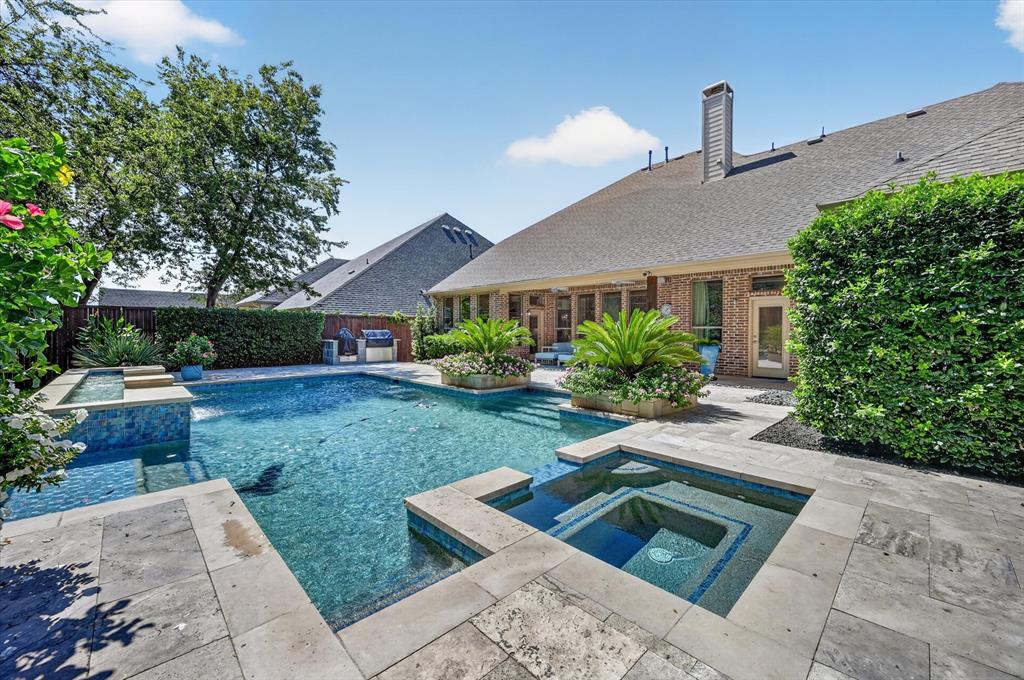
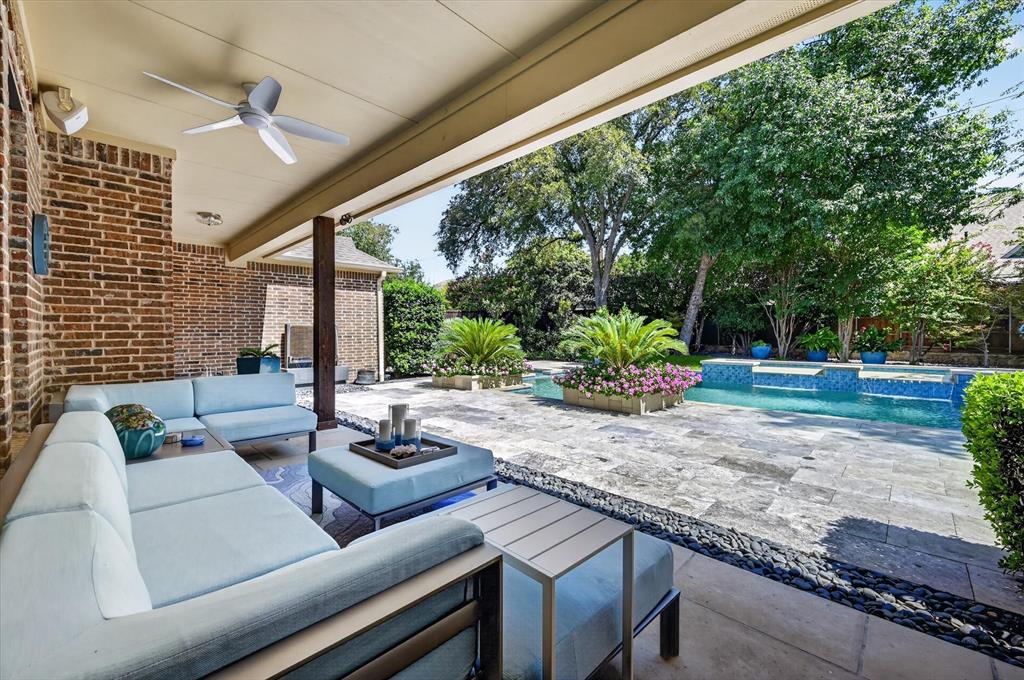
Welcome to this stunning retreat nestled in Northwest Heights! Boasting a long, welcoming driveway that provides excellent curb appeal and privacy, this property immediately sets itself apart. The true crown jewel is the oversized backyard—substantially larger than neighboring lots—featuring a beautiful, sparkling in-ground pool perfect for hot Texas summers and entertaining. Car enthusiasts and those needing extra storage will love the rare dual-garage setup, offering both a separate 1-car and an attached 2-car garage for a total of 3 covered spaces. Inside, enjoy a spacious layout with premium finishes. Don't miss this unique opportunity to own one of the premier outdoor footprints in the area!

Save
Ask
Tour
Hide
Share
Listing Snapshot
Price 
$1,697,000
Days On Site 
0 Days
Bedrooms 
4
Inside Area (SqFt) 
3,593 sqft
Total Baths 
4
Full Baths 
3
Partial Baths 
1
Lot Size 
0.327 Acres
Year Built 
2011
MLS® Number 
21395622
Status 
Active
Property Tax 
$30,061
HOA/Condo/Coop Fees 
N/A
Sq Ft Source 
N/A
Friends & Family
Recent Activity
5 hours agoListing updated with changes from the MLS®
11 hours agoListing first seen on site
General Features
Acres 
0.327
Attached Garage 
Yes
Foundation 
Slab
Garage 
Yes
Garage Spaces 
3
Levels 
Two
Parking 
DrivewayAttached
Property Sub Type 
Single Family Residence
Security 
Security LightsSecurity SystemSecurity System OwnedSmoke Detector(s)
Sewer 
Public Sewer
Special Circumstances 
Standard
Style 
Traditional
Utilities 
Cable Available
Water Source 
Public
Interior Features
Appliances 
RefrigeratorBuilt-In Gas RangeBuilt-In RefrigeratorDishwasherDisposalGas OvenGas RangeGas Water HeaterIce MakerMicrowaveConvection OvenDouble OvenTankless Water HeaterVented Exhaust Fan
Cooling 
Central AirElectric
Fireplace 
Yes
Fireplace Features 
GasLiving RoomWood BurningOther
Fireplaces 
1
Flooring 
CarpetCeramic TileMarbleWood
Heating 
Exhaust FanCentralNatural Gas
Interior 
Built-in FeaturesChandelierDouble VanityDry BarEat-in KitchenGranite CountersKitchen IslandNatural WoodworkOpen FloorplanPantryVaulted Ceiling(s)Walk-In Closet(s)Wired for DataHigh Speed InternetWired for Sound
Laundry Features 
Electric Dryer Hookup
Window Features 
ShuttersWindow Coverings
Bedroom 
Dimensions - 13 x 12Level - SecondFeatures - Ceiling Fan(s)
Dining Room 
Dimensions - 13 x 12Level - First
Game Room 
Dimensions - 14 x 13Level - Second
Kitchen 
Dimensions - 14 x 13Level - FirstFeatures - Breakfast Bar, Eat-in Kitchen, Kitchen Island, Pantry
Living Room 
Dimensions - 22 x 16Level - First
Master Bedroom 
Dimensions - 19 x 15Level - FirstFeatures - Walk-In Closet(s)
Utility Room 
Dimensions - 11 x 7Level - First
Save
Ask
Tour
Hide
Share
Exterior Features
Construction Details 
BrickStone
Exterior 
Built-in BarbecueGas GrillRain GuttersLightingPrivate Yard
Fencing 
PrivacyWood
Lot Features 
Few TreesLandscapedLevelSubdivided
Patio And Porch 
Covered
Pool Features 
GuniteHeatedIn GroundOutdoor PoolPool SweepPool/Spa ComboPrivateWaterfall
Private Pool 
Yes
Roof 
Composition
Windows/Doors 
ShuttersWindow Coverings
Community Features
School District 
Dallas ISD
Financing Terms Available 
CashConventional
Schools
School District
Dallas ISD
Elementary School
Walnuthill
Middle School
Medrano
High School
Jefferson
Listing courtesy of Mindy Romero of Central Metro Realty [email protected]


© 2020 North Texas Real Estate Information Systems. All rights reserved. Information is deemed reliable but is not guaranteed accurate by the MLS or NTREIS. The information being provided is for the consumer's personal, non-commercial use, and may not be reproduced, redistributed, or used for any purpose other than to identify prospective properties consumers may be interested in purchasing.
Last checked: 2026-09-25 06:18 AM CDT

Neighborhood & Commute
Source: Walkscore
Save
Ask
Tour
Hide
Share