Save
Ask
Tour
Hide
Share
$699,900
New Listing

9807 Redondo Drive
Dallas, TX75218

For Sale|Single Family Residence|Active
2
Beds
2
Total Baths
2
Full Baths
1,321
SqFt
$530
/SqFt
1940
Built
Subdivision:
Casa Linda Estates
County:
Dallas

Due to the health concerns created by Coronavirus we are offering personal 1-1 online video walkthough tours where possible.
9807 Redondo Drive9807 Redondo Drive9807 Redondo Drive9807 Redondo Drive
Save
Ask
Tour
Hide
Share

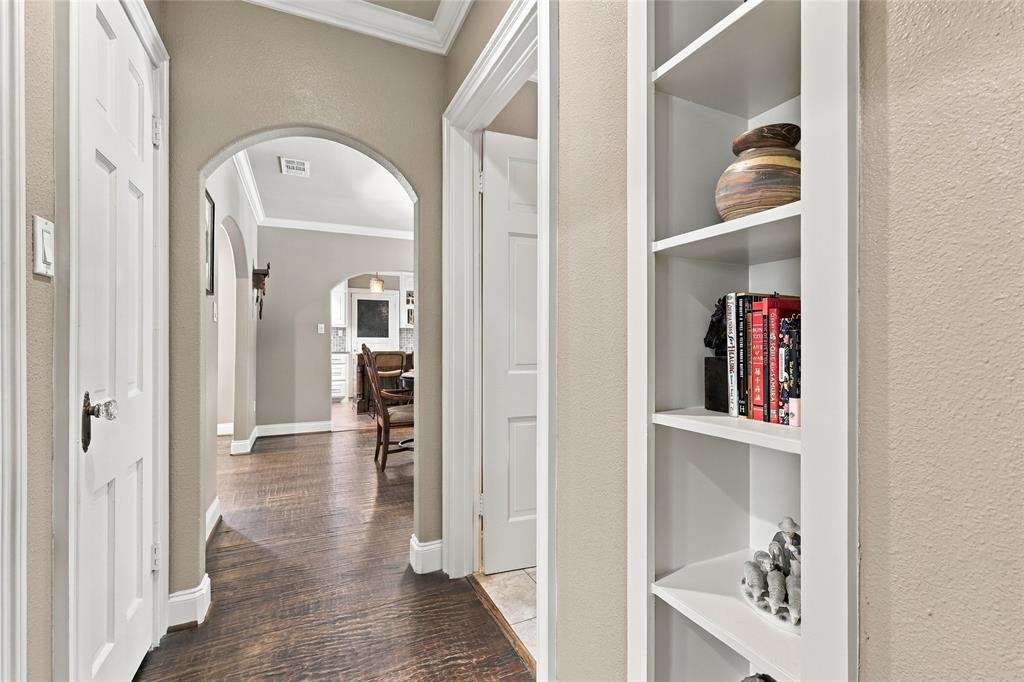
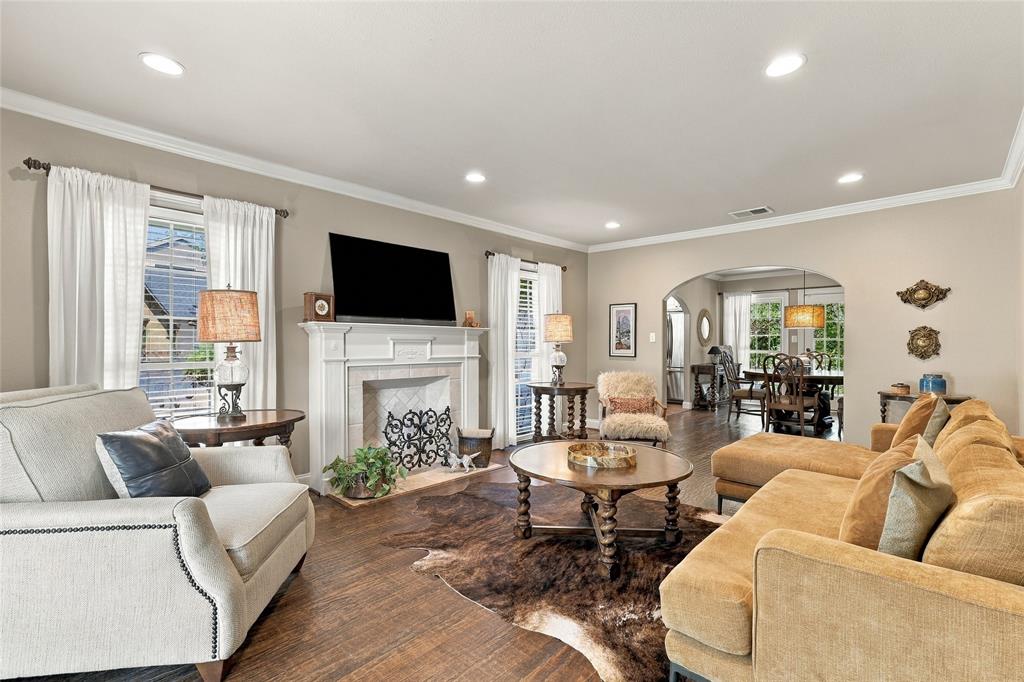
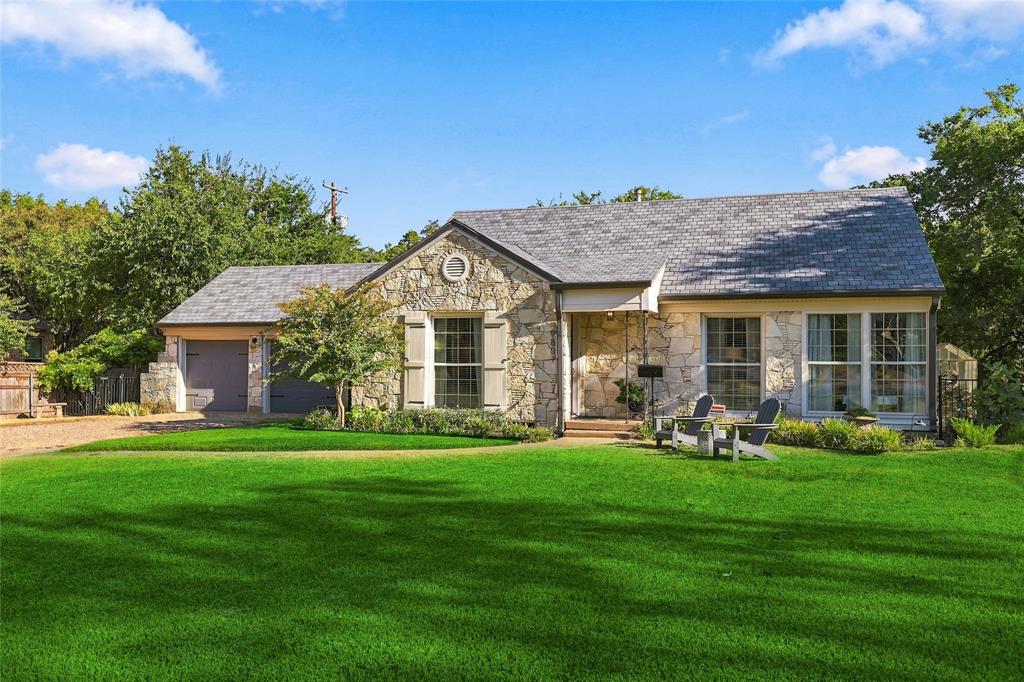
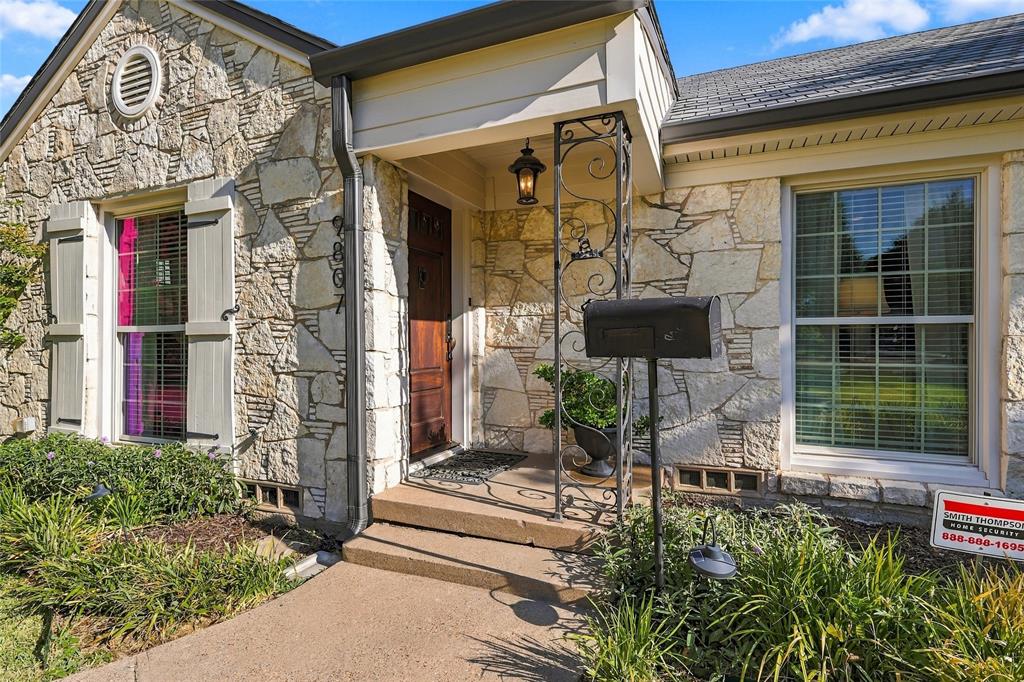
Some houses get built. This one got kept. Since 1940, three generations of a single family have lived behind these Granbury stone walls, and eighty-six years of that kind of attention shows in the places attention usually does not survive. The hardwoods are original and they still gleam. Arched openings where other houses have doorways. Crown molding in every room. Built-in shelves in the hall, a china cabinet built into the dining room wall, the sort of carpentry nobody orders anymore. The kitchen was rebuilt for someone who actually cooks. A granite island with room to sit. Custom cabinetry, a plate rack, penny tile climbing the wall behind the range. Two bedrooms. Two full baths, both finished in stone, one of them holding a clawfoot tub in an arched alcove, the other travertine to a vaulted ceiling with a rain head overhead. Then the sunroom, which is the room people remember after they leave. Windows down both sides. White board walls, a panel of stained glass, and a beadboard ceiling painted the color of the sky. Outside the house turns generous. A third of an acre, most of it garden. A cedar pergola spans the back and opens onto flagstone, where a fire pit sits ringed by a curved stone seat wall. Mature crape myrtles throw shade over all of it. A greenhouse still in use. A garden shed. Beds that come back every spring because somebody has been tending them for decades. Wrought iron closes the back line and the creek runs past it, under a stand of trees this house has been looking at since Roosevelt. Walk to Casa Linda Plaza. Five minutes to White Rock Lake, the shoreline path, the picnic grounds, the Saturday morning water traffic. Eighty-six years in one family. The next chapter is yours to write.

Save
Ask
Tour
Hide
Share
Listing Snapshot
Price 
$699,900
Days On Site 
0 Days
Bedrooms 
2
Inside Area (SqFt) 
1,321 sqft
Total Baths 
2
Full Baths 
2
Partial Baths 
N/A
Lot Size 
0.344 Acres
Year Built 
1940
MLS® Number 
21395731
Status 
Active
Property Tax 
$7,995
HOA/Condo/Coop Fees 
N/A
Sq Ft Source 
N/A
Friends & Family
Recent Activity
2 hours agoListing updated with changes from the MLS®
6 hours agoListing first seen on site
General Features
Acres 
0.344
Attached Garage 
Yes
Foundation 
Pillar/Post/Pier
Garage 
Yes
Garage Spaces 
2
Green Energy Efficient 
AppliancesWindows
Levels 
One
Parking 
Garage Door OpenerGarage Faces FrontAttached
Property Sub Type 
Single Family Residence
Security 
Carbon Monoxide Detector(s)Security SystemSmoke Detector(s)
Sewer 
Public Sewer
Special Circumstances 
Standard
Style 
Traditional
Utilities 
Cable Available
Water Source 
Public
Interior Features
Appliances 
Built-In Gas RangeDishwasherDisposalGas Water HeaterMicrowaveRefrigeratorVented Exhaust Fan
Cooling 
Ceiling Fan(s)Central AirElectric
Fireplace 
Yes
Fireplace Features 
DecorativeStone
Fireplaces 
1
Flooring 
Ceramic TileMarbleWood
Heating 
Exhaust FanCentralNatural Gas
Interior 
High Speed Internet
Window Features 
Window Coverings
Bath-Full 
Dimensions - 10 x 4Level - First
Bedroom 
Dimensions - 14 x 10Level - FirstFeatures - Walk-In Closet(s)
Dining Room 
Dimensions - 14 x 12Level - First
Kitchen 
Dimensions - 15 x 11Level - FirstFeatures - Breakfast Bar, Eat-in Kitchen, Kitchen Island, Pantry
Living Room 
Dimensions - 19 x 12Level - First
Master Bedroom 
Dimensions - 14 x 14Level - First
Solarium/Sunrm 
Dimensions - 14 x 7Level - First
Save
Ask
Tour
Hide
Share
Exterior Features
Construction Details 
Stone
Exterior 
Fire PitRain GuttersStorage
Fencing 
Wrought Iron
Lot Features 
Few TreesInterior LotLandscapedSubdivided
Other Structures 
GazeboGreenhouse
Patio And Porch 
CoveredFront PorchRear Porch
Roof 
Composition
Waterfront Features 
Creek
Windows/Doors 
Window Coverings
Community Features
School District 
Dallas ISD
Financing Terms Available 
CashConventionalVA Loan
Schools
School District
Dallas ISD
Elementary School
Reinhardt
Middle School
Gaston
High School
Adams
Listing courtesy of Greg Fowler of Keller Williams Realty DPR [email protected]


© 2020 North Texas Real Estate Information Systems. All rights reserved. Information is deemed reliable but is not guaranteed accurate by the MLS or NTREIS. The information being provided is for the consumer's personal, non-commercial use, and may not be reproduced, redistributed, or used for any purpose other than to identify prospective properties consumers may be interested in purchasing.
Last checked: 2026-09-25 06:13 AM CDT

Neighborhood & Commute
Source: Walkscore
Save
Ask
Tour
Hide
Share