

3221 S Glenbrook DriveGarland, TX75041
Due to the health concerns created by Coronavirus we are offering personal 1-1 online video walkthough tours where possible.
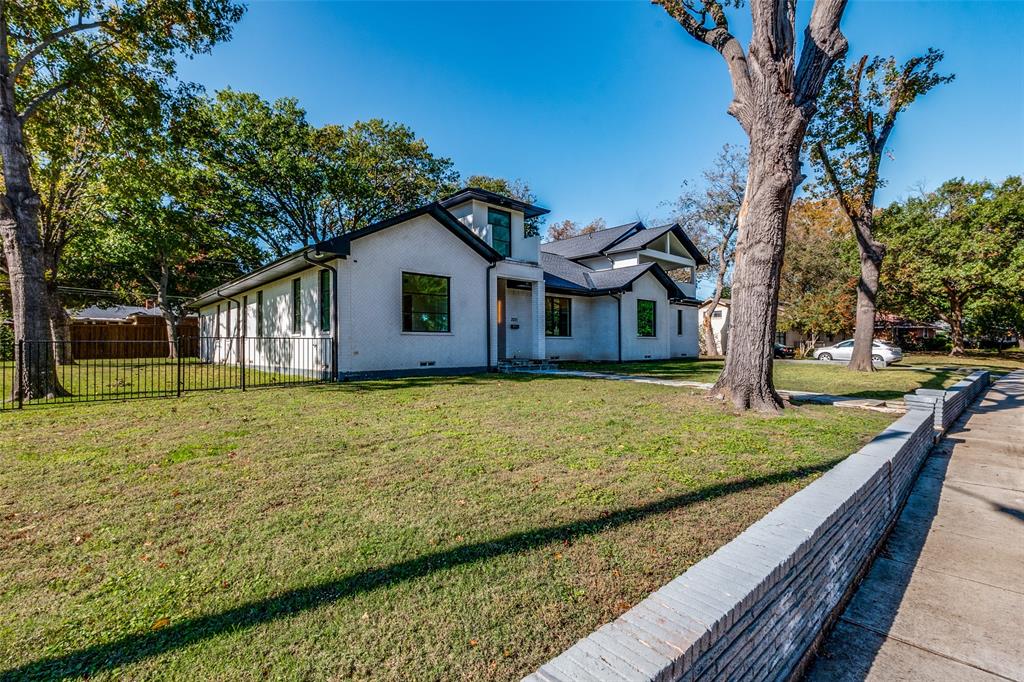
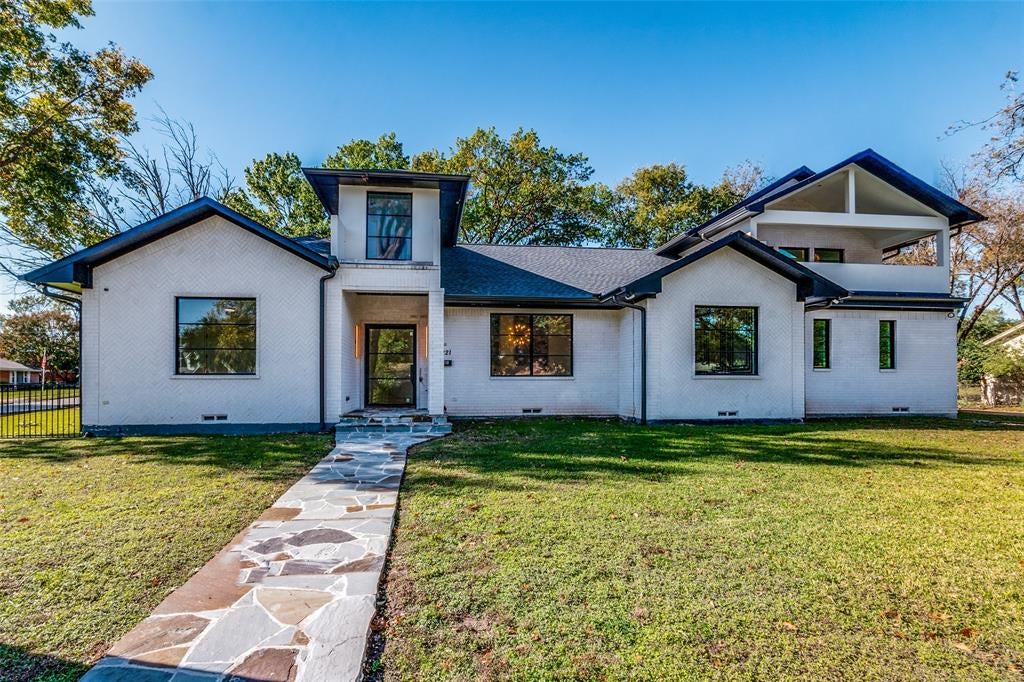
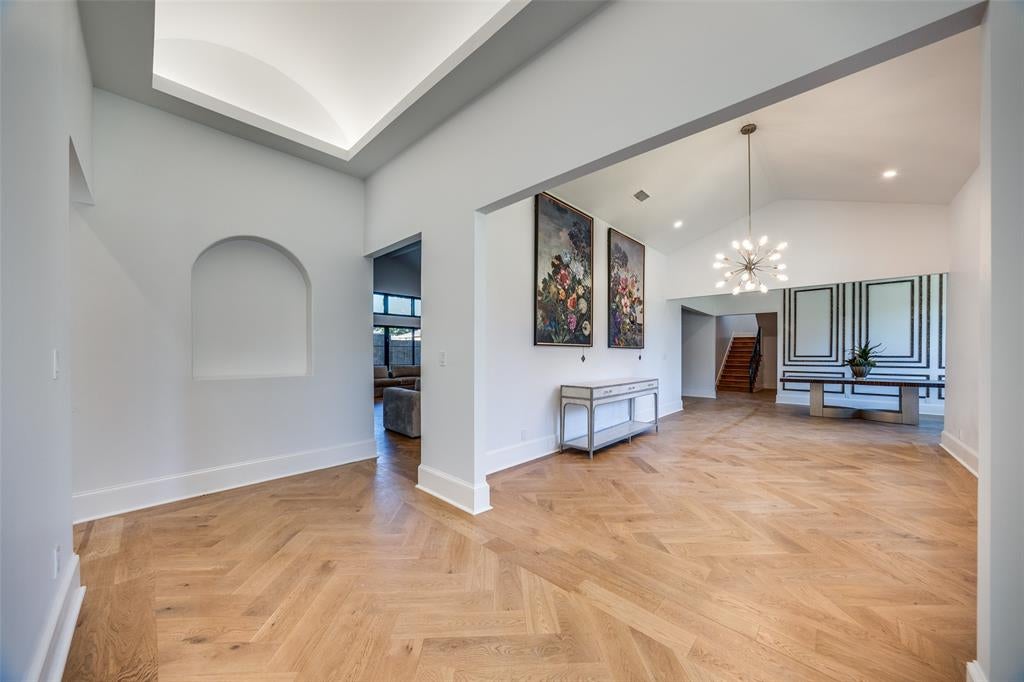
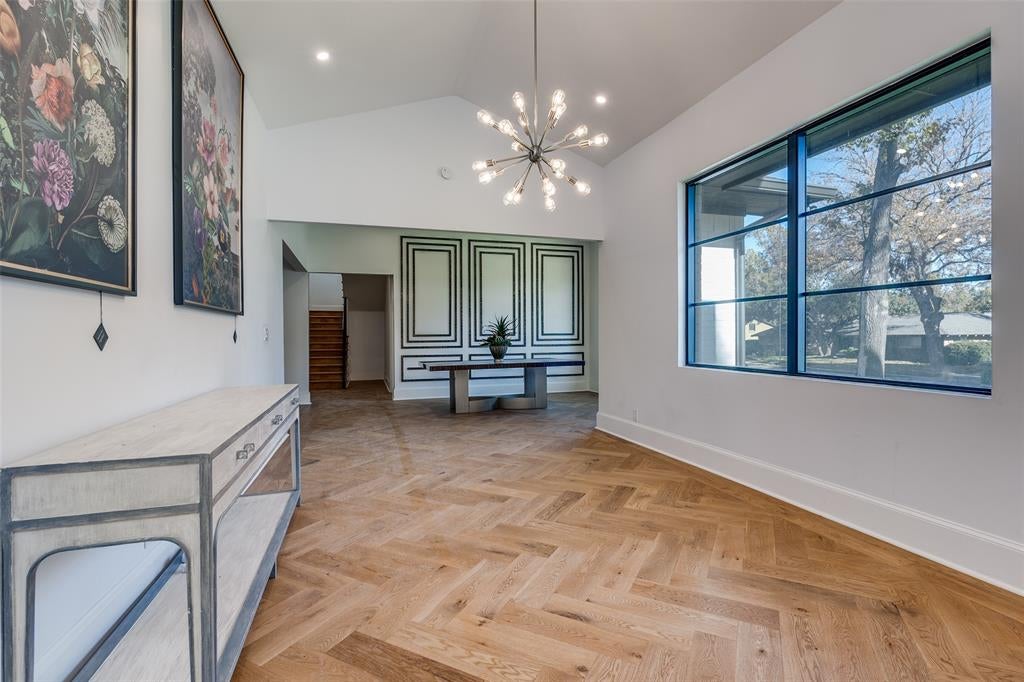
MOTIVATED SELLER! Built in 2022, this beautifully upgraded home is the largest floor plan in Orchard Hill Estates, offering an impressive combination of space, luxury, and thoughtful design. Carefully selected upgrades and high end finishes throughout make this home move in ready and designed to enjoy from day one. The expansive living area features soaring ceilings and flows into a spacious kitchen appointed with high end appliances and elevated finishes. Hardwood flooring extends throughout the home, while custom walk in closets feature modern built in shelving systems. Thoughtful details continue into the bathrooms with premium Rohl and Moen fixtures and accessories. Upstairs, the private guest suite features its own balcony and offers incredible flexibility as a guest retreat, additional living space, or potential family theater or media room. The spacious primary suite includes a custom walk in closet system with the opportunity for the next owner to add the remaining finishing touches to suit their personal style. Beautiful luxury furnishings have also been thoughtfully selected to complement the home, and with the right offer, the seller is open to allowing the furniture to convey, creating an opportunity for an exceptionally easy transition. Highly motivated seller is offering up to $10,000 in buyer concessions with an acceptable offer, providing additional flexibility for the home's next owner. With its generous floor plan, extensive upgrades, high end finishes, flexible living spaces, and move in ready condition, this home offers an exceptional opportunity in Orchard Hill Estates. Schedule your private showing today!
| a month ago | Listing updated with changes from the MLS | |
| a month ago | Listing first seen on site |

© 2020 North Texas Real Estate Information Systems. All rights reserved. Information is deemed reliable but is not guaranteed accurate by the MLS or NTREIS. The information being provided is for the consumer's personal, non-commercial use, and may not be reproduced, redistributed, or used for any purpose other than to identify prospective properties consumers may be interested in purchasing.
Last checked: 2026-10-31 01:18 PM CDT