

612 S Moore StreetDallas, TX75203
Due to the health concerns created by Coronavirus we are offering personal 1-1 online video walkthough tours where possible.
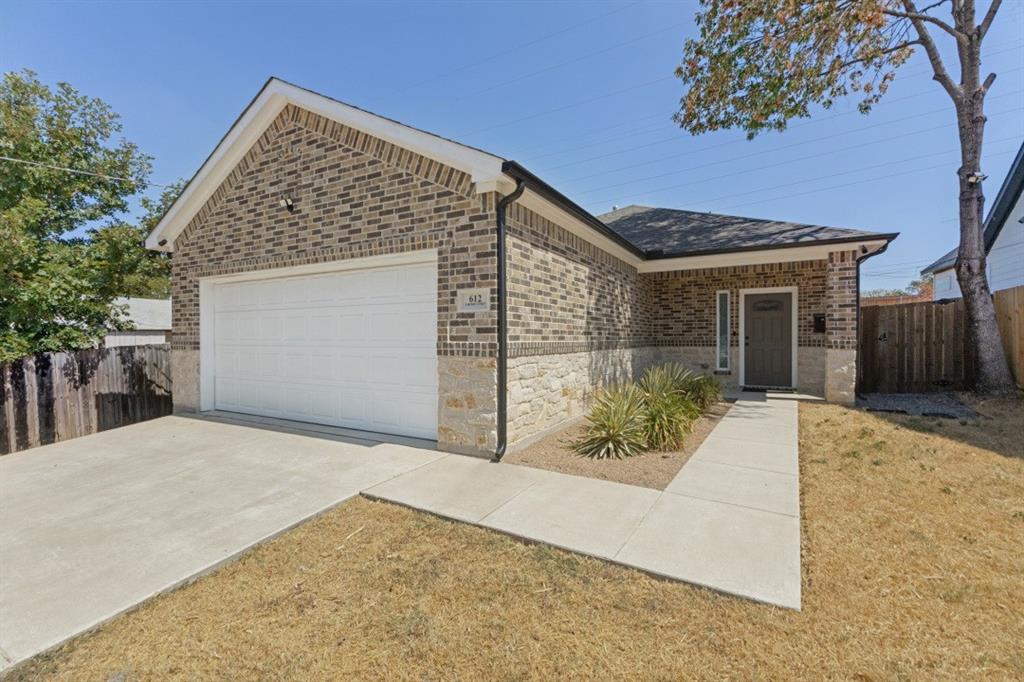
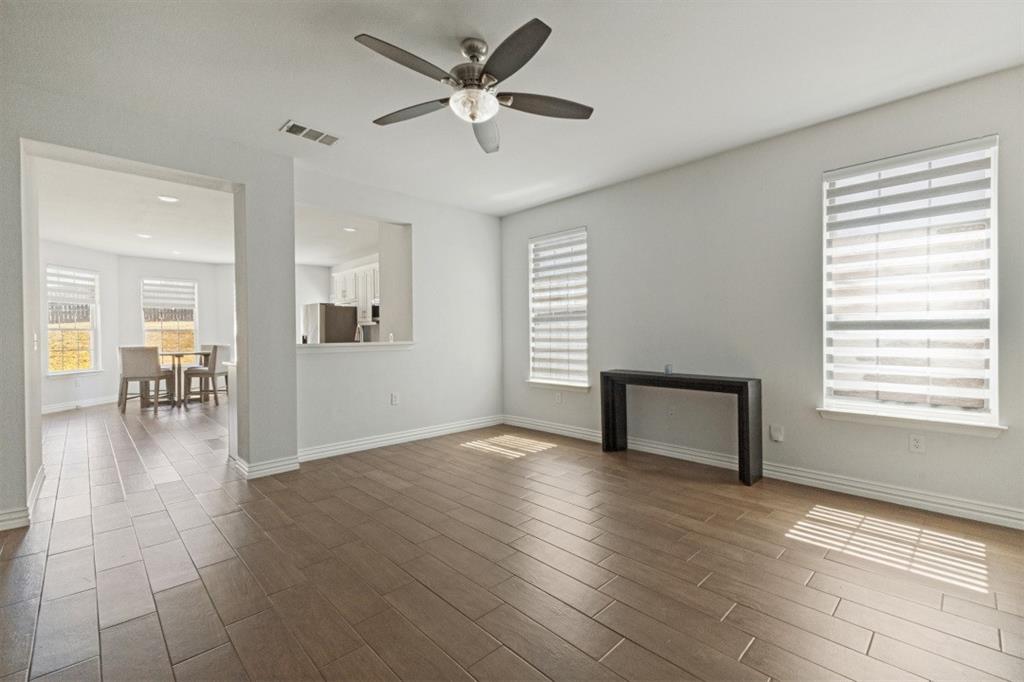
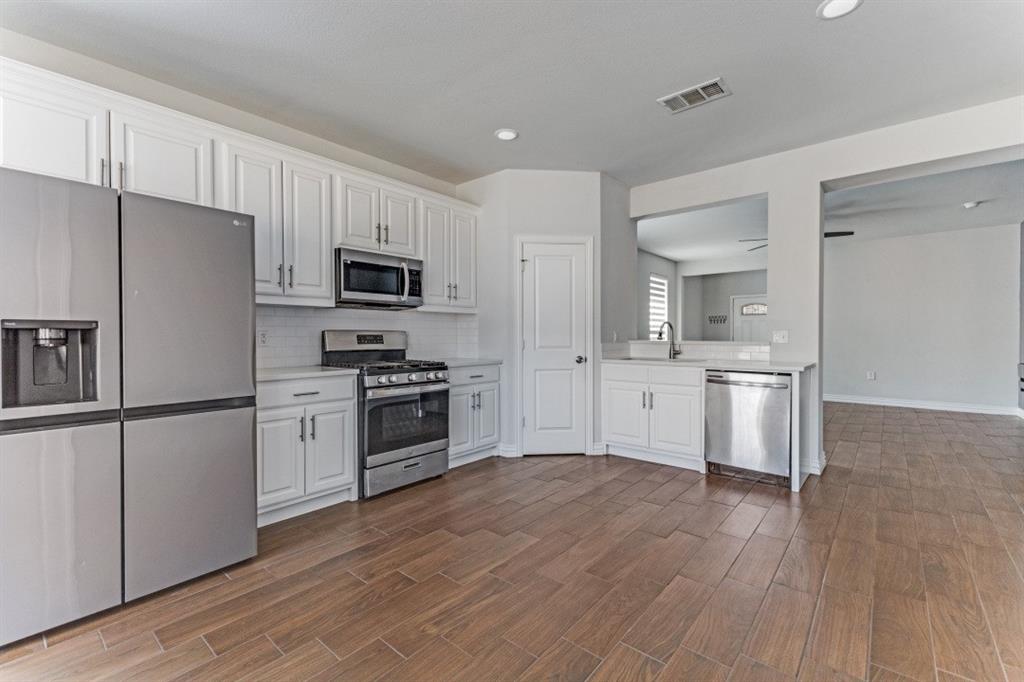
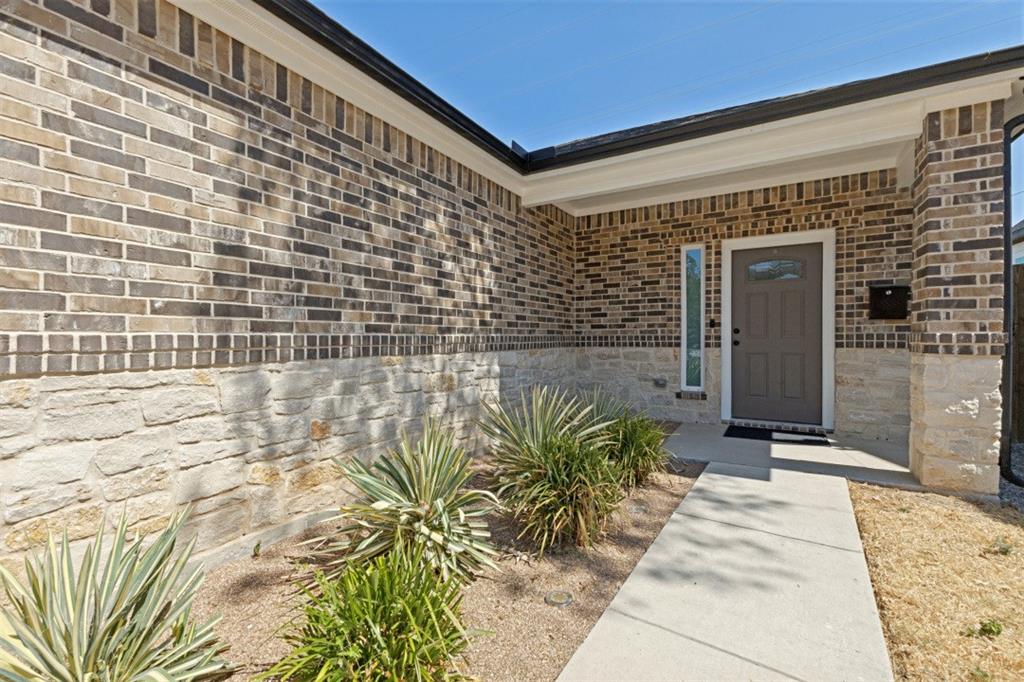
Modern living in the heart of Oak Cliff, just minutes from Downtown Dallas. Built in 2022, this one-story 3-bedroom, 2-bath home offers the hard-to-find combination of newer construction, a functional floor plan, and an established Dallas neighborhood. Inside, you’ll find approximately 1,506 square feet with a spacious living area and an oversized eat-in kitchen designed for everyday living and entertaining. The primary bedroom is privately positioned toward the rear of the home, while two additional bedrooms provide flexibility for family, guests, or a home office. An attached 2-car garage and generous lot add even more everyday convenience. The location is where this home really stands out. Enjoy quick access to the best of Dallas while still coming home to a residential neighborhood. Downtown Dallas is approximately 10 minutes away, the Dallas Zoo is about 5 minutes away, and Morrell DART Station is within walking distance, making commuting and exploring the city easy without depending on the car for everything. Whether it’s a morning at the Dallas Zoo, dinner or entertainment Downtown, or catching DART into the city, 612 S Moore St puts you close to the places that make Dallas, Dallas.
| 3 hours ago | Listing updated with changes from the MLS® | |
| 3 hours ago | Listing first seen on site |

© 2020 North Texas Real Estate Information Systems. All rights reserved. Information is deemed reliable but is not guaranteed accurate by the MLS or NTREIS. The information being provided is for the consumer's personal, non-commercial use, and may not be reproduced, redistributed, or used for any purpose other than to identify prospective properties consumers may be interested in purchasing.
Last checked: 2026-09-26 05:17 PM CDT
Did you know? You can invite friends and family to your search. They can join your search, rate and discuss listings with you.