

1429 Caddo Street GDallas, TX75204
Due to the health concerns created by Coronavirus we are offering personal 1-1 online video walkthough tours where possible.
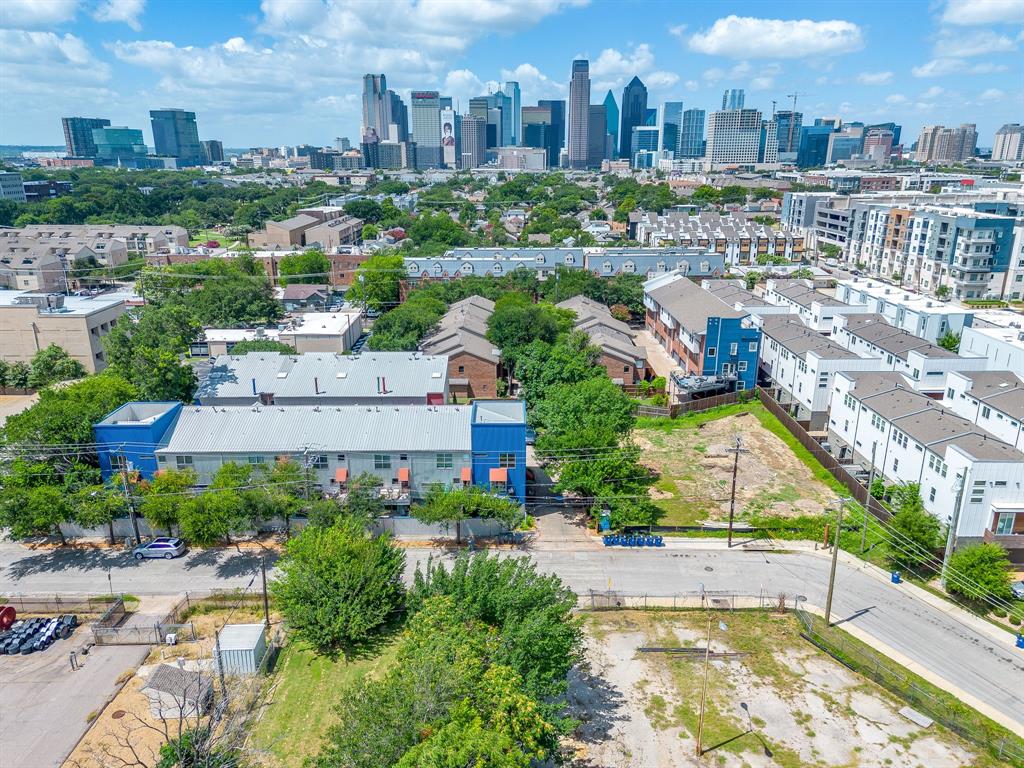
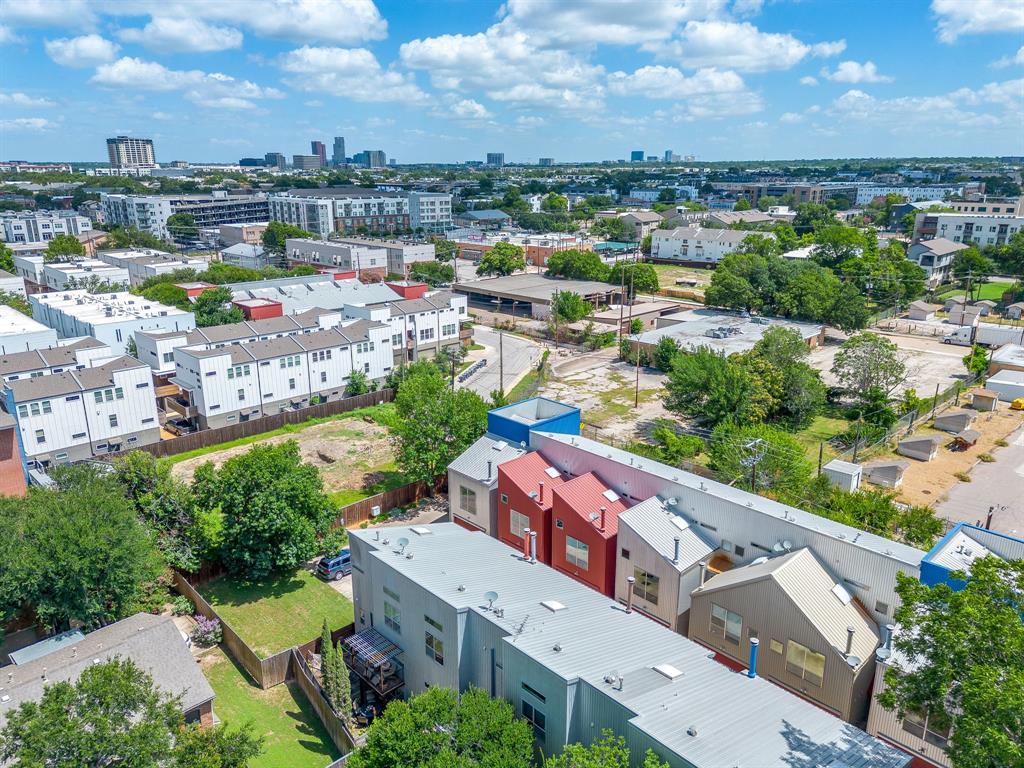
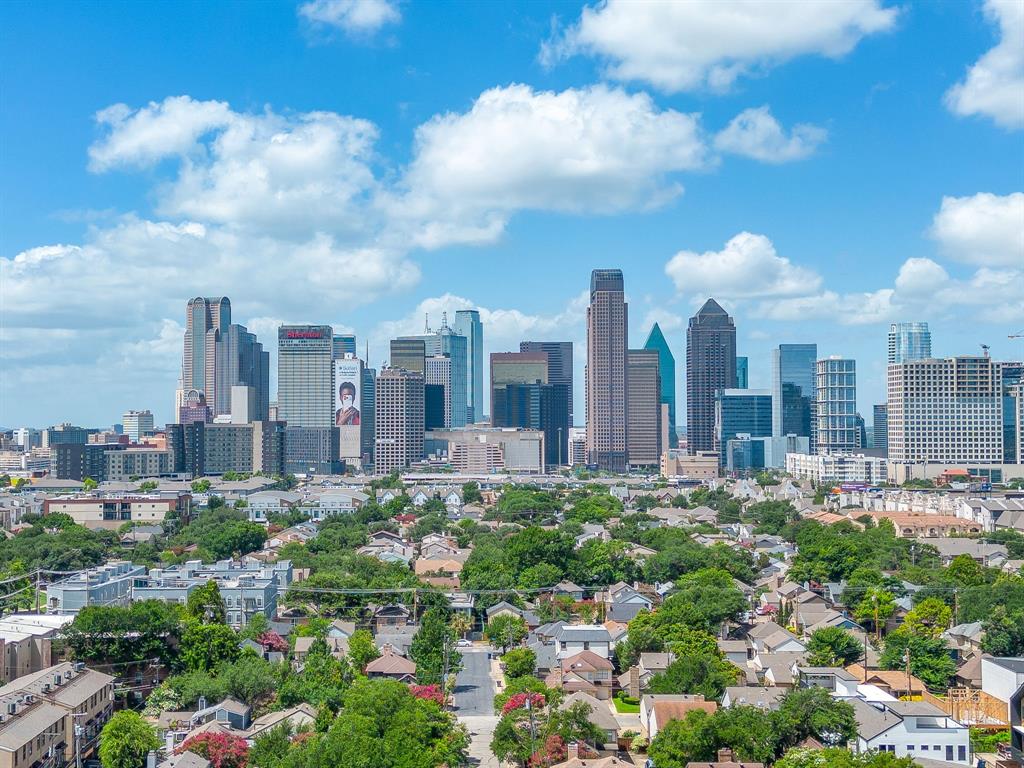
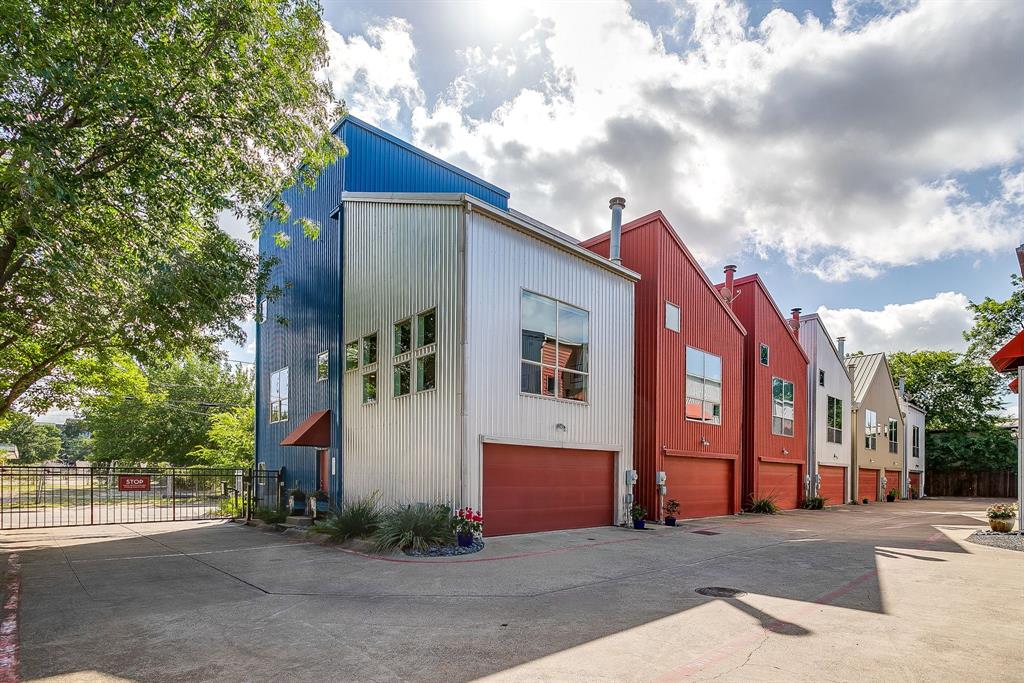
Tucked inside a small gated community in the heart of East Dallas, this end-unit townhome puts you minutes from downtown, the Arts District, Baylor Medical Center, Lower Greenville, and within walking distance of iconic Deep Ellum. A colorful industrial exterior leads you into the loft-style interior with soaring ceilings, designer finishes, & windows on every side. Rustic, reclaimed-style wood floors add warmth & a vintage feel throughout your main living spaces. The ground floor offers a bright bedroom, a home office, and a full bath, which works well for guests or remote work. Upstairs, the main living level boasts 14-foot ceilings, with walls of windows framing views toward downtown. A gas fireplace keeps the living room cozy despite the scale. The kitchen and dining areas feel distinct but stay open to the living space, and lead to a balcony made for morning coffee and sunrises. The top floor is a private primary retreat filled with natural light. The ensuite bath has a spa-style wet room with a soaking tub, and dual sinks for convenient living. There are two separate custom-designed walk-in closets - his & hers, or maybe winter & summer! This location is incredible - even though you are in the center of one of the largest US cities, this complex is quiet & peaceful. A welcome respite from big-city living. The current owners love the short walk to Exall Park - a 10 acre local gem. Exall Park is home to the City of Dallas Recreation Center, a full-access children’s playground, a basketball court, a softball field, a giant meadow for live concerts, shaded alleys for art exhibits & demonstrations, and undulating walking paths. The rec center is also about to get a major overhaul with input from local residents. Also walking distance - or a 2 minute drive is a fully-stocked grocery store. Not to mention several great restaurants & bars - even an old school Italian market. Enjoy the best of urban living & a fabulous downtown lifestyle at 1429 Caddo!
| 31 minutes ago | Listing updated with changes from the MLS® | |
| 6 hours ago | Listing first seen on site |

© 2020 North Texas Real Estate Information Systems. All rights reserved. Information is deemed reliable but is not guaranteed accurate by the MLS or NTREIS. The information being provided is for the consumer's personal, non-commercial use, and may not be reproduced, redistributed, or used for any purpose other than to identify prospective properties consumers may be interested in purchasing.
Last checked: 2026-09-28 05:37 PM CDT
Did you know? You can invite friends and family to your search. They can join your search, rate and discuss listings with you.