Save
Ask
Tour
Hide
Share
$219,900
New Listing

Preston Road Condominiums
5731 Harvest Hill Road 1044
Dallas, TX75230

For Sale|Condominium|Active
3
Beds
2
Total Baths
2
Full Baths
1,165
SqFt
$189
/SqFt
1970
Built
Subdivision:
Preston Road Condo
County:
Dallas

Due to the health concerns created by Coronavirus we are offering personal 1-1 online video walkthough tours where possible.
5731 Harvest Hill Road 10445731 Harvest Hill Road 10445731 Harvest Hill Road 10445731 Harvest Hill Road 1044
Save
Ask
Tour
Hide
Share

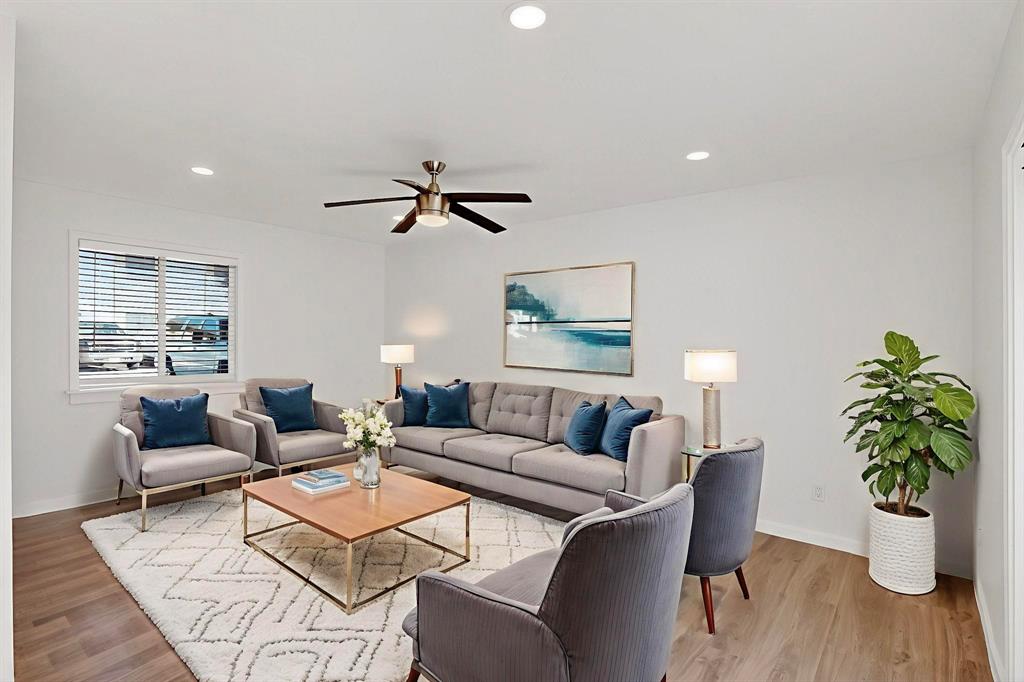
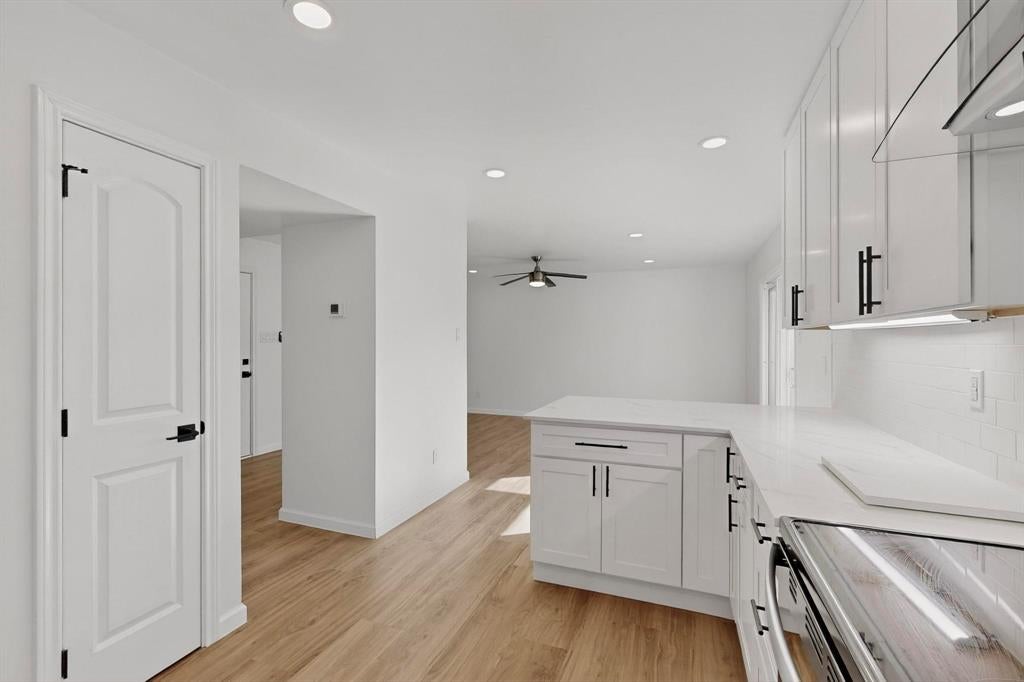
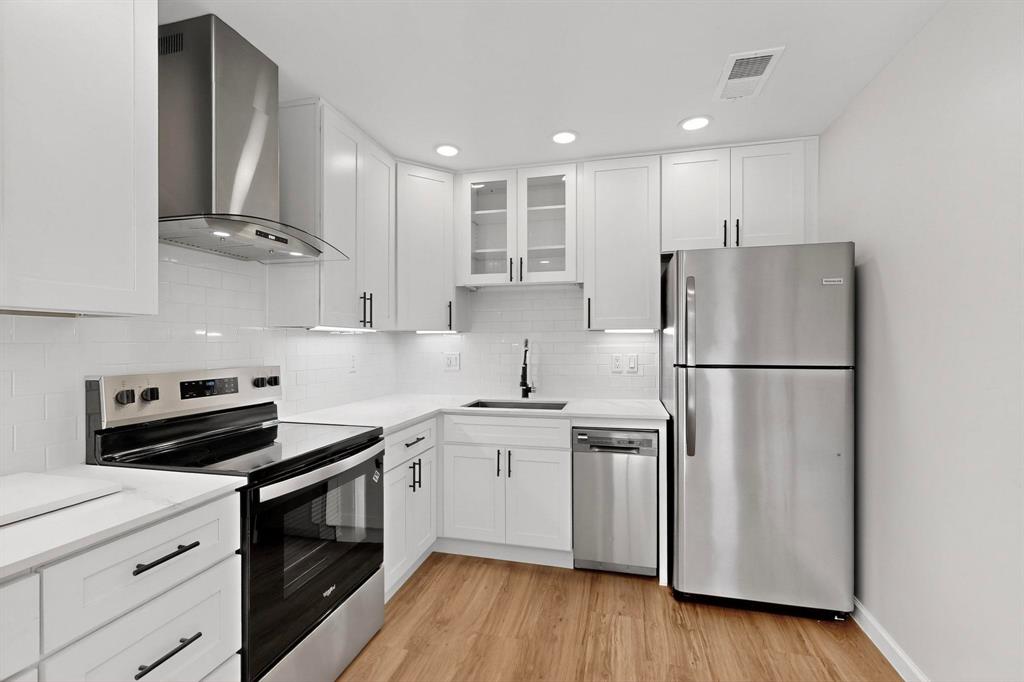
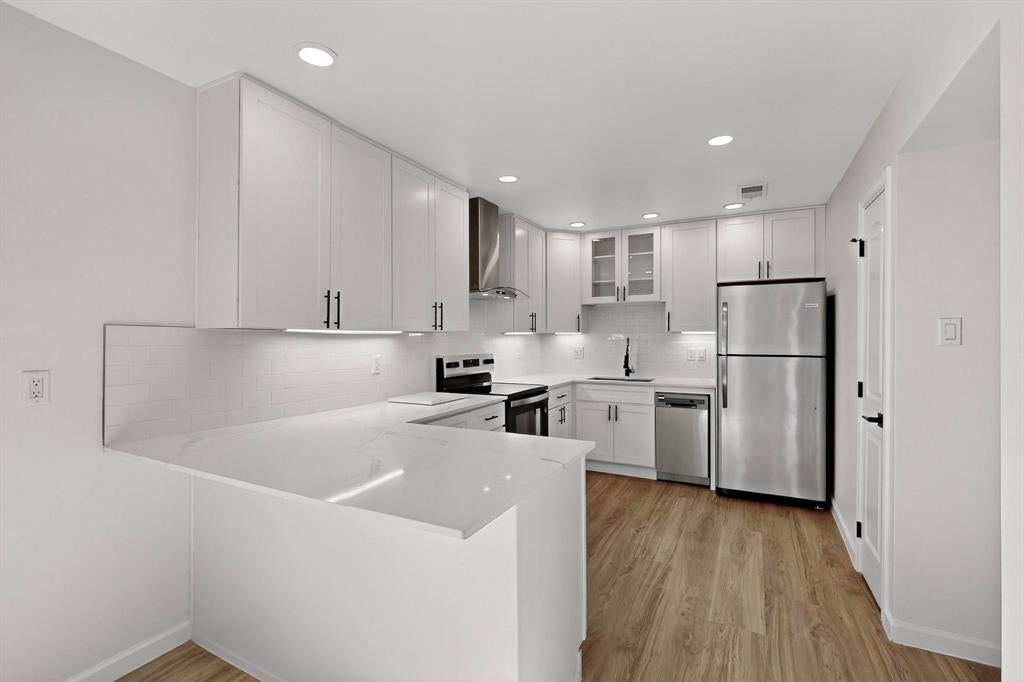
Come check out this AMAZING FIND at an AMAZING VALUE! This 1st floor, 3 bedroom STUNNER is sure to wow you with its beautiful open floor plan and tons of upgrades! Kitchen includes gorgeous custom cabinetry with soft close drawers, lazy susan, vent a hood, under cabinet lighting and glass niche for an extra touch of class! Lovely quartz countertops and subway tile backsplash, undermount sink with LED Faucet, breakfast bar, all stainless appliances with refrigerator included! Living area is nice and spacious with ceiling fan that leads out to your own fenced in private patio! Home has designer luxury vinyl plank flooring throughout, recessed lighting, 2 inch faux wood blinds and hardwired smoke detectors!! All 3 bedrooms are spacious with nice sized walk in closets and ceiling fans! There is also a storage closet in the hallway to boot! Both baths have very stylish vanities, LED Mirror with Touch Sensor, stainless hardware and elegant tile!! Location is absolutely fantastic! Condo is minutes from 635, hwy 75, galleria mall and tons of awesome dining, shopping and entertainment. Water is included in the Hoa dues!

Save
Ask
Tour
Hide
Share
Listing Snapshot
Price 
$219,900
Days On Site 
0 Days
Bedrooms 
3
Inside Area (SqFt) 
1,165 sqft
Total Baths 
2
Full Baths 
2
Partial Baths 
N/A
Lot Size 
9.503 Acres
Year Built 
1970
MLS® Number 
21397111
Status 
Active
Property Tax 
$5,621
HOA/Condo/Coop Fees 
$403 monthly
Sq Ft Source 
N/A
Friends & Family
Recent Activity
5 minutes agoListing updated with changes from the MLS®
6 hours agoListing first seen on site
General Features
Acres 
9.503
Foundation 
Slab
Levels 
One
Parking 
AssignedParking Lot
Property Sub Type 
Condominium
Security 
Smoke Detector(s)
Sewer 
Public Sewer
Special Circumstances 
Standard
Style 
Traditional
Water Source 
Public
Interior Features
Appliances 
DishwasherDisposalElectric CooktopElectric OvenRefrigerator
Cooling 
Ceiling Fan(s)Central AirElectric
Flooring 
Vinyl
Heating 
CentralElectric
Interior 
Eat-in KitchenGranite CountersOpen FloorplanWalk-In Closet(s)High Speed Internet
Bedroom 
Dimensions - 10 x 11Level - FirstFeatures - Ceiling Fan(s), Walk-In Closet(s)
Breakfast Room 
Dimensions - 5 x 4Level - FirstFeatures - Breakfast Bar
Kitchen 
Dimensions - 12 x 11Level - FirstFeatures - Breakfast Bar, Eat-in Kitchen, Pantry
Living Room 
Dimensions - 12 x 17Level - FirstFeatures - Ceiling Fan(s)
Master Bedroom 
Dimensions - 11 x 14Level - FirstFeatures - Ceiling Fan(s), Walk-In Closet(s)
Save
Ask
Tour
Hide
Share
Exterior Features
Construction Details 
Brick
Fencing 
Wood
Lot Features 
Interior LotLandscaped
Pool Features 
In Ground
Roof 
Composition
Community Features
Association Fee 
$403.0
Association Fee Frequency 
Monthly
School District 
Dallas ISD
Financing Terms Available 
CashConventionalVA Loan
Schools
School District
Dallas ISD
Elementary School
Pershing
Middle School
Benjamin Franklin
High School
Hillcrest
Listing courtesy of Elizabeth Rockett of Call It Closed Realty [email protected]


© 2020 North Texas Real Estate Information Systems. All rights reserved. Information is deemed reliable but is not guaranteed accurate by the MLS or NTREIS. The information being provided is for the consumer's personal, non-commercial use, and may not be reproduced, redistributed, or used for any purpose other than to identify prospective properties consumers may be interested in purchasing.
Last checked: 2026-09-27 05:10 PM CDT

Neighborhood & Commute
Source: Walkscore
Save
Ask
Tour
Hide
Share