

9406 Hunters Creek DriveDallas, TX75243
Due to the health concerns created by Coronavirus we are offering personal 1-1 online video walkthough tours where possible.
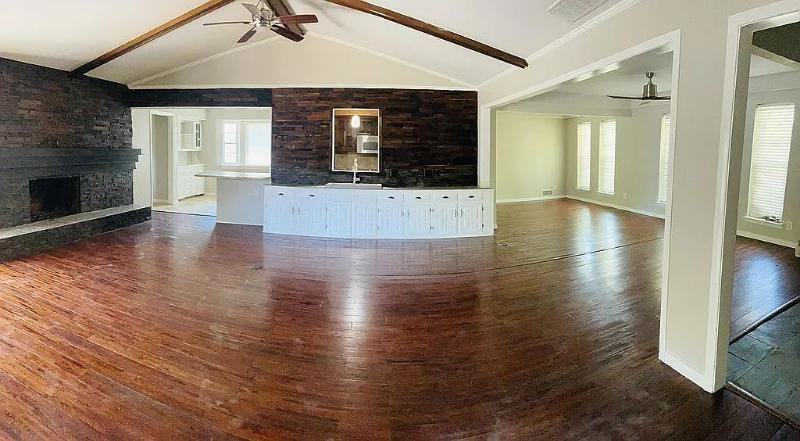
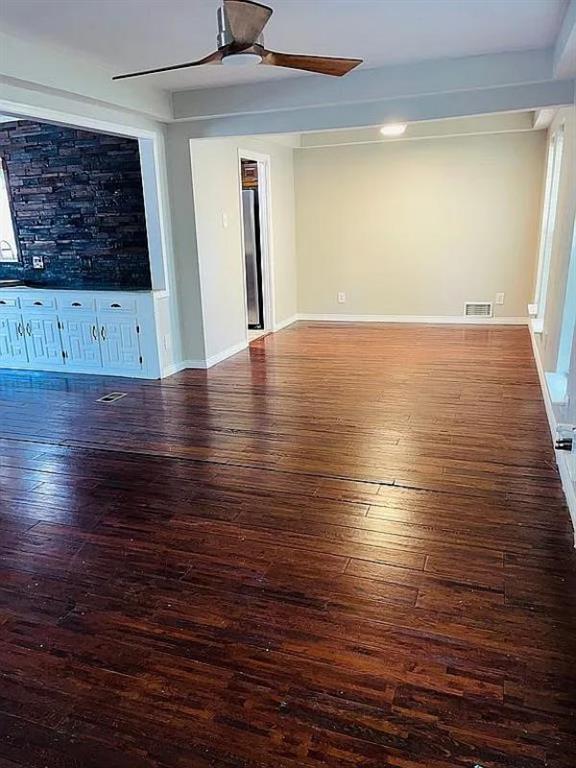
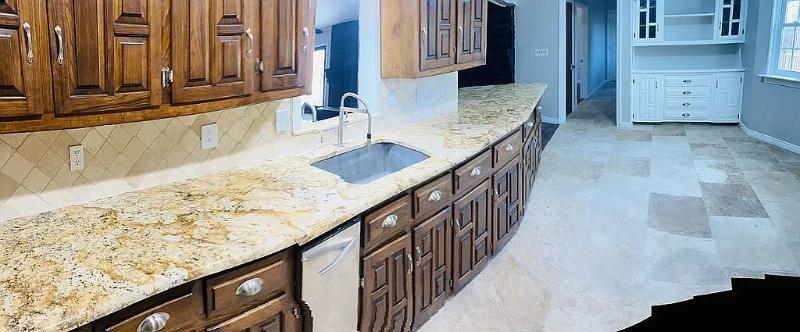
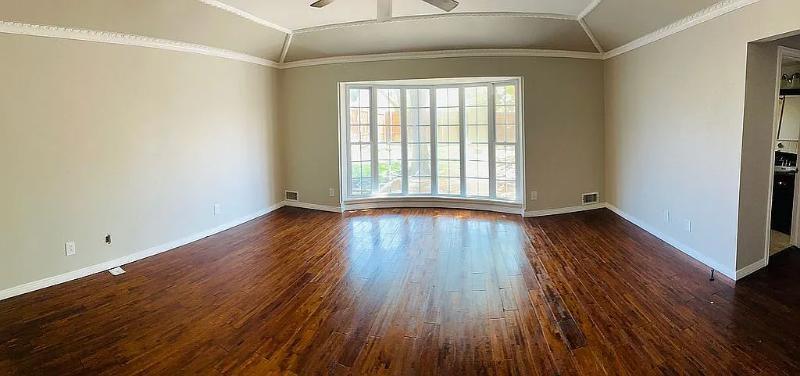
Welcome to 9406 Hunters Creek Drive, a beautifully updated one story home in the desirable Forest Meadows neighborhood of Lake Highlands. Featuring 4 bedrooms, 2 full baths, 1 half bath, and approximately 2,343 square feet, this inviting residence blends timeless character with thoughtful modern updates. Step inside to beautiful hardwood floors, a spacious living room with vaulted ceilings and a cozy fireplace, creating a warm and welcoming atmosphere. The updated kitchen is designed for both everyday living and entertaining, featuring granite countertops, a breakfast bar, stainless steel appliances, and a double oven. The generously sized primary suite offers a relaxing retreat with an updated ensuite bath, while the additional bedrooms provide excellent flexibility for family, guests, or a home office. Replaced windows add to the home's appeal, while the circle driveway and mature landscaping create impressive curb appeal. The spacious backyard provides plenty of room to relax, entertain, or enjoy the outdoors. Conveniently located near major roadways, shopping, dining, parks, and everything Lake Highlands and North Dallas have to offer. This well maintained home combines comfortable living, desirable updates, and an excellent location. Schedule your private showing today!
| 5 hours ago | Listing updated with changes from the MLS® | |
| 5 hours ago | Listing first seen on site |

© 2020 North Texas Real Estate Information Systems. All rights reserved. Information is deemed reliable but is not guaranteed accurate by the MLS or NTREIS. The information being provided is for the consumer's personal, non-commercial use, and may not be reproduced, redistributed, or used for any purpose other than to identify prospective properties consumers may be interested in purchasing.
Last checked: 2026-09-28 05:32 PM CDT
Did you know? You can invite friends and family to your search. They can join your search, rate and discuss listings with you.