

4051 Hawthorne AvenueDallas, TX75219
Due to the health concerns created by Coronavirus we are offering personal 1-1 online video walkthough tours where possible.
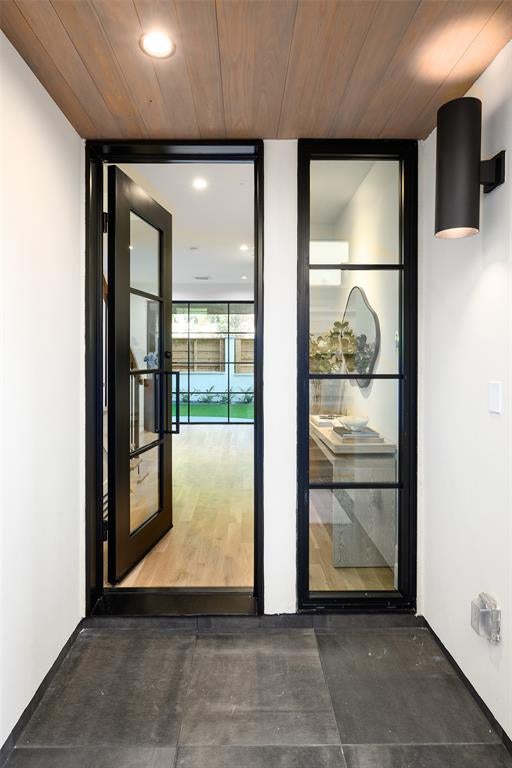
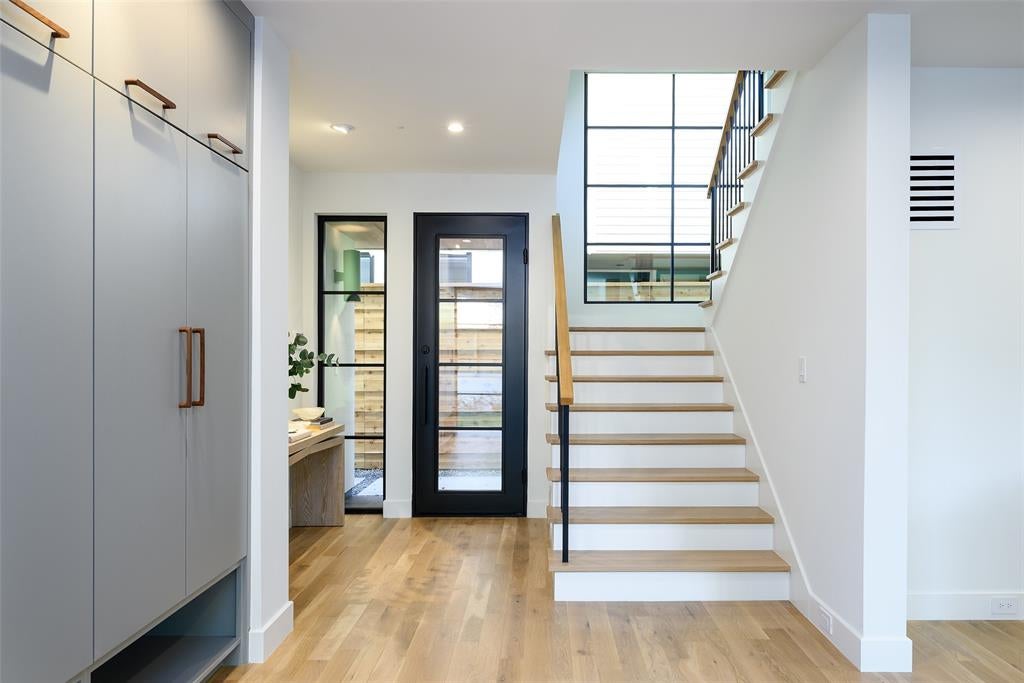
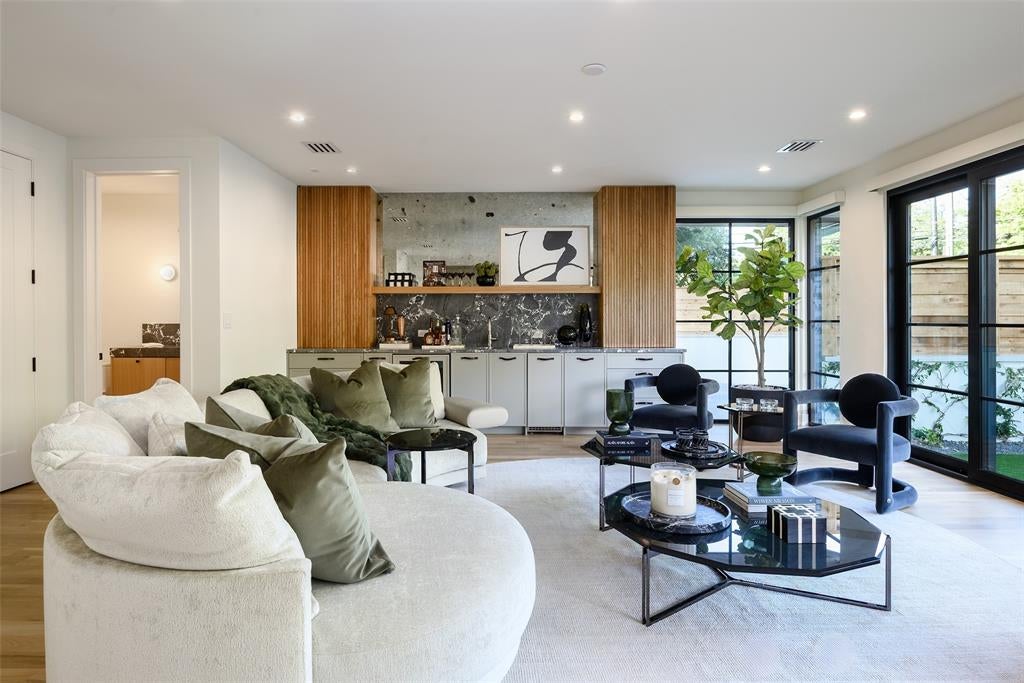
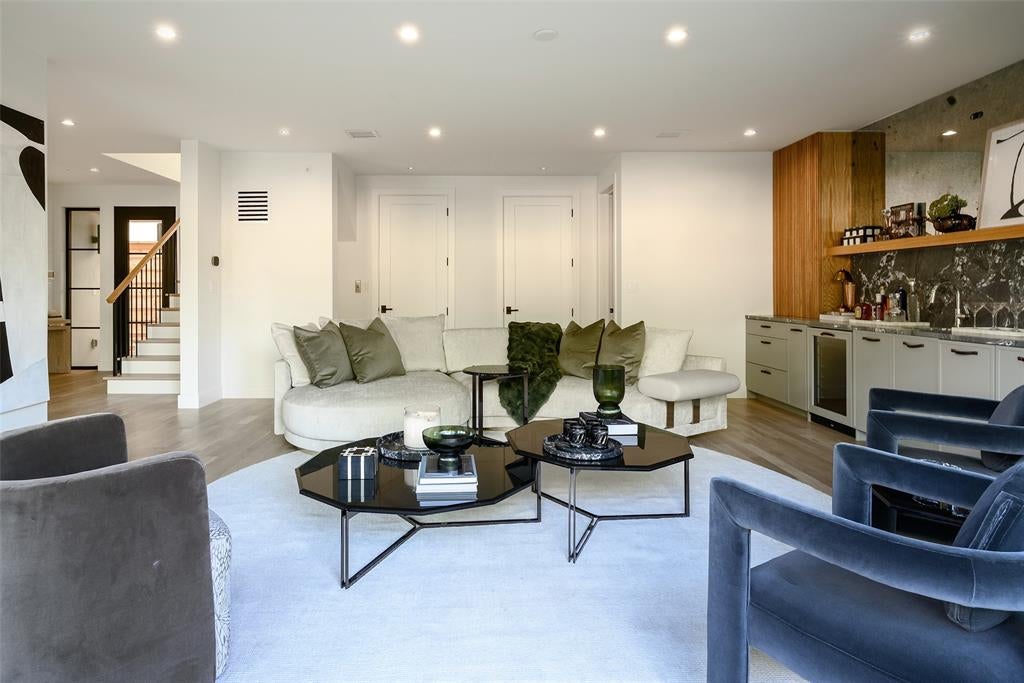
A bold architectural statement by Hudson Construction, 4051 Hawthorne Ave is an exceptional new construction residence just one block from Highland Park. Striking contemporary design, sophisticated interiors, and resort-inspired outdoor living come together beautifully throughout this impressive three-story home. The dramatic façade is defined by clean architectural lines, deep roof overhangs, warm wood soffits, expansive black-framed windows, and a sleek glass-paneled garage door. Inside, wide-plank hardwood floors, custom millwork, natural wood accents, dramatic stone selections, and walls of glass create a refined yet inviting atmosphere. An elevator provides convenient access to all three levels, while the open-concept floor plan is designed for effortless living and entertaining. Generous living and dining spaces flow seamlessly together, with oversized windows and doors creating a strong connection to the outdoors. The upper levels offer beautifully appointed private spaces with flexibility for guests, work, and entertaining. The third floor is a true standout, featuring an expansive living and entertaining retreat anchored by a showstopping custom wet bar with dramatic stone, fluted wood detailing, and extensive cabinetry. The private outdoor setting is equally impressive, with a sleek pool surrounded by landscaped green space creating a secluded urban retreat. Ideal for afternoons by the water, evening gatherings, or quiet weekends at home, the outdoor spaces complement the home's sophisticated architecture. Moments from Highland Park, Turtle Creek, Oak Lawn, and some of Dallas' premier shopping and dining, this newly constructed residence offers exceptional design, luxury finishes, and an enviable central Dallas location.
| 2 hours ago | Listing updated with changes from the MLS® | |
| 5 hours ago | Listing first seen on site |

© 2020 North Texas Real Estate Information Systems. All rights reserved. Information is deemed reliable but is not guaranteed accurate by the MLS or NTREIS. The information being provided is for the consumer's personal, non-commercial use, and may not be reproduced, redistributed, or used for any purpose other than to identify prospective properties consumers may be interested in purchasing.
Last checked: 2026-09-28 05:37 PM CDT