Save
Ask
Tour
Hide
Share
$415,000
New Listing

4317 Glenridge Drive
Rowlett, TX75088

For Sale|Single Family Residence|Active
4
Beds
4
Total Baths
3
Full Baths
1
Partial Bath
2,741
SqFt
$151
/SqFt
2004
Built
Subdivision:
Ridgecove
County:
Dallas

Due to the health concerns created by Coronavirus we are offering personal 1-1 online video walkthough tours where possible.
Upcoming Open Houses
Due to COVID-19, we recommend you verify Open Houses before attending.
Sat, Oct 3, 11:00 AM - 1:00 PM
4317 Glenridge Drive4317 Glenridge Drive4317 Glenridge Drive4317 Glenridge Drive
Save
Ask
Tour
Hide
Share

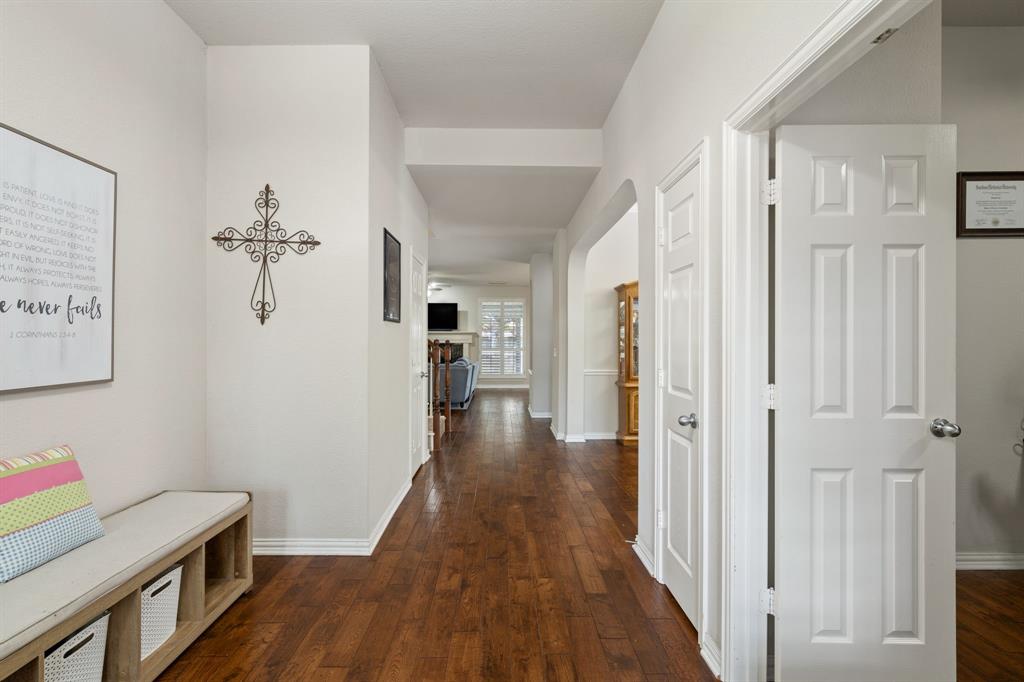
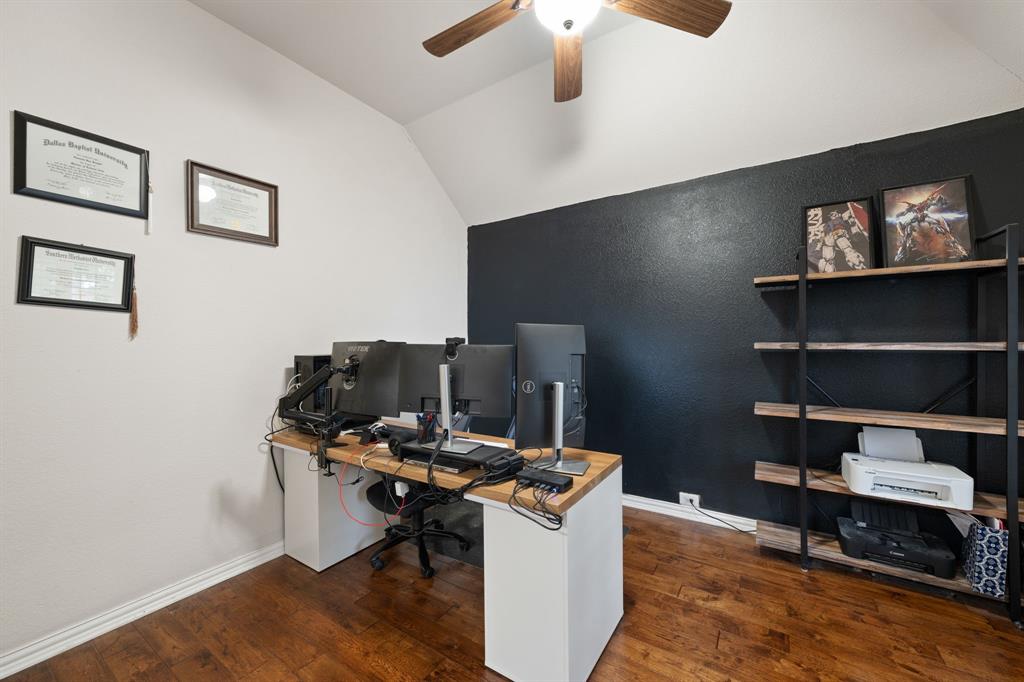
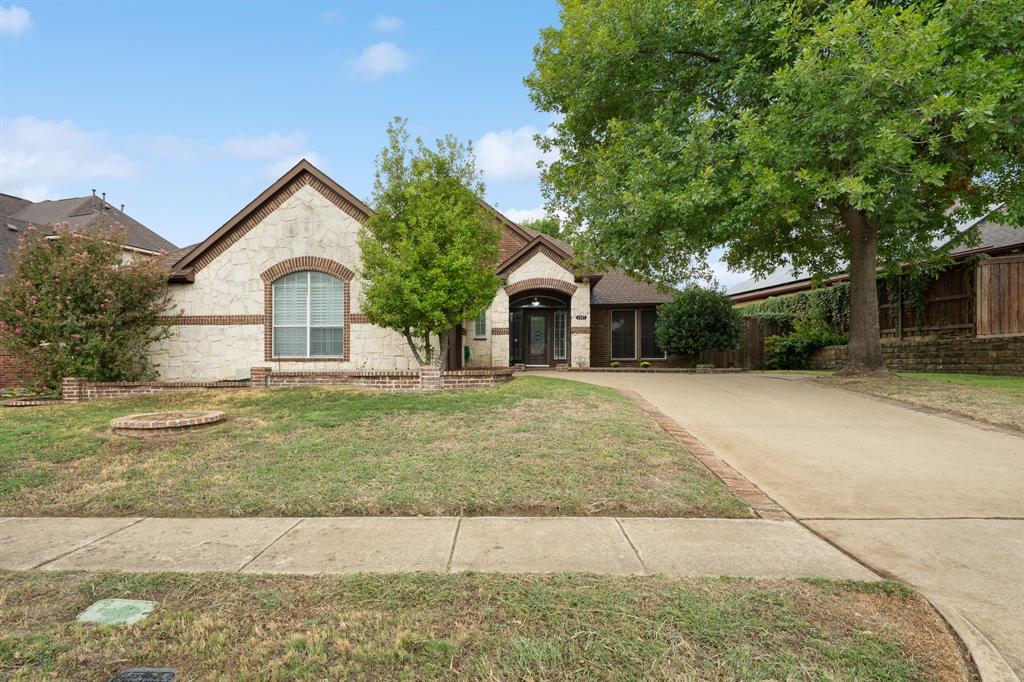
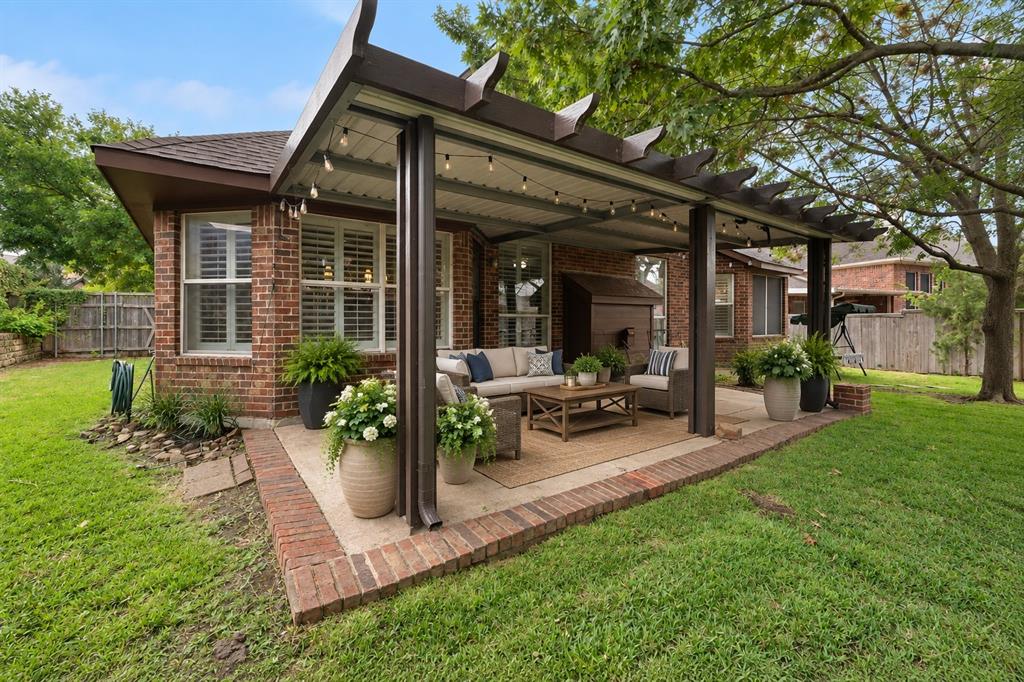
LOCATION, LAYOUT & VALUE—this one checks all the boxes! Just ONE MINUTE from George Bush Turnpike and with views of Lake Ray Hubbard from the backyard, this home offers an incredibly convenient location paired with a hard-to-find, versatile floor plan. Inside, you'll find 4 bedrooms PLUS a dedicated office and formal dining room, with an open-concept layout designed for both everyday living and entertaining. Beautiful plantation shutters add character throughout the home. The upstairs is a standout feature—a spacious private bedroom with its own full bath, perfect for guests, extended family, a college student, or even a secondary primary suite. Step outside to enjoy a newly sodded backyard, beautiful established trees, and room to entertain. There's also plenty of parking for family and guests. With easy highway access, a fantastic layout, lake views, and a price positioned to SELL, this home offers an exceptional combination of location, space, flexibility, and value. Come see why this floor plan and location are so hard to beat!

Save
Ask
Tour
Hide
Share
Listing Snapshot
Price 
$415,000
Days On Site 
0 Days
Bedrooms 
4
Inside Area (SqFt) 
2,741 sqft
Total Baths 
4
Full Baths 
3
Partial Baths 
1
Lot Size 
0.228 Acres
Year Built 
2004
MLS® Number 
21398258
Status 
Active
Property Tax 
$11,459
HOA/Condo/Coop Fees 
$25 monthly
Sq Ft Source 
N/A
Friends & Family
Recent Activity
2 hours agoListing updated with changes from the MLS®
3 hours agoListing first seen on site
General Features
Acres 
0.228
Attached Garage 
Yes
Carport 
2
Garage 
Yes
Garage Spaces 
2
Levels 
Two
Parking 
ConcreteGarageAttached
Property Sub Type 
Single Family Residence
Sewer 
Public Sewer
Special Circumstances 
Standard
Water Source 
Public
Interior Features
Appliances 
Built-In Gas RangeDishwasherDisposalMicrowave
Cooling 
Ceiling Fan(s)Central Air
Fireplace 
Yes
Fireplace Features 
Gas
Fireplaces 
1
Heating 
Natural Gas
Interior 
Double VanityEat-in KitchenGranite CountersOpen FloorplanWalk-In Closet(s)
Bedroom 
Dimensions - 13 x 12Level - FirstFeatures - Ceiling Fan(s), Walk-In Closet(s)
Living Room 
Dimensions - 17 x 16Level - FirstFeatures - Ceiling Fan(s)
Master Bedroom 
Dimensions - 15 x 15Level - FirstFeatures - Ceiling Fan(s), Walk-In Closet(s)
Office 
Dimensions - 13 x 12Level - FirstFeatures - Ceiling Fan(s)
Utility Room 
Dimensions - 10 x 7Level - First
Save
Ask
Tour
Hide
Share
Exterior Features
Lot Features 
LandscapedSubdivided
View 
Water
Waterview 
Water
Community Features
Association Fee 
$300.0
Association Fee Frequency 
Annually
School District 
Garland ISD
Schools
School District
Garland ISD
Elementary School
Choice Of School
Middle School
Choice Of School
High School
Choice Of School
Listing courtesy of Heidi McKee of Keller Williams Rockwall [email protected]


© 2020 North Texas Real Estate Information Systems. All rights reserved. Information is deemed reliable but is not guaranteed accurate by the MLS or NTREIS. The information being provided is for the consumer's personal, non-commercial use, and may not be reproduced, redistributed, or used for any purpose other than to identify prospective properties consumers may be interested in purchasing.
Last checked: 2026-09-29 04:46 PM CDT

Neighborhood & Commute
Source: Walkscore
Save
Ask
Tour
Hide
Share