Save
Ask
Tour
Hide
Share
$421,500
New Listing

4814 Empire Way
Irving, TX75038

For Sale|Townhouse|Active
3
Beds
3
Total Baths
2
Full Baths
1
Partial Bath
1,864
SqFt
$226
/SqFt
2016
Built
Subdivision:
Dominion
County:
Dallas

Due to the health concerns created by Coronavirus we are offering personal 1-1 online video walkthough tours where possible.
4814 Empire Way4814 Empire Way4814 Empire Way4814 Empire Way
Save
Ask
Tour
Hide
Share

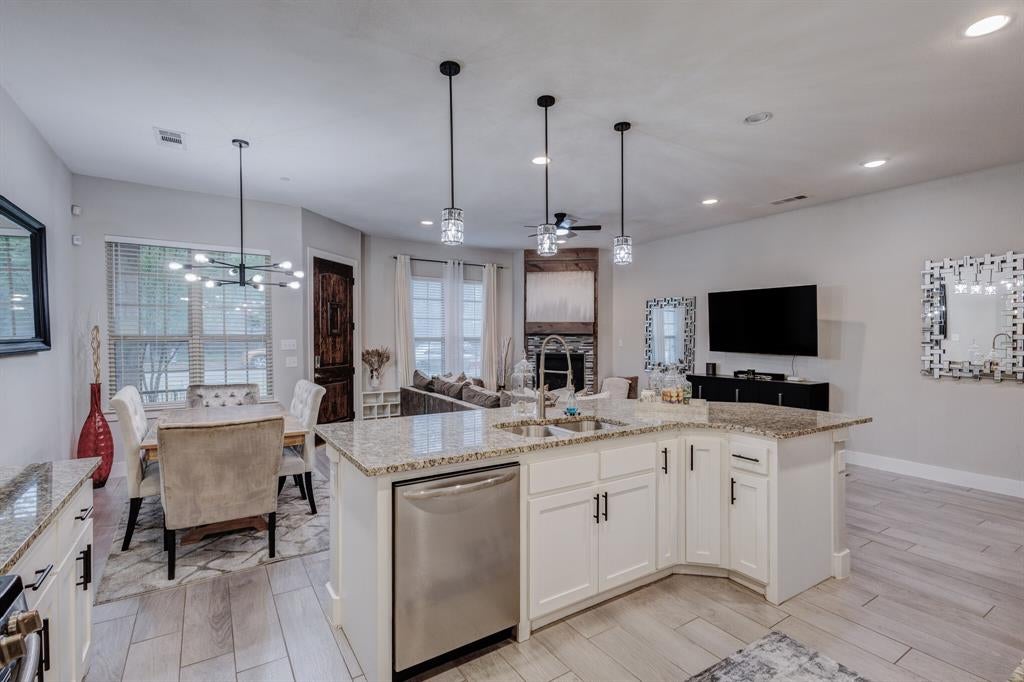
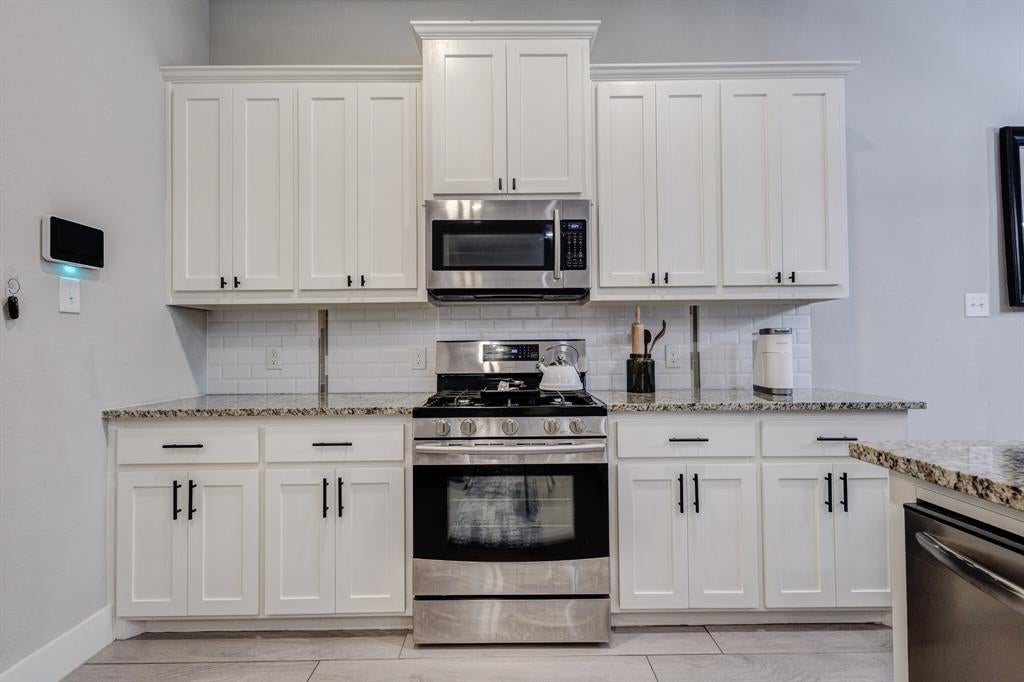
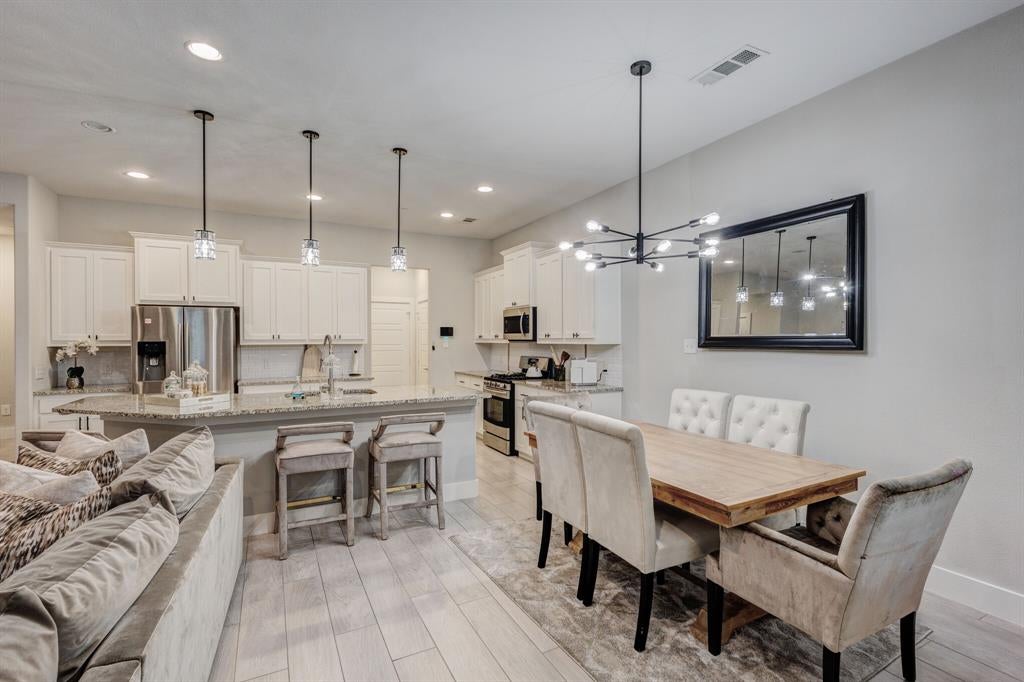
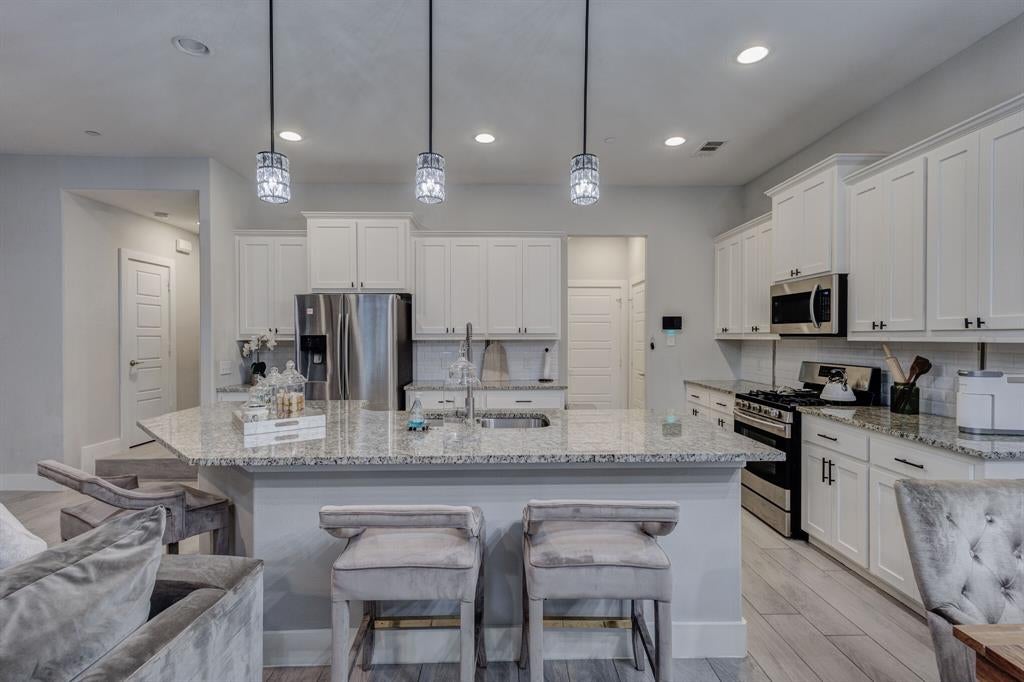
Welcome to a thoughtfully designed 3-bedroom, 2.5-bath home featuring a well-planned floor plan that blends style, functionality, and everyday comfort. The entry makes a distinctive first impression with an architectural-inspired **Speakeasy Clavos entry door**, adding character and timeless appeal. Abundant natural light flows throughout the home, creating a bright and inviting atmosphere. The kitchen is equipped with **stainless-steel appliances, spacious cabinetry, and ample storage**, making it both functional and ideal for entertaining. Generous closet space throughout the home provides exceptional storage and organization. A **built-in desk area** offers a dedicated space for working from home, studying, or managing everyday tasks. With its combination of thoughtful architectural details, natural light, functional living spaces, and abundant storage, this home offers a comfortable and versatile layout designed for modern living.

Save
Ask
Tour
Hide
Share
Listing Snapshot
Price 
$421,500
Days On Site 
0 Days
Bedrooms 
3
Inside Area (SqFt) 
1,864 sqft
Total Baths 
3
Full Baths 
2
Partial Baths 
1
Lot Size 
0.0631 Acres
Year Built 
2016
MLS® Number 
21398378
Status 
Active
Property Tax 
N/A
HOA/Condo/Coop Fees 
$369
Sq Ft Source 
N/A
Friends & Family
Recent Activity
3 hours agoListing updated with changes from the MLS®
3 hours agoListing first seen on site
General Features
Acres 
0.0631
Attached Garage 
Yes
Garage 
Yes
Garage Spaces 
2
Levels 
Two
Parking 
GarageGarage Door OpenerGarage Faces RearKitchen LevelAttached
Property Sub Type 
Townhouse
Security 
Carbon Monoxide Detector(s)Fire AlarmSecurity SystemSecurity System Owned
Sewer 
Public Sewer
Special Circumstances 
Third Party Approval
Utilities 
Cable Available
Water Source 
Public
Interior Features
Appliances 
DishwasherDisposalGas RangeGas Water HeaterIce MakerMicrowaveRefrigeratorVented Exhaust Fan
Cooling 
Central Air
Fireplace 
Yes
Fireplace Features 
GasLiving Room
Fireplaces 
1
Flooring 
CarpetCeramic TileWood
Heating 
Exhaust FanCentral
Interior 
Central VacuumGranite CountersKitchen IslandOpen FloorplanPantryTile CountersHigh Speed Internet
Laundry Features 
Electric Dryer HookupIn Garage
Bedroom 
Dimensions - 12 x 0Level - SecondFeatures - Cedar Closet(s), Ceiling Fan(s)
Bedroom-2nd Primary 
Dimensions - 12 x 0Level - SecondFeatures - Cedar Closet(s), Ceiling Fan(s)
Living Room 
Dimensions - 17 x 4Level - FirstFeatures - Ceiling Fan(s)
Master Bedroom 
Dimensions - 15 x 0Level - SecondFeatures - Ceiling Fan(s), Walk-In Closet(s)
Save
Ask
Tour
Hide
Share
Community Features
Accessibility Features 
Accessible Entrance
Association Fee 
$369.0
Community Features 
Pool
School District 
Irving ISD
Schools
School District
Irving ISD
Elementary School
Townsell
Middle School
Houston
High School
Macarthur
Listing courtesy of Jonneetra Walker of United Real Estate DFW [email protected]


© 2020 North Texas Real Estate Information Systems. All rights reserved. Information is deemed reliable but is not guaranteed accurate by the MLS or NTREIS. The information being provided is for the consumer's personal, non-commercial use, and may not be reproduced, redistributed, or used for any purpose other than to identify prospective properties consumers may be interested in purchasing.
Last checked: 2026-10-04 06:33 PM CDT

Neighborhood & Commute
Source: Walkscore
Save
Ask
Tour
Hide
Share