

2541 Town View DriveCedar Hill, TX75104
Due to the health concerns created by Coronavirus we are offering personal 1-1 online video walkthough tours where possible.
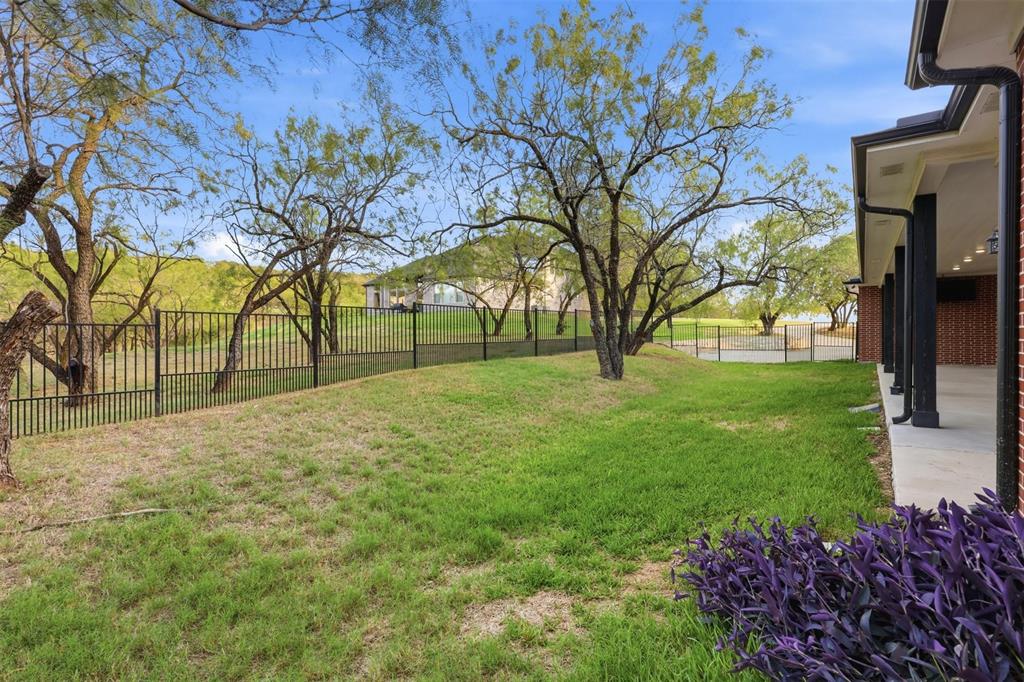
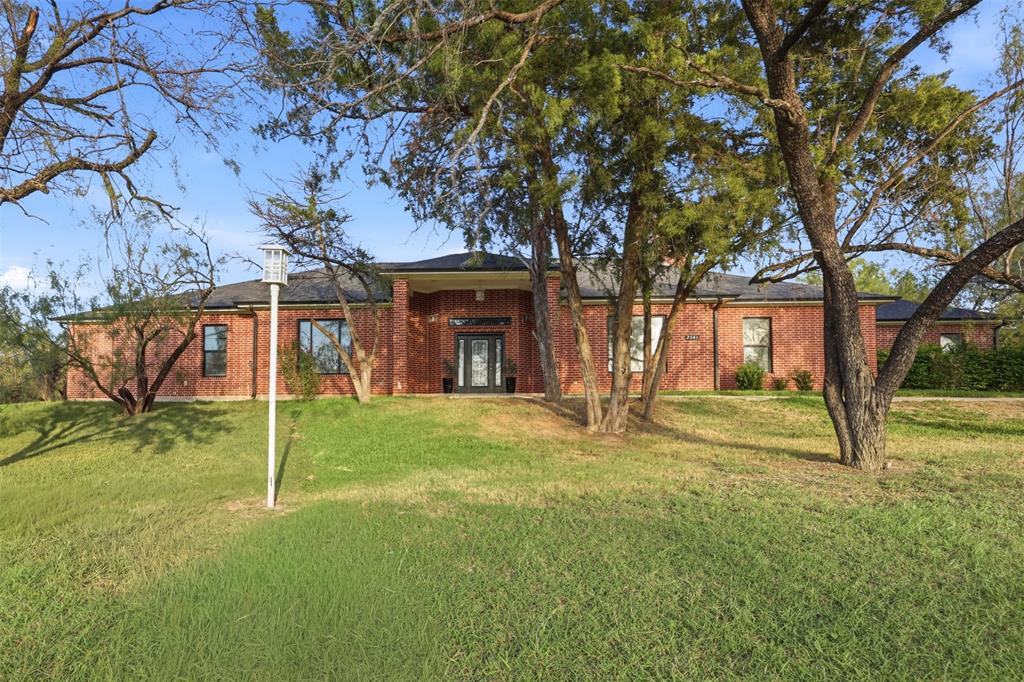

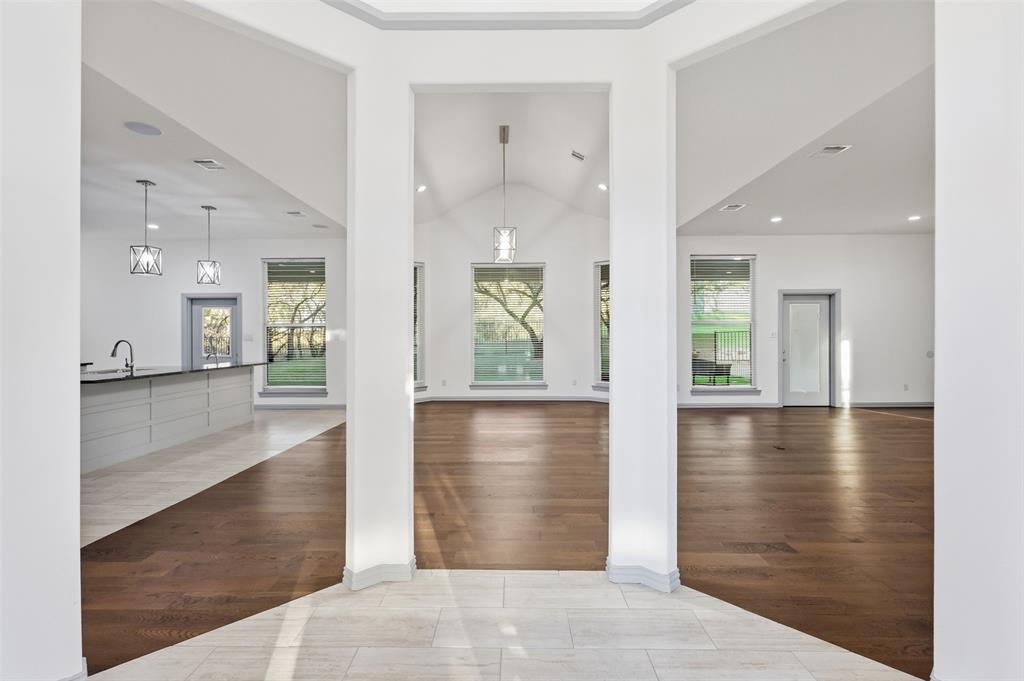
Enjoy the space, versatility, and natural beauty of this exceptional property in the desirable Lake Ridge community. Situated on just over an acre with more than 40 mature trees, this well-maintained single-story home offers a serene, shaded setting with room to entertain, garden, and enjoy the outdoors. Inside, the flexible floor plan features a spacious game room that can serve as a second living area, media room, office, study, or additional bedroom. An 8' x 12' climate-controlled room in the garage offers added versatility for a gym, craft room, office, or temperature-controlled storage. Custom features include a coffee bar with mini refrigerator in the primary suite, Pyle Bluetooth ceiling speakers, and soundproofing between the main living area and front rooms. The detached storage building, complete with electricity and water, provides even more options for hobbies, a workshop, or additional storage. With convenient single-level living and plenty of adaptable spaces, this home combines everyday comfort with room to make it your own. Located in Midlothian ISD and just a short drive from shopping, dining, and major commuting routes, this property offers a unique opportunity to enjoy space and privacy in an established community. Home has had quarterly pest treatment and a good deep cleaning - ready for move in!
| 8 hours ago | Listing updated with changes from the MLS | |
| 4 days ago | Price changed to $550,000 | |
| 3 weeks ago | Status changed to Active | |
| 4 weeks ago | Listing first seen on site |

© 2020 North Texas Real Estate Information Systems. All rights reserved. Information is deemed reliable but is not guaranteed accurate by the MLS or NTREIS. The information being provided is for the consumer's personal, non-commercial use, and may not be reproduced, redistributed, or used for any purpose other than to identify prospective properties consumers may be interested in purchasing.
Last checked: 2026-11-09 02:27 AM CST
Did you know? You can invite friends and family to your search. They can join your search, rate and discuss listings with you.