Save
Ask
Tour
Hide
Share
$1,199,000
4 Days On Site

4908 Sir Cole Court
Carrollton, TX75010

For Sale|Single Family Residence|Active
4
Beds
3
Total Baths
3
Full Baths
2,989
SqFt
$401
/SqFt
2022
Built
Subdivision:
Castle Hills Ph 10c
County:
Denton

Due to the health concerns created by Coronavirus we are offering personal 1-1 online video walkthough tours where possible.
4908 Sir Cole Court4908 Sir Cole Court4908 Sir Cole Court4908 Sir Cole Court
Save
Ask
Tour
Hide
Share

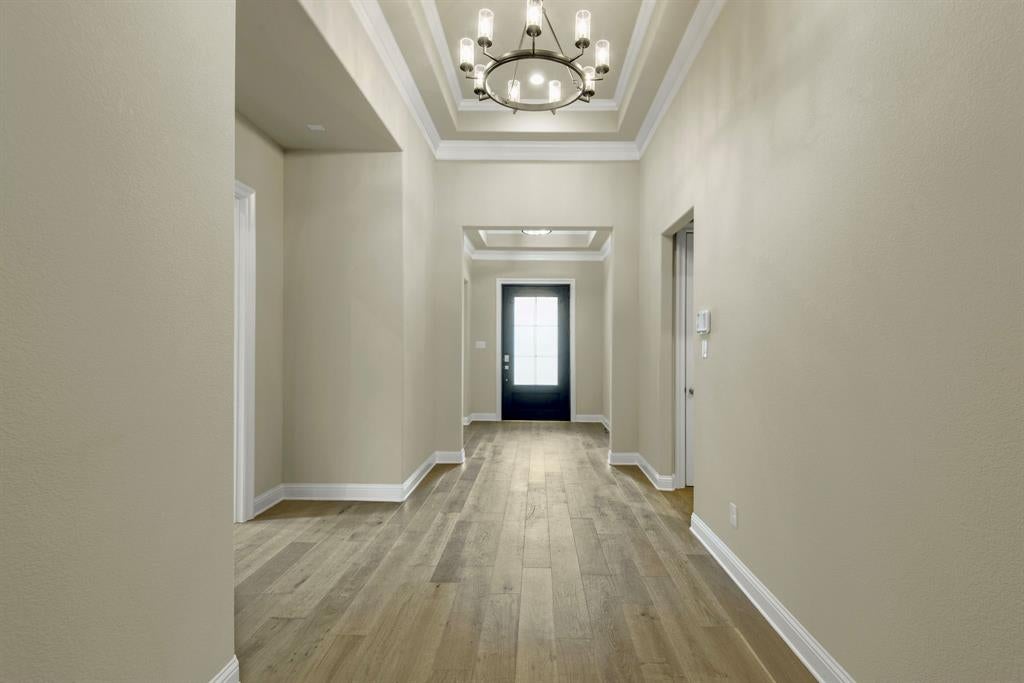
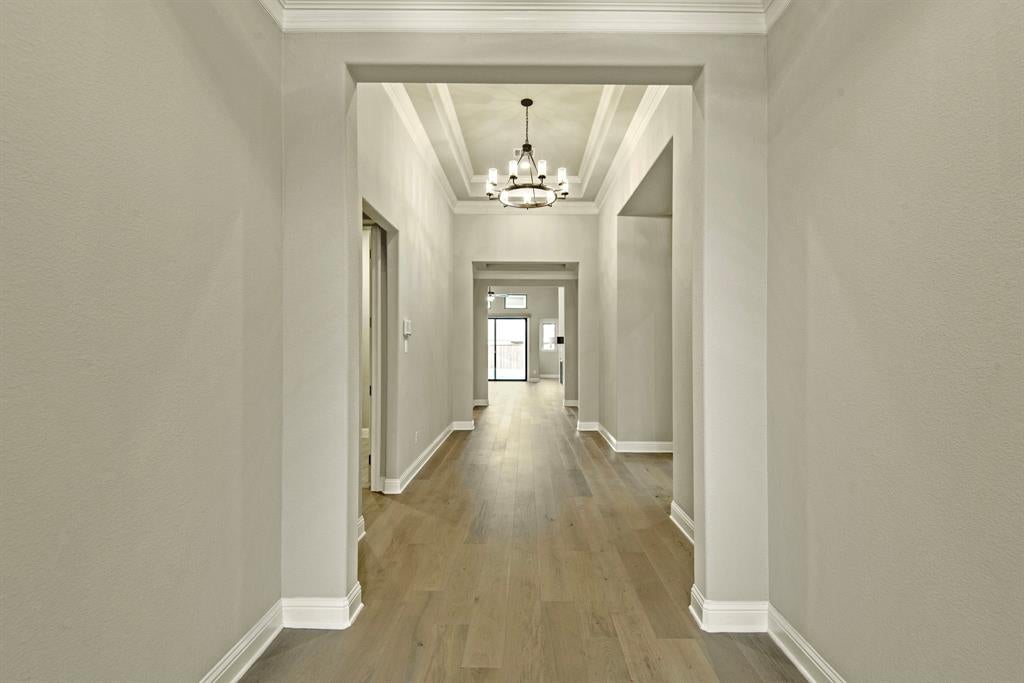
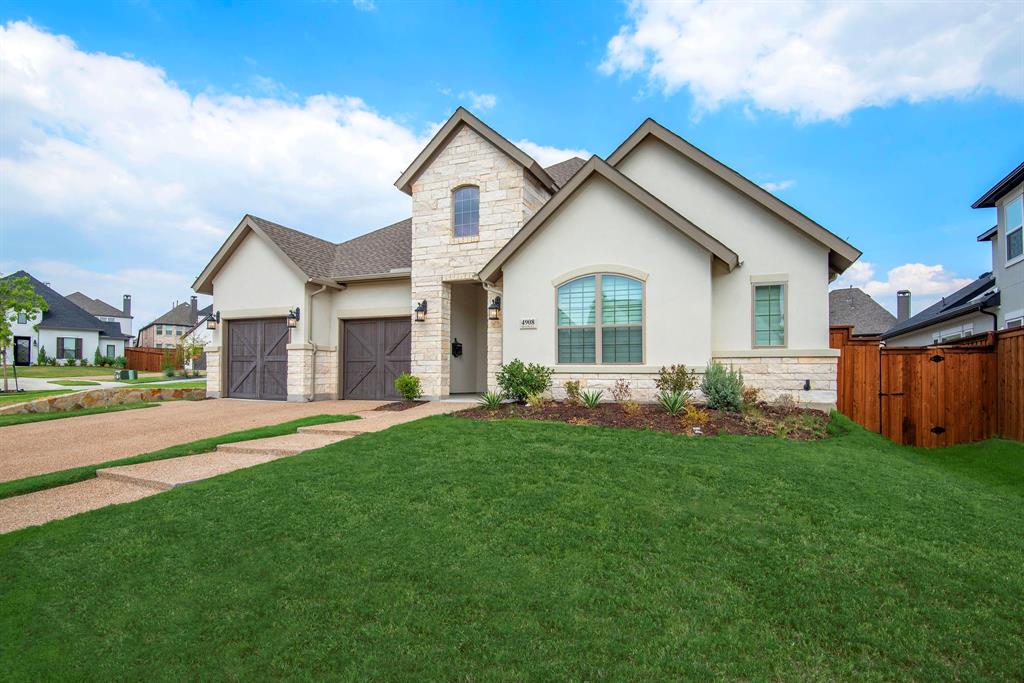
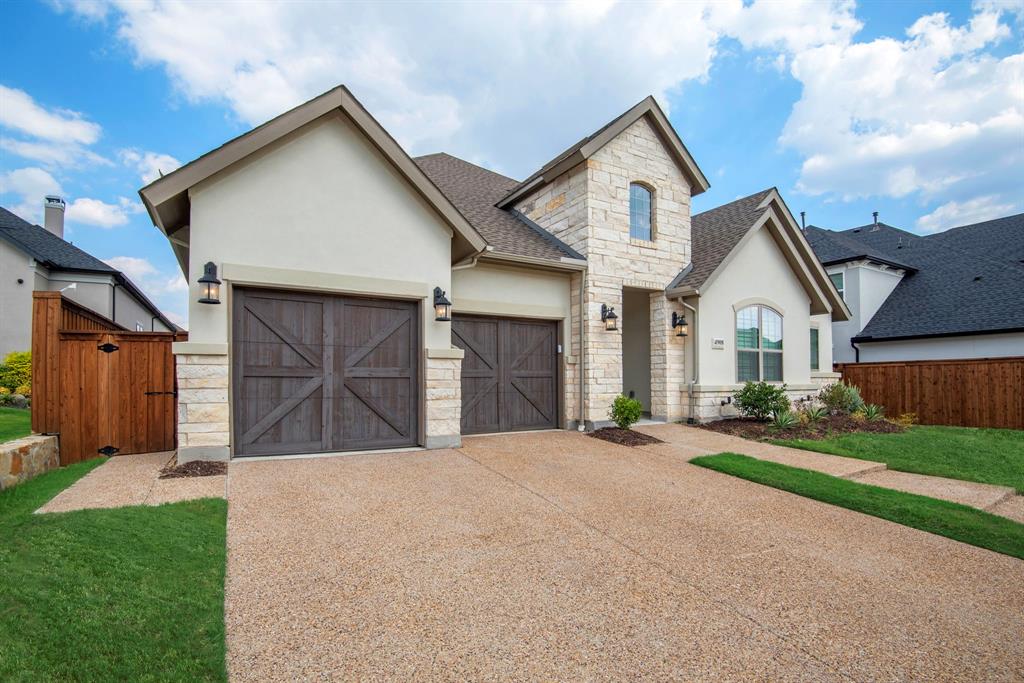
Location! Location! Location! Toll Brothers stunning single-story Lacey Model Plan in Castle Hills Northpointe provides easy access to 121 and I35, DFW airport, and minutes to Legacy West, Grandscape and The Star. This beautiful, spacious single-story plan includes a private study and media room. In the primary suite a spacious en-suite with dual vanities, freestanding tub, separate shower and walk-in closet. Impressively designed interiors. The great room features 12-foot multi-slide doors that expand entertaining areas to the covered patio. Sellers Extended Cabana-Patio during construction. The gourmet kitchen offers a center island open to the great room, a huge walk-in pantry, a Direct Garage-to-Pantry Access Door. It makes unloading groceries and moving heavy supplies into the kitchen exceptionally easy and convenient, breakfast area, custom cabinetry offering abundant storage. Host movie night in the media room or relax in one of the three large secondary bedrooms. Continuous 12-foot ceilings throughout the main living areas. Castle Hills is a master planned 18 hole golf course community with 6 swimming pools, 25 parks, walking trails, 2 gyms, basketball & more!

Save
Ask
Tour
Hide
Share
Listing Snapshot
Price 
$1,199,000
Days On Site 
4 Days
Bedrooms 
4
Inside Area (SqFt) 
2,989 sqft
Total Baths 
3
Full Baths 
3
Partial Baths 
N/A
Lot Size 
0.24 Acres
Year Built 
2022
MLS® Number 
21398575
Status 
Active
Property Tax 
$17,157
HOA/Condo/Coop Fees 
$115 monthly
Sq Ft Source 
N/A
Friends & Family
Recent Activity
3 days agoListing updated with changes from the MLS®
4 days agoListing first seen on site
General Features
Acres 
0.24
Attached Garage 
Yes
Foundation 
Slab
Garage 
Yes
Garage Spaces 
3
Levels 
One
Parking 
Garage Door OpenerGarage Faces FrontAttached
Property Sub Type 
Single Family Residence
Security 
Carbon Monoxide Detector(s)
Sewer 
Public Sewer
Special Circumstances 
Standard
Style 
Traditional
Utilities 
Cable Available
Water Source 
Public
Interior Features
Appliances 
DishwasherDisposalGas CooktopGas OvenMicrowave
Cooling 
Ceiling Fan(s)Central AirElectric
Fireplace 
Yes
Fireplace Features 
Living Room
Fireplaces 
1
Flooring 
Ceramic TileWood
Heating 
CentralFireplace(s)Natural Gas
Interior 
Eat-in KitchenKitchen IslandOpen FloorplanPantryWalk-In Closet(s)High Speed Internet
Bedroom 
Dimensions - 13 x 12Level - First
Dining Room 
Dimensions - 14 x 11Level - First
Kitchen 
Dimensions - 16 x 11Level - First
Living Room 
Dimensions - 22 x 18Level - First
Master Bedroom 
Dimensions - 18 x 13Level - First
Media Room 
Dimensions - 15 x 12Level - First
Save
Ask
Tour
Hide
Share
Exterior Features
Construction Details 
Brick
Fencing 
Wood
Roof 
Composition
Community Features
Association Fee 
$1380.0
Association Fee Frequency 
Annually
School District 
Lewisville ISD
Financing Terms Available 
CashConventionalFHAVA Loan
Schools
School District
Lewisville ISD
Elementary School
Camey
Middle School
Lakeview
High School
The Colony
Listing courtesy of Esther Lim of Coldwell Banker Realty Frisco [email protected]


© 2020 North Texas Real Estate Information Systems. All rights reserved. Information is deemed reliable but is not guaranteed accurate by the MLS or NTREIS. The information being provided is for the consumer's personal, non-commercial use, and may not be reproduced, redistributed, or used for any purpose other than to identify prospective properties consumers may be interested in purchasing.
Last checked: 2026-10-05 12:51 PM CDT

Neighborhood & Commute
Source: Walkscore
Save
Ask
Tour
Hide
Share