Save
Ask
Tour
Hide
Share
$650,000
29 Days On Site

2306 Cypress Drive
Grand Prairie, TX75050

For Sale|Single Family Residence|Active Under Contract
6
Beds
7
Total Baths
5
Full Baths
2
Partial Baths
4,010
SqFt
$162
/SqFt
1962
Built
Subdivision:
Wildwood Oaks
County:
Dallas

Due to the health concerns created by Coronavirus we are offering personal 1-1 online video walkthough tours where possible.
2306 Cypress Drive2306 Cypress Drive2306 Cypress Drive2306 Cypress Drive
Save
Ask
Tour
Hide
Share

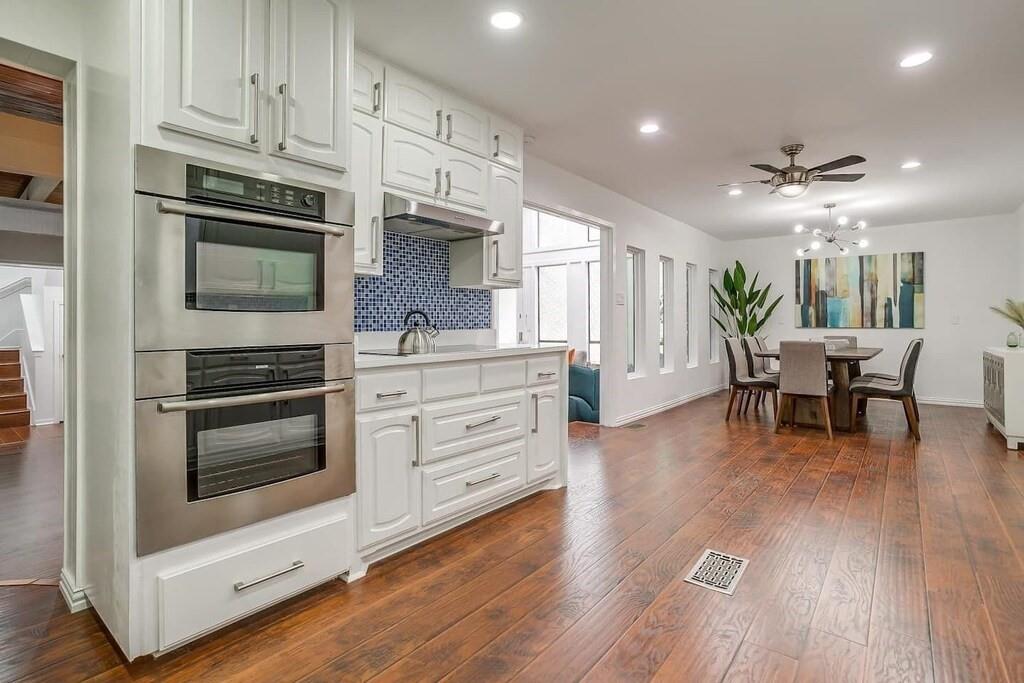
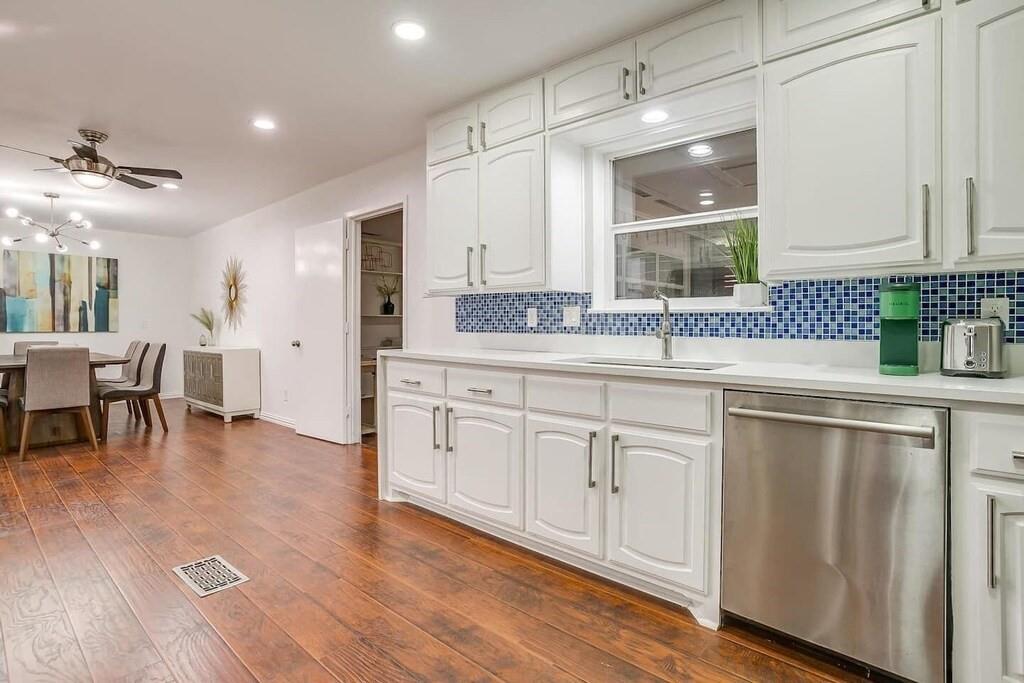
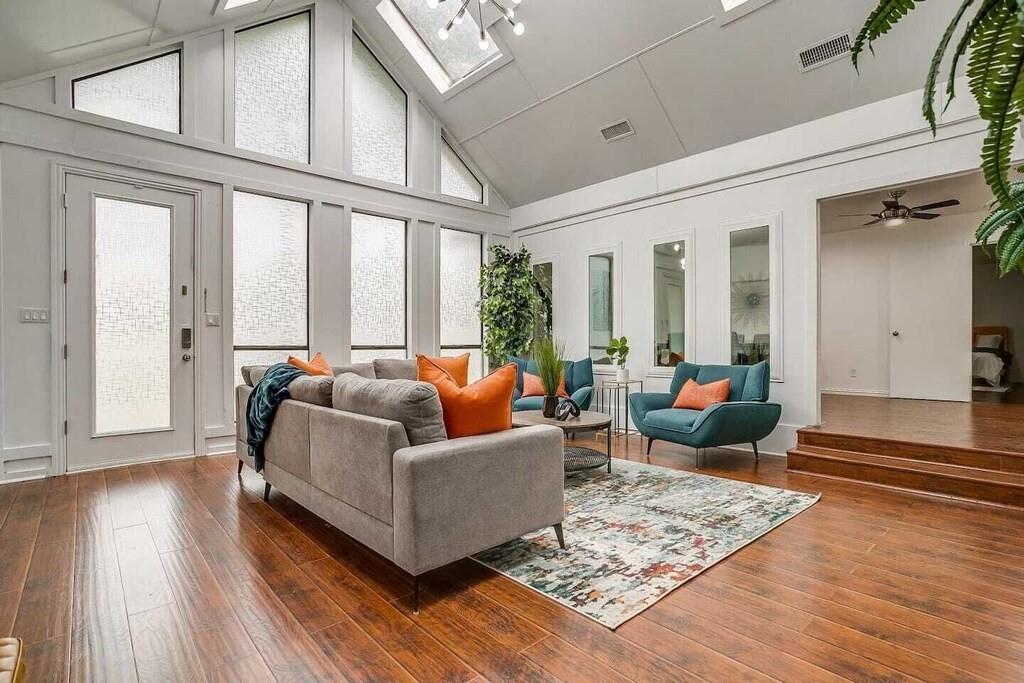
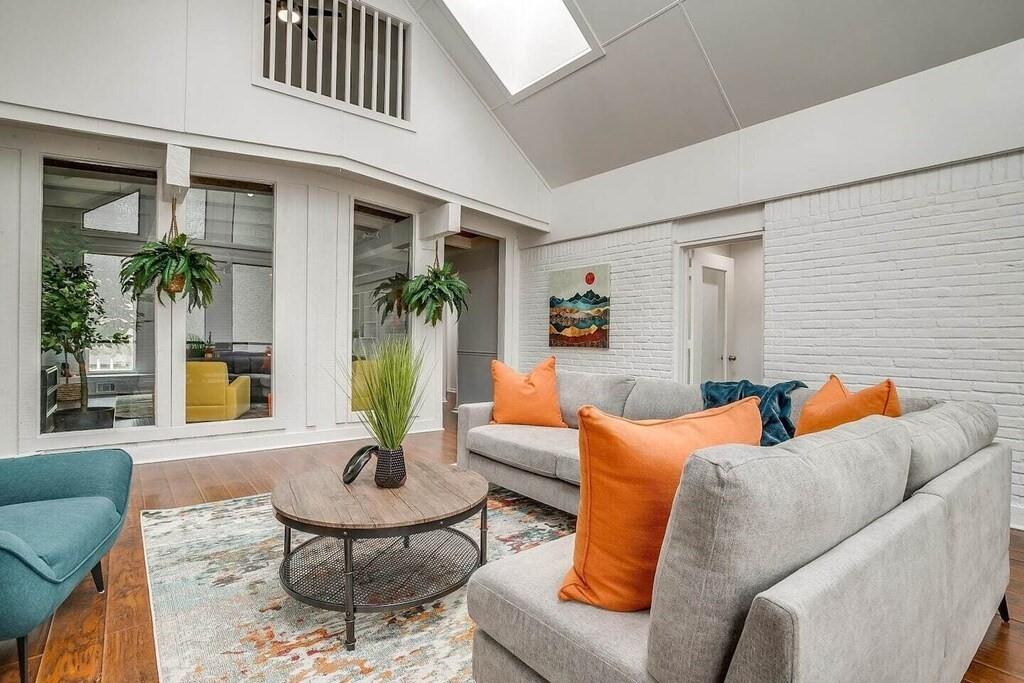
Tucked away in the sought after Wildwood Oaks neighborhood, this stunning mid century modern home sits on nearly an acre and offers a rare combination of space, style, and privacy. Thoughtfully updated throughout, the home features premium Bosch stainless steel appliances and beautifully remodeled bathrooms and kitchen. The spacious layout offers four primary bedrooms, each with its own ensuite bathroom and walk in closet, plus two additional guest rooms connected by a Jack and Jill bath. With three living areas and a dedicated office, there is plenty of room to spread out, work from home, and entertain. Skylights fill the home with natural light, creating a bright and inviting atmosphere. Step outside to an oversized pool surrounded by generous yard space perfect for relaxing, entertaining, and enjoying the expansive lot. Located within highly regarded Grand Prairie schools and offering easy access to major highways, the home is approximately 20 minutes from Dallas or Fort Worth, 10 minutes from DFW Airport, and close to entertainment, stadiums, and Six Flags. Mike Lewis Park, including its fishing lake, is also within walking distance. This one of a kind home truly offers the space and location to make it your own.

Save
Ask
Tour
Hide
Share
Listing Snapshot
Price 
$650,000
Days On Site 
29 Days
Bedrooms 
6
Inside Area (SqFt) 
4,010 sqft
Total Baths 
7
Full Baths 
5
Partial Baths 
2
Lot Size 
0.72 Acres
Year Built 
1962
MLS Number 
21398943
Status 
Active Under Contract
Property Tax 
$11,288
HOA/Condo/Coop Fees 
N/A
Sq Ft Source 
N/A
Friends & Family
Recent Activity
5 days agoListing updated with changes from the MLS
5 days agoStatus changed to Active Under Contract
4 weeks agoListing first seen on site
General Features
Acres 
0.72
Foundation 
Slab
Levels 
Two
Parking 
Attached CarportDriveway
Property Sub Type 
Single Family Residence
Security 
Smoke Detector(s)
Sewer 
Public Sewer
Special Circumstances 
Standard
Utilities 
Electricity AvailableSewer Available
Interior Features
Appliances 
DishwasherElectric OvenElectric RangeMicrowaveRefrigerator
Cooling 
Ceiling Fan(s)Central AirElectric
Fireplace 
Yes
Fireplace Features 
Den
Fireplaces 
1
Flooring 
TileWood
Heating 
CentralFireplace(s)
Interior 
Built-in FeaturesDouble VanityEat-in KitchenPantryWalk-In Closet(s)
Window Features 
Skylight(s)
Bath-Full 
Dimensions - 9 x 9Level - First
Bedroom 
Dimensions - 13 x 13Level - Second
Den 
Dimensions - 22 x 17Level - First
Dining Room 
Dimensions - 19 x 12Level - First
Game Room 
Dimensions - 18 x 16Level - Second
Kitchen 
Dimensions - 12 x 10Level - First
Living Room 
Dimensions - 18 x 19Level - First
Master Bedroom 
Dimensions - 19 x 13Level - FirstFeatures - Walk-In Closet(s)
Office 
Dimensions - 12 x 10Level - First
Save
Ask
Tour
Hide
Share
Exterior Features
Construction Details 
Brick
Fencing 
Back YardChain Link
Patio And Porch 
Patio
Pool Features 
In Ground
Roof 
CompositionShingle
Windows/Doors 
Skylight(s)
Community Features
School District 
Grand Prairie ISD
Financing Terms Available 
CashConventionalFHAVA Loan
Schools
School District
Grand Prairie ISD
Elementary School
Eisenhower
Middle School
Adams
High School
Grand Prairie
Listing courtesy of Nicki Hajek of eXp Realty [email protected]


© 2020 North Texas Real Estate Information Systems. All rights reserved. Information is deemed reliable but is not guaranteed accurate by the MLS or NTREIS. The information being provided is for the consumer's personal, non-commercial use, and may not be reproduced, redistributed, or used for any purpose other than to identify prospective properties consumers may be interested in purchasing.
Last checked: 2026-11-08 10:36 AM CST

Neighborhood & Commute
Source: Walkscore
Save
Ask
Tour
Hide
Share