

2519 Tamaron CoveCedar Hill, TX75104
Due to the health concerns created by Coronavirus we are offering personal 1-1 online video walkthough tours where possible.
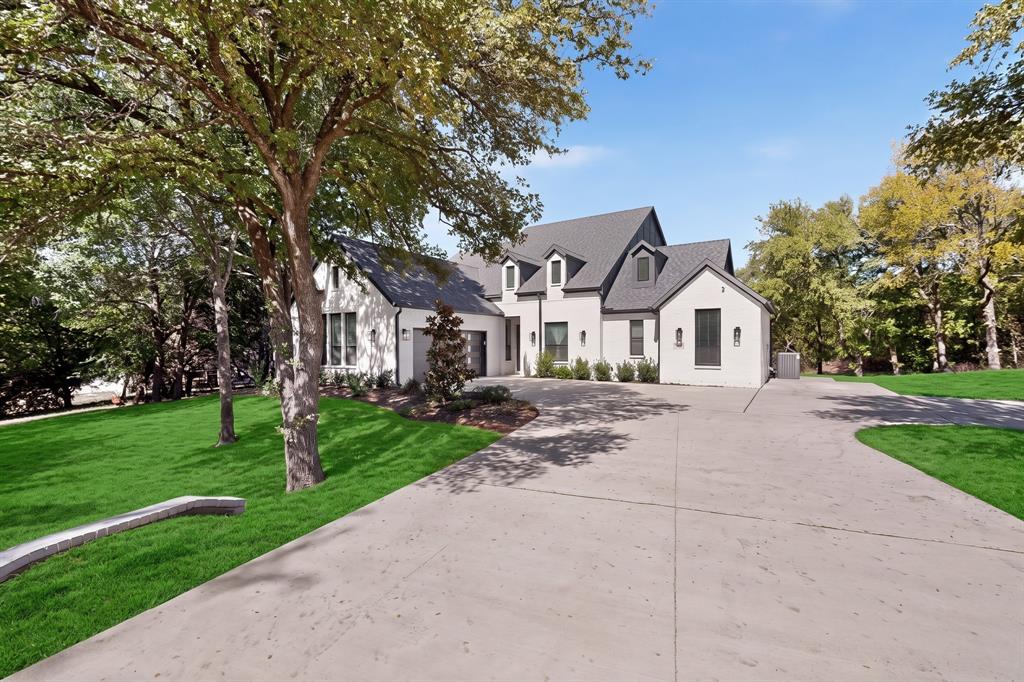
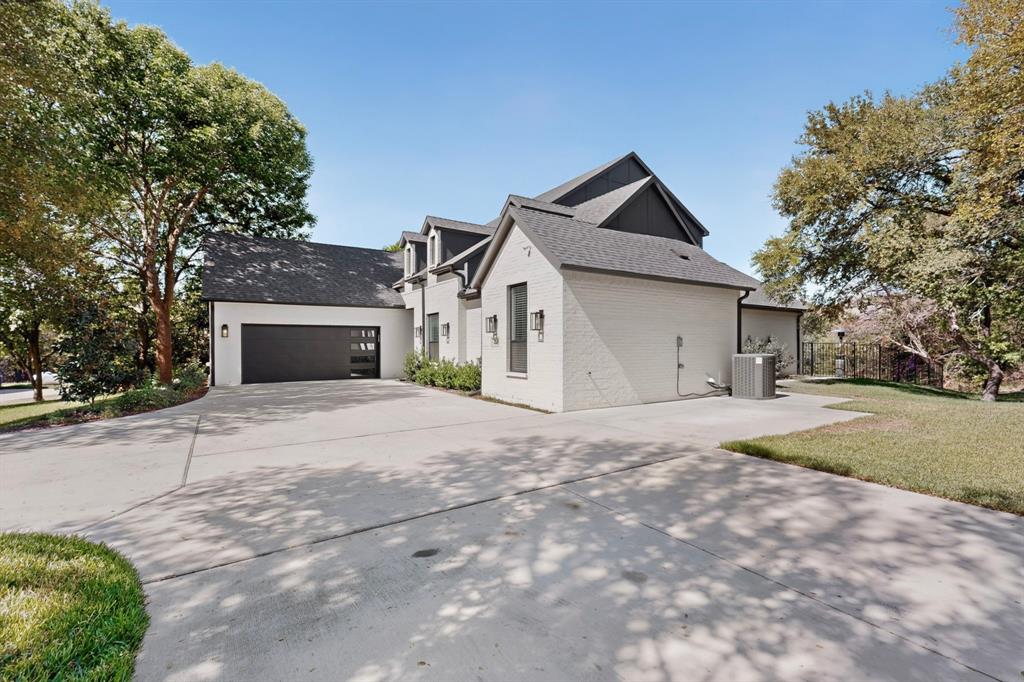
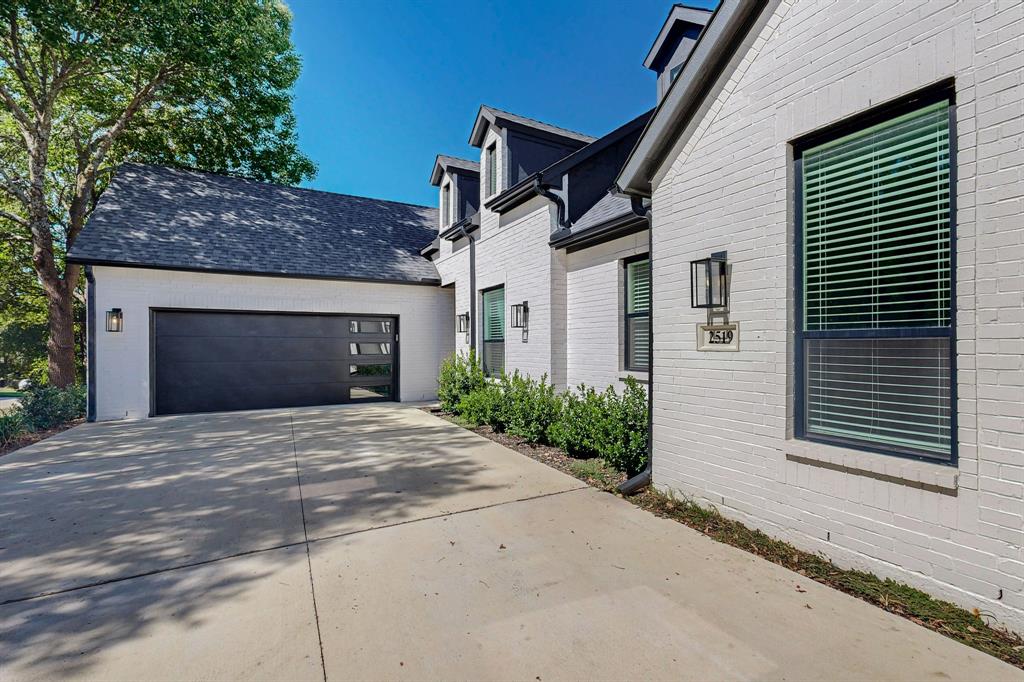
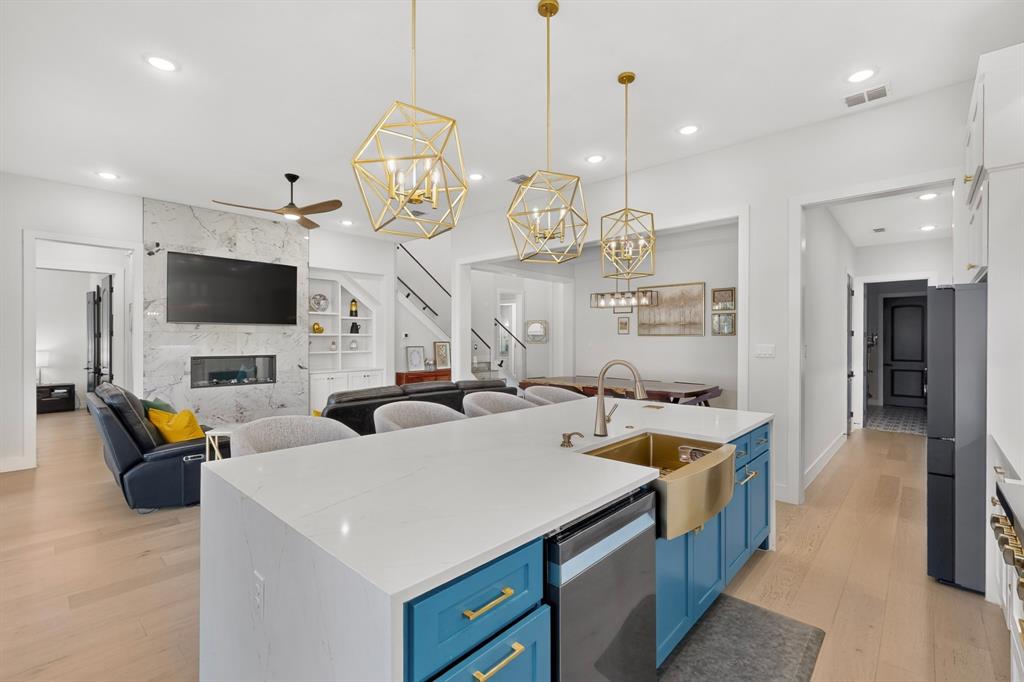
Luxury living meets nearly new construction in the prestigious Lake Ridge community of Cedar Hill. Built in 2023, this exceptional 5-bedroom, 3.5-bath residence blends sophisticated design, modern technology and extensive custom upgrades—offering the polished feel of a luxury custom home without the wait or expense of completing these enhancements after closing. The heart of the home is a beautifully appointed chef-inspired kitchen, featuring a commercial-style range, double ovens, designer backsplash, under-cabinet lighting, soft-close cabinetry and an oversized walk-in pantry with additional counter space. A custom dining table, designed specifically for the home, conveys with the property and creates an elegant setting for entertaining and everyday gatherings. Thoughtful luxury extends throughout the residence with CAT5 connectivity, central vacuum, built-in speakers, upgraded designer lighting, Tesla charging capability, abundant custom cabinetry and a built-in workspace. A designated gym or private office with exterior entry provides exceptional flexibility for today's lifestyle. The primary retreat delivers another level of customization with a professionally designed closet featuring three levels of storage, while the oversized laundry and mudroom offers a utility sink, full-size washer and dryer space, folding station, extensive cabinetry and additional storage. Expansive sliding glass doors create a seamless transition to an impressive indoor-outdoor entertaining experience. The covered outdoor living area features a built-in kitchen, wet sink, refrigerator, integrated speakers and outdoor television—an ideal setting for game days, dinner parties and year-round Texas entertaining.
| yesterday | Listing updated with changes from the MLS | |
| a month ago | Listing first seen on site |

© 2020 North Texas Real Estate Information Systems. All rights reserved. Information is deemed reliable but is not guaranteed accurate by the MLS or NTREIS. The information being provided is for the consumer's personal, non-commercial use, and may not be reproduced, redistributed, or used for any purpose other than to identify prospective properties consumers may be interested in purchasing.
Last checked: 2026-11-09 02:32 AM CST
Did you know? You can invite friends and family to your search. They can join your search, rate and discuss listings with you.