

4110 Runyon RoadAddison, TX75001
Due to the health concerns created by Coronavirus we are offering personal 1-1 online video walkthough tours where possible.
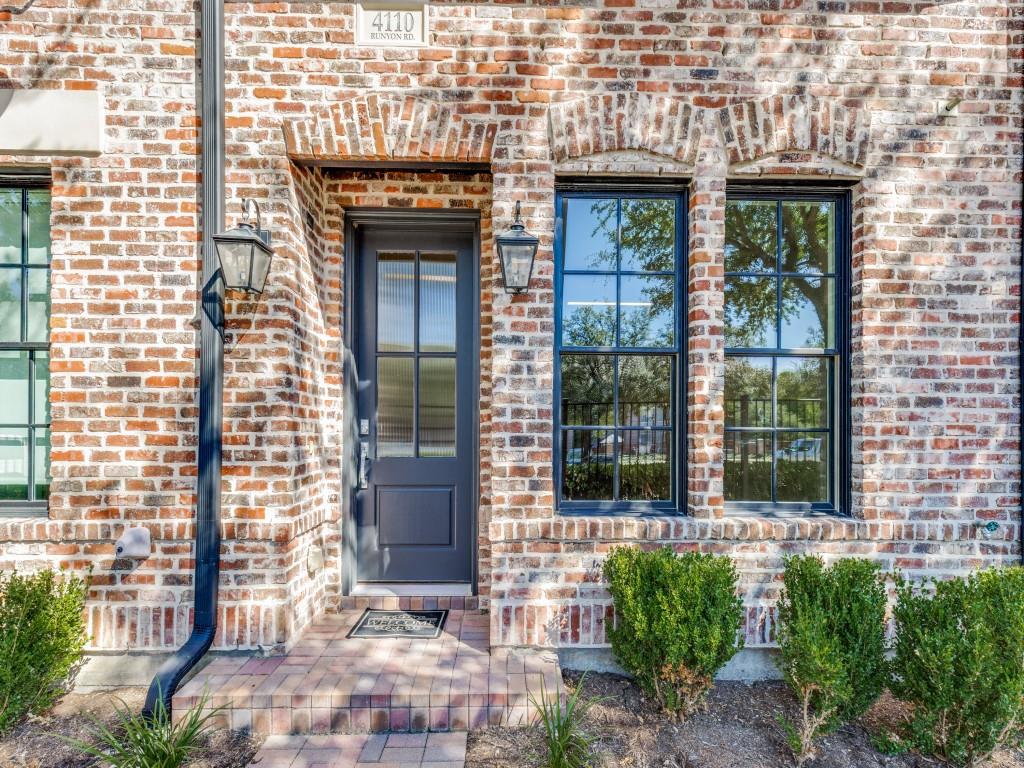
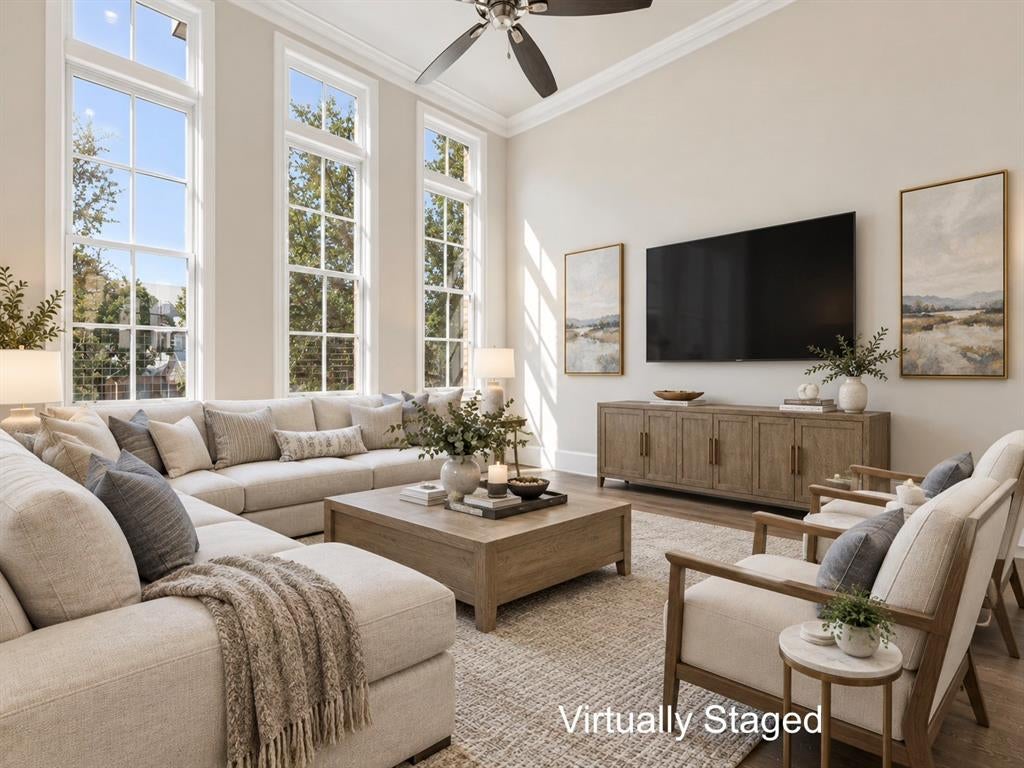
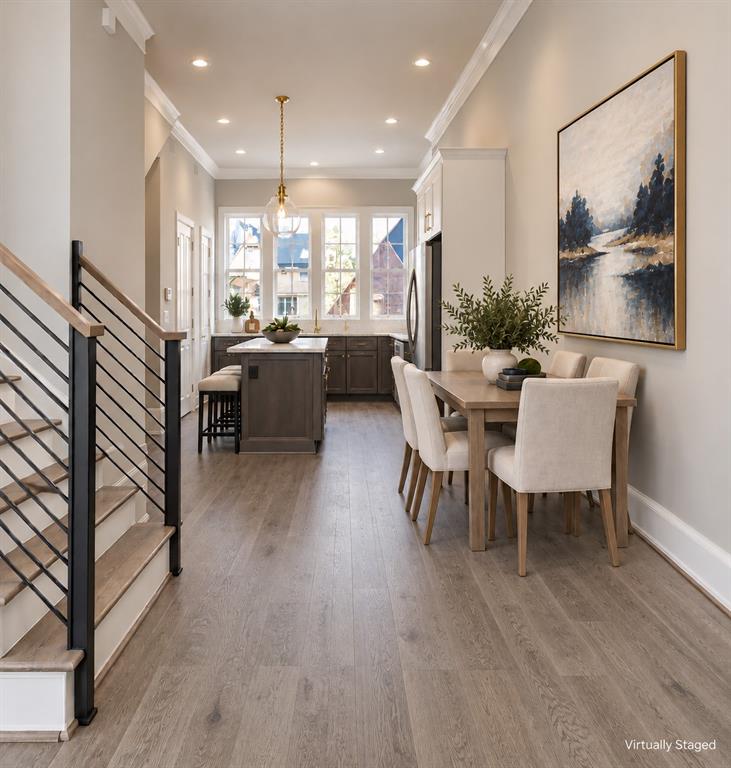
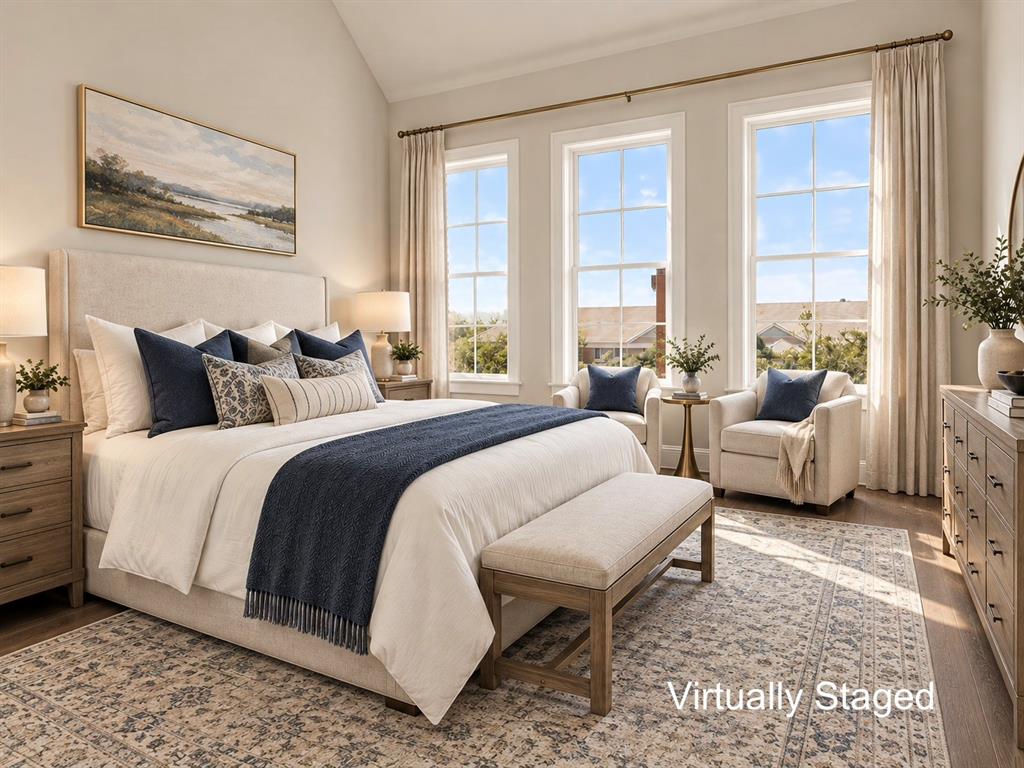
Location, style, and convenience come together in this beautifully designed 3-story townhome featuring 2 bedrooms, 2.5 baths, and a 2-car tandem garage, ideally located in the heart of Addison. Step inside to an open and airy floor plan featuring hardwood flooring throughout, soaring 12-foot ceilings, oversized JELD-WEN windows, and an abundance of natural light. Upon entry, you’ll find the 2-car tandem garage with additional storage space. The second level features a stunning gourmet kitchen that is a true showstopper, offering generous soft-close cabinetry and drawers, sleek stainless steel Bosch built-in appliances, refrigerator, gas cooktop and a spacious pantry. The kitchen opens seamlessly to the dining and living areas with nearby powder bath, creating the perfect space for entertaining or relaxing at home. On the third level, you’ll find a convenient utility closet with a stacked washer and dryer. The spacious primary suite is a private retreat featuring a walk-in closet. Luxurious primary bath with a spa-like shower and elegant marble surround. The second bedroom also offers a walk-in closet and en-suite bath. Both bathrooms feature exclusive Hansgrohe shower and bath fixtures. With its stylish finishes, thoughtful design, abundant natural light, and unbeatable Addison location, this townhome offers the perfect blend of comfort and convenience. Just minutes from Addison’s incredible restaurants, shopping, entertainment, and nightlife!
| 5 hours ago | Listing updated with changes from the MLS® | |
| yesterday | Listing first seen on site |

© 2020 North Texas Real Estate Information Systems. All rights reserved. Information is deemed reliable but is not guaranteed accurate by the MLS or NTREIS. The information being provided is for the consumer's personal, non-commercial use, and may not be reproduced, redistributed, or used for any purpose other than to identify prospective properties consumers may be interested in purchasing.
Last checked: 2026-10-09 06:15 PM CDT