Save
Ask
Tour
Hide
Share
$649,000
New Listing

865 Peavy Road
Dallas, TX75218

For Sale|Single Family Residence|Active
3
Beds
3
Total Baths
2
Full Baths
1
Partial Bath
1,500
SqFt
$433
/SqFt
1954
Built
Subdivision:
Lake Ter Add
County:
Dallas

Due to the health concerns created by Coronavirus we are offering personal 1-1 online video walkthough tours where possible.
865 Peavy Road865 Peavy Road865 Peavy Road865 Peavy Road
Save
Ask
Tour
Hide
Share

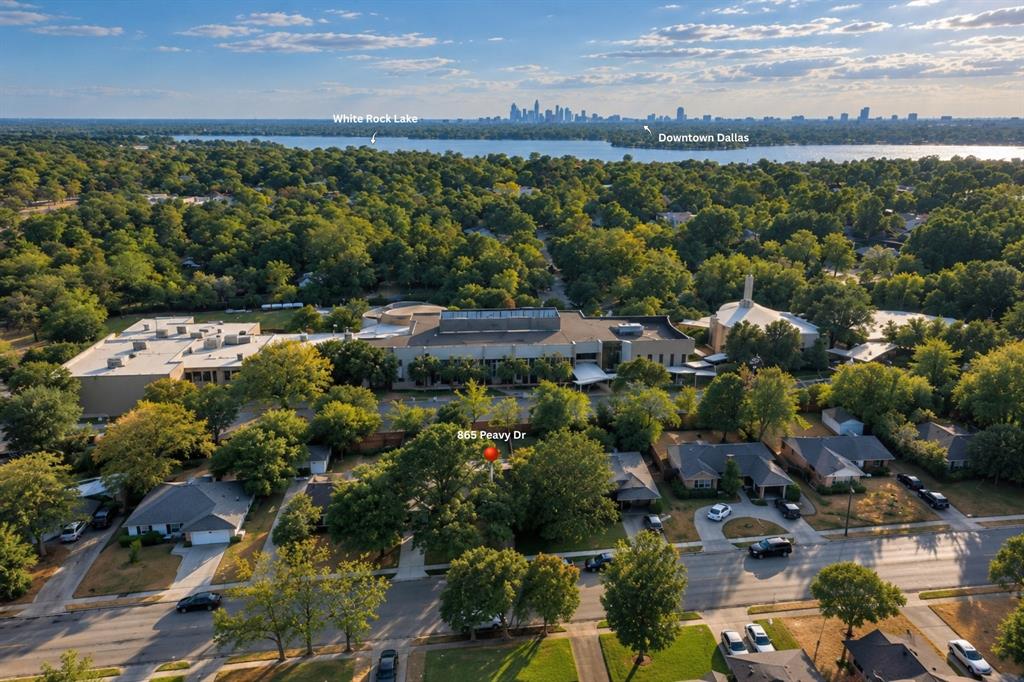
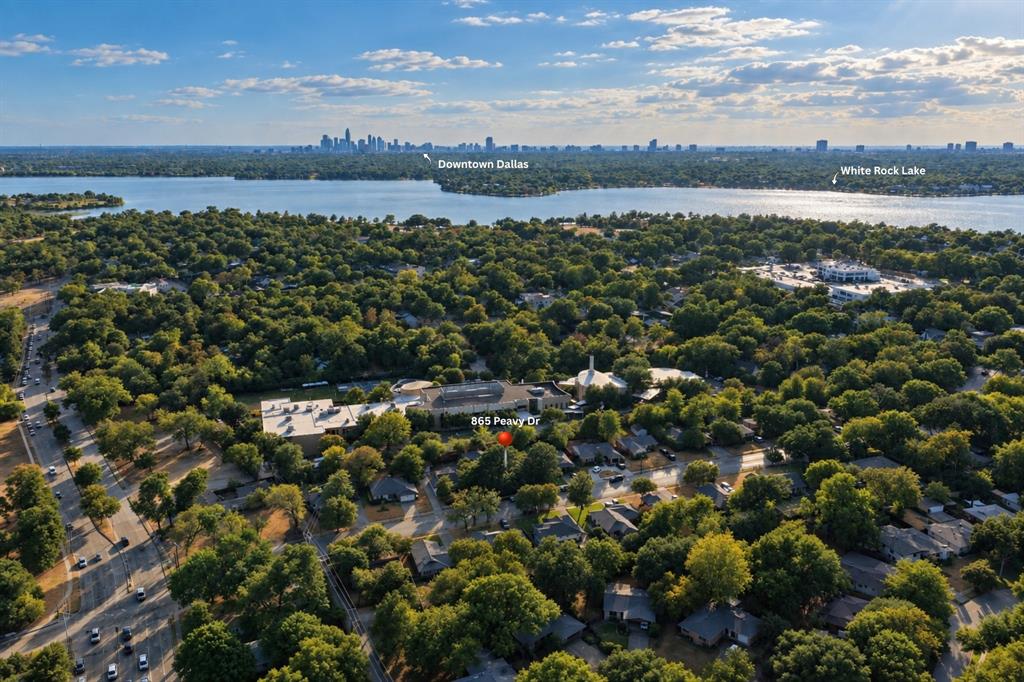
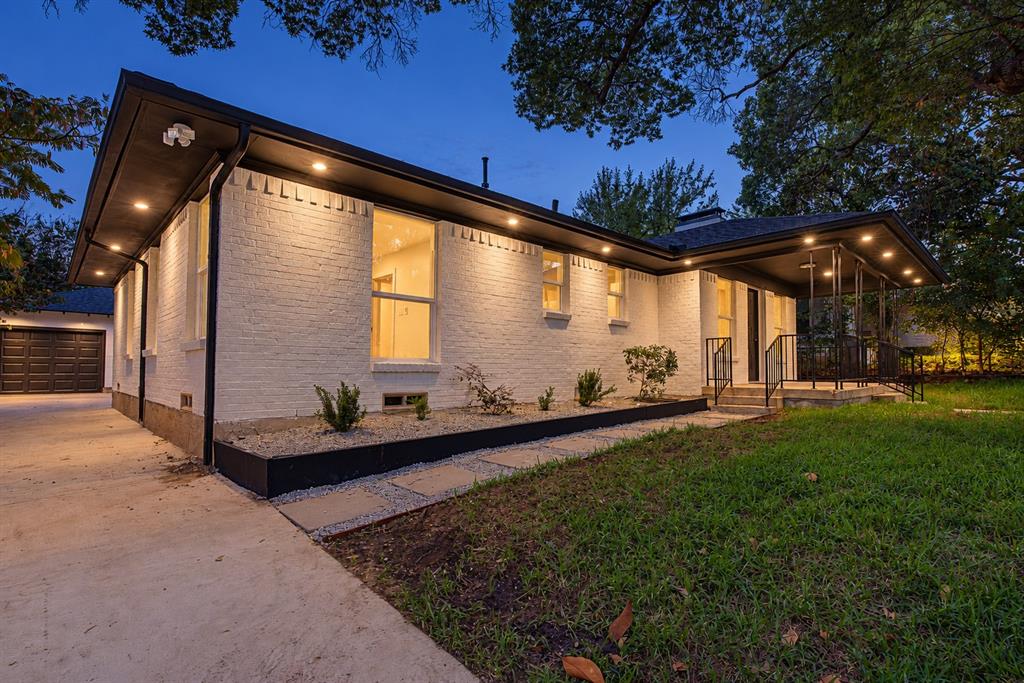
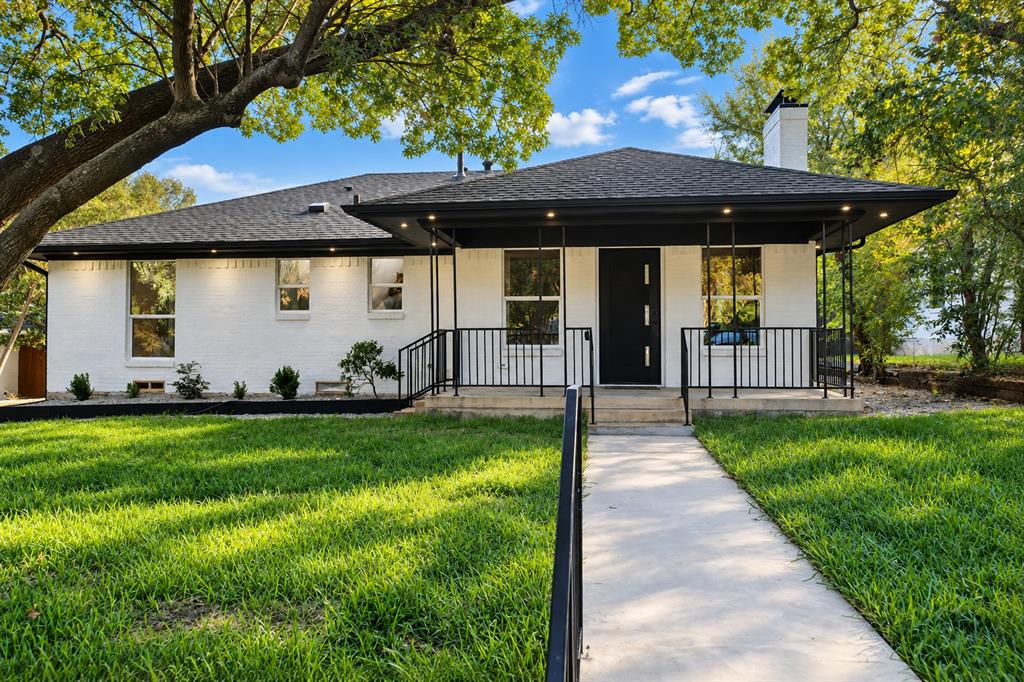
Welcome to the best renovation you will ever see - right by White Rock Lake! This is an amazing 3 bedroom 2.5 bathroom with a gorgeous open floor plan and newly built back yard deck. NO HOA!!! Newly Installed: Roof, HVAC System, Ducts, All Interior and Exterior Doors & Sliding Glass Door, Garage Door Openers, Water Heater, Cabinets, Washer, Dryer, Refrigerator w Ice Maker, Baseboards, All Sinks, Taj Mahal Quartzite Counters in All Bathrooms and Kitchen, All Bathrooms have LED mirrors installed, Updated Insulation for a lower elec bill, Kitchen Pot Filler at the Cooktop, Taj Majal Quartzite Backsplash, All Fixtures, Bathtub, Showers, Sprinkler System, Heater Towel Racks in full baths, as well as smart toilets with built in bidets, Sod, Wood Fence, Gravel, Premium Waterproof Scratch Resisitant Luxury Vinyl Planking and Imported Premium Tile, fresh paint inside and out, Pex water lines replaced, Drain Lines & Cleanout, wodden deck, Electric Panel, Outlets, Switches, the list goes on and on! All permits are on file with the City of Dallas, receipts and documentation are on file with the seller. All you need to do is move in, decorate, and start living your best life!

Save
Ask
Tour
Hide
Share
Listing Snapshot
Price 
$649,000
Days On Site 
0 Days
Bedrooms 
3
Inside Area (SqFt) 
1,500 sqft
Total Baths 
3
Full Baths 
2
Partial Baths 
1
Lot Size 
0.186 Acres
Year Built 
1954
MLS® Number 
21399974
Status 
Active
Property Tax 
$11,468
HOA/Condo/Coop Fees 
N/A
Sq Ft Source 
N/A
Friends & Family
Recent Activity
3 hours agoListing updated with changes from the MLS®
3 hours agoListing first seen on site
General Features
Acres 
0.186
Foundation 
Slab
Garage 
Yes
Garage Spaces 
2
Levels 
One
Parking 
DrivewayGarageGarage Door Opener
Property Sub Type 
Single Family Residence
Sewer 
Public Sewer
Special Circumstances 
Standard
Style 
Traditional
Utilities 
Cable AvailableElectricity AvailableElectricity ConnectedNatural Gas Available
Water Source 
Public
Interior Features
Appliances 
DishwasherDisposalDryerElectric CooktopElectric OvenIce MakerMicrowaveRefrigeratorTankless Water HeaterVented Exhaust FanWasher
Cooling 
Ceiling Fan(s)Central AirElectric
Fireplace 
Yes
Fireplace Features 
Wood Burning
Fireplaces 
1
Flooring 
Vinyl
Heating 
Exhaust FanCentralElectric
Interior 
Double VanityEat-in KitchenGranite CountersNatural WoodworkOpen FloorplanHigh Speed Internet
Bath-Full 
Dimensions - 8 x 5Level - FirstFeatures - Bidet
Bedroom 
Dimensions - 15 x 11Level - FirstFeatures - Ceiling Fan(s)
Dining Room 
Dimensions - 16 x 13Level - First
Living Room 
Dimensions - 16 x 13Level - FirstFeatures - Ceiling Fan(s)
Master Bathroom 
Dimensions - 8 x 5Level - FirstFeatures - Bidet
Master Bedroom 
Dimensions - 13 x 11Level - FirstFeatures - Ceiling Fan(s)
Utility Room 
Dimensions - 3 x 6Level - First
Save
Ask
Tour
Hide
Share
Exterior Features
Construction Details 
Brick
Fencing 
Wood
Lot Features 
Interior Lot
Patio And Porch 
Deck
Roof 
Composition
Community Features
School District 
Dallas ISD
Financing Terms Available 
CashConventionalFHAVA Loan
Schools
School District
Dallas ISD
Elementary School
Hexter
Middle School
Robert Hill
High School
Adams
Listing courtesy of Jonathan Purgason of Skyline Realty [email protected]


© 2020 North Texas Real Estate Information Systems. All rights reserved. Information is deemed reliable but is not guaranteed accurate by the MLS or NTREIS. The information being provided is for the consumer's personal, non-commercial use, and may not be reproduced, redistributed, or used for any purpose other than to identify prospective properties consumers may be interested in purchasing.
Last checked: 2026-09-30 04:51 PM CDT

Neighborhood & Commute
Source: Walkscore
Save
Ask
Tour
Hide
Share