

4067 Beltway Drive 140Addison, TX75001
Due to the health concerns created by Coronavirus we are offering personal 1-1 online video walkthough tours where possible.
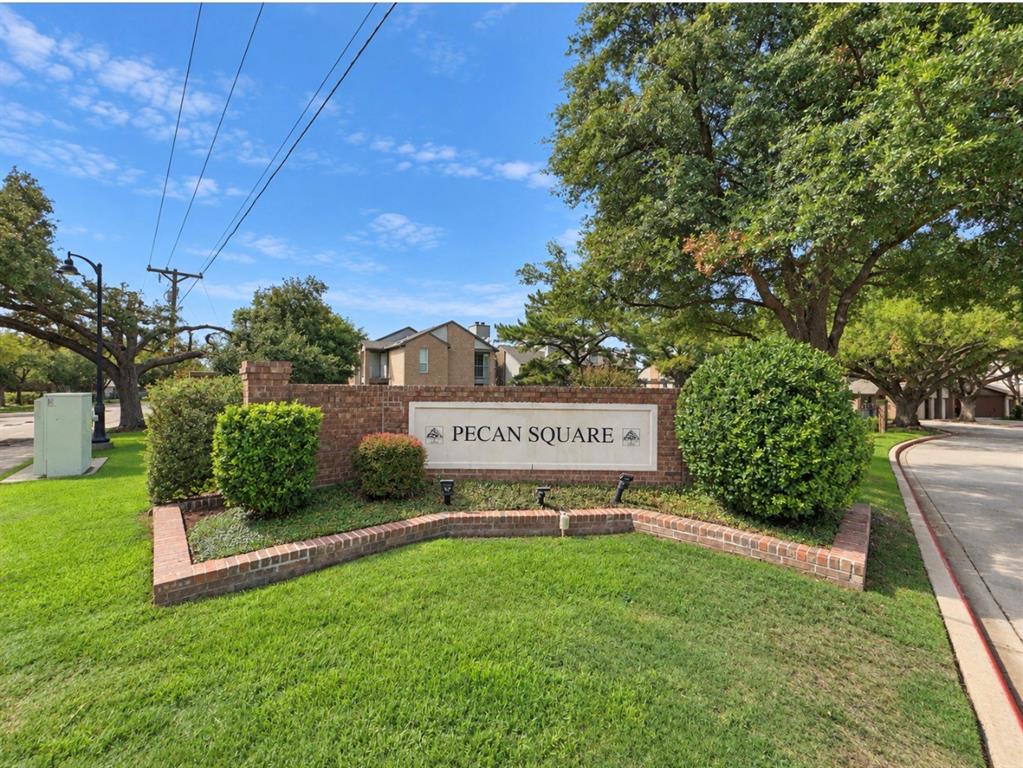
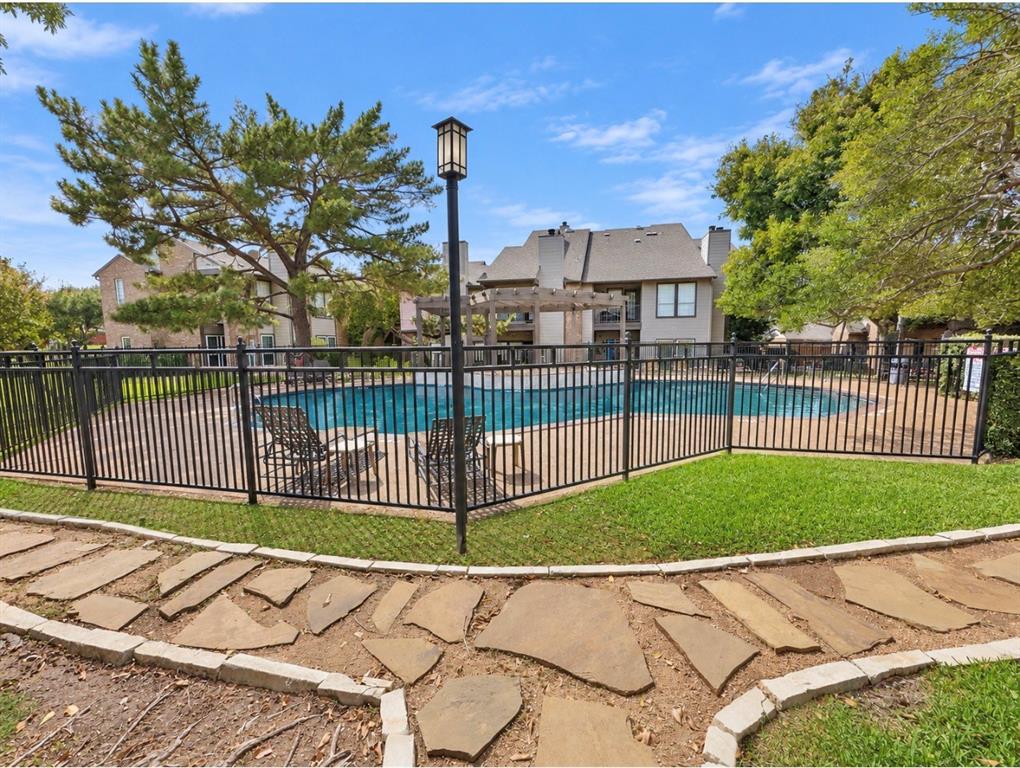
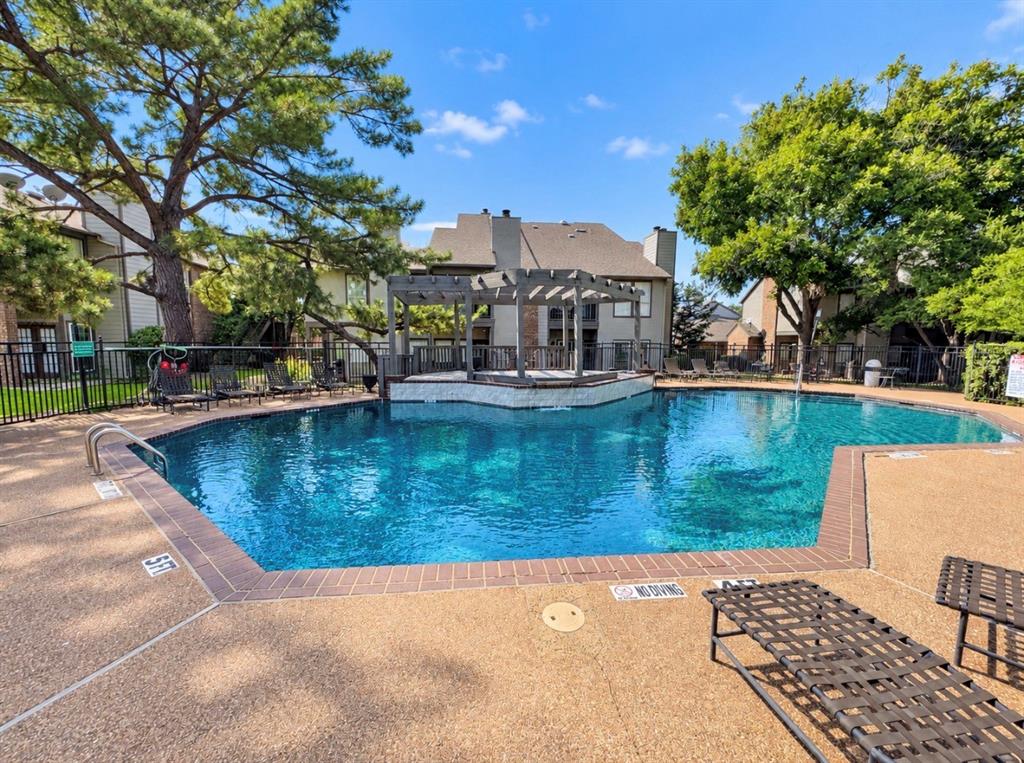
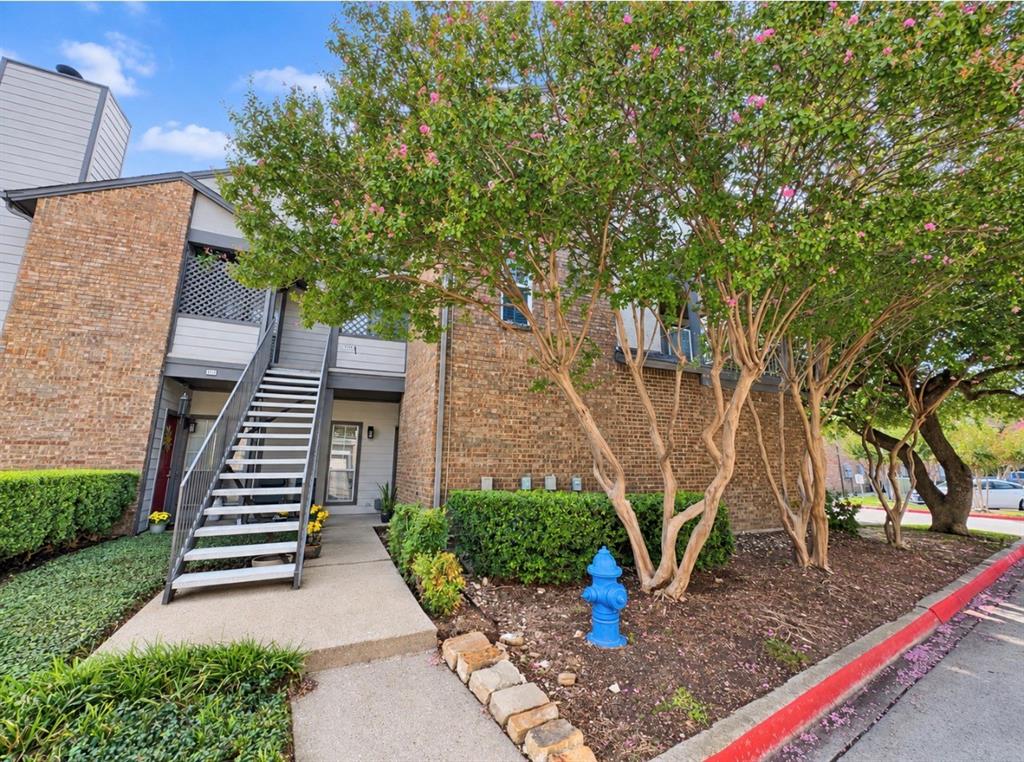
Recently upgraded 2-bedroom, 1.5-bath condo is located near Midway Rd and Beltway Dr in Addison, and it offers plenty of space throughout. Both bedrooms are upstairs, so the downstairs living areas stay open and inviting. The home has carpet, laminate, and ceramic tile flooring, along with ceiling fans and decorative designer light fixtures throughout. The living room is the heart of the home, with a cozy fireplace, a ceiling fan, and an oversized wall mirror that's perfect for one last look before you head out the door. The kitchen comes with a stove, dishwasher, and microwave, and the landlord is adding a refrigerator and a washer and dryer, so the home will be fully equipped on move-in day. Step out onto the covered balcony to enjoy the view with your morning coffee. The community also has a pool. The well-maintained condo is in a sought-after Addison location with easy freeway access and is close to shopping, dining, and schools. It's move-in ready, so schedule your showing today!
| a week ago | Listing updated with changes from the MLS | |
| a month ago | Listing first seen on site |

© 2020 North Texas Real Estate Information Systems. All rights reserved. Information is deemed reliable but is not guaranteed accurate by the MLS or NTREIS. The information being provided is for the consumer's personal, non-commercial use, and may not be reproduced, redistributed, or used for any purpose other than to identify prospective properties consumers may be interested in purchasing.
Last checked: 2026-10-31 10:48 PM CDT
Did you know? You can invite friends and family to your search. They can join your search, rate and discuss listings with you.