

16301 Ledgemont Lane 283Addison, TX75001
Due to the health concerns created by Coronavirus we are offering personal 1-1 online video walkthough tours where possible.
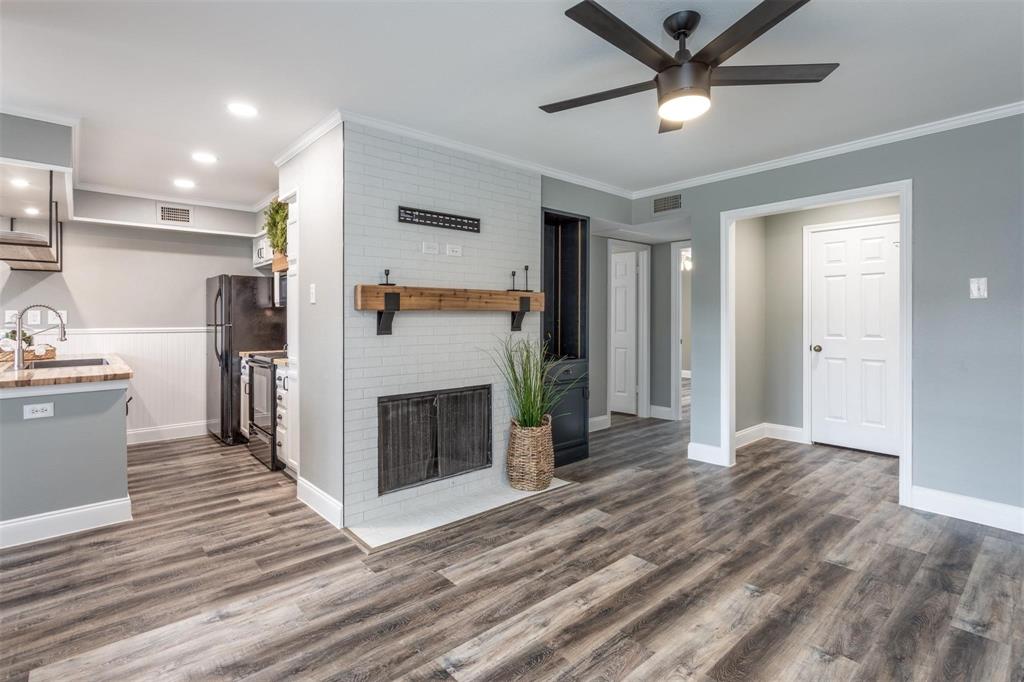
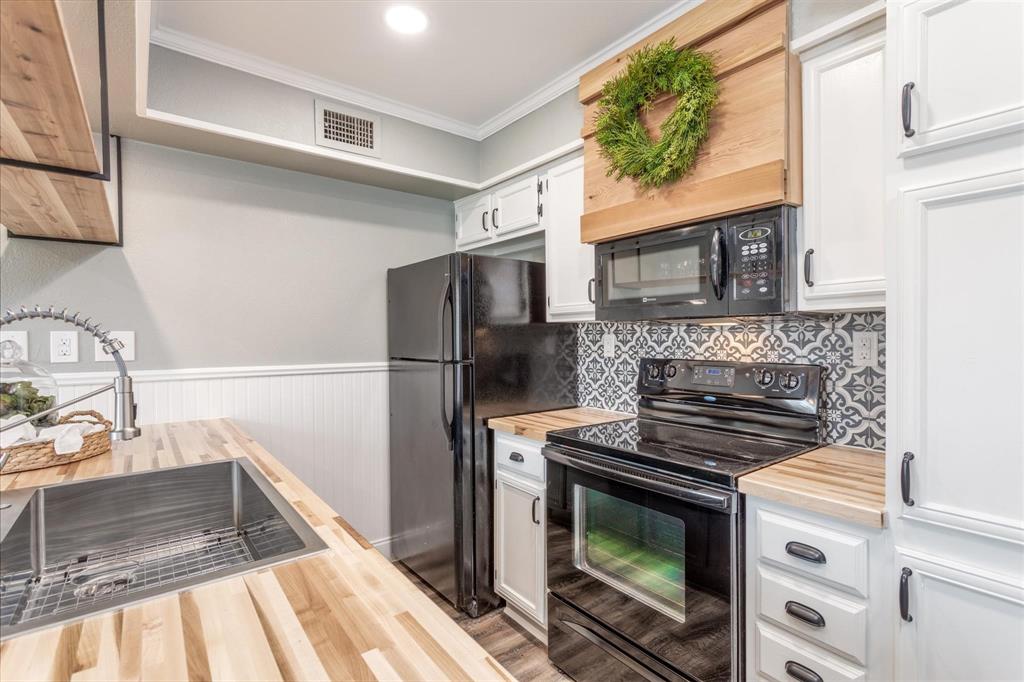
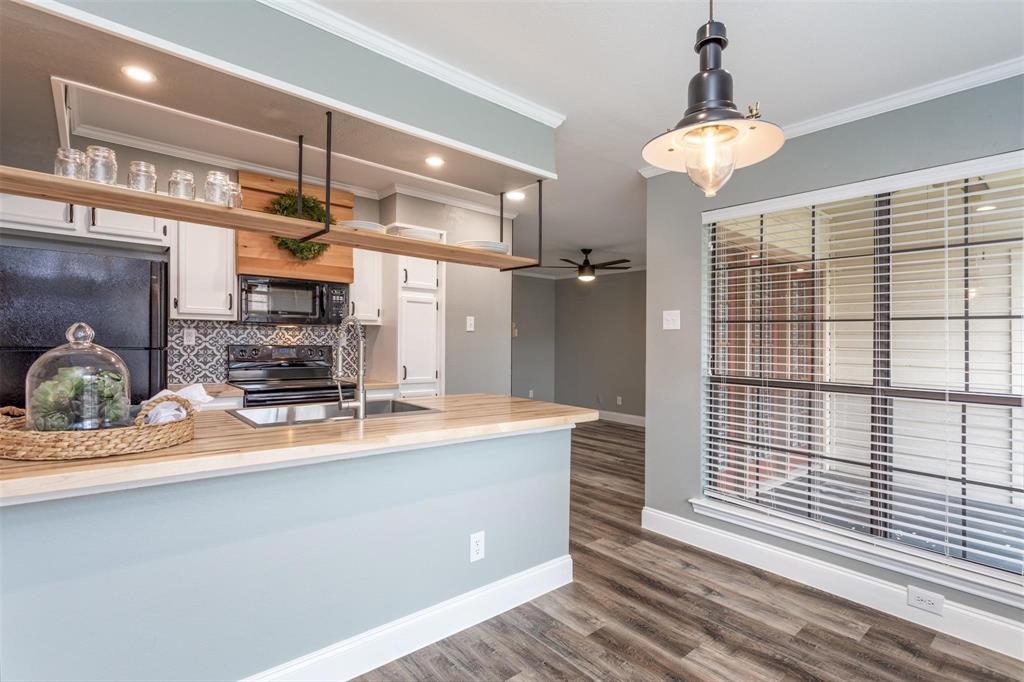
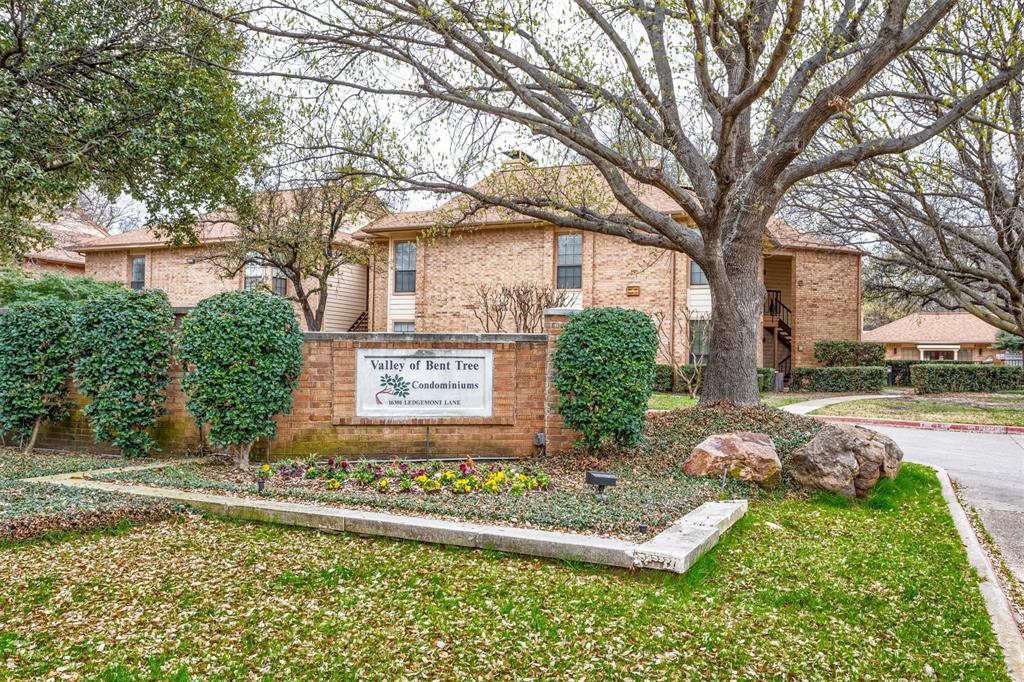
Live close to everything Addison has to offer while coming home to a stylish, updated condo tucked into a quiet community. Restaurants, shopping and major highways are minutes away, plus you’ll have a community pool, tennis courts and covered parking right at home. This upstairs unit features a charming kitchen with white cabinets, butcher block countertops, stainless steel farmhouse sink with pull-down faucet and contrasting black appliances. Modern suspended shelving over the peninsula, wood and black iron accents, vent hood and fireplace mantle add character throughout. The updated bathroom features white granite countertops, subway tile and a trendy black, white and accent tile wall with tub-shower combination. The primary suite has a 6-foot beadboard accent wall and large walk-in closet. Luxury vinyl plank flooring and modern lighting run throughout the home. The laundry closet with sliding barn doors accommodates a FULL-SIZE WASHER & DRYER. The living room features built-in cabinetry, a fireplace and TV connections above the mantle. Community amenities include tennis courts, swimming pool and clubhouse. One COVERED PARKING space included. Access to the Addison Athletic Club also available! Call for a private tour and make it yours today.
| a week ago | Listing updated with changes from the MLS | |
| 4 weeks ago | Listing first seen on site |

© 2020 North Texas Real Estate Information Systems. All rights reserved. Information is deemed reliable but is not guaranteed accurate by the MLS or NTREIS. The information being provided is for the consumer's personal, non-commercial use, and may not be reproduced, redistributed, or used for any purpose other than to identify prospective properties consumers may be interested in purchasing.
Last checked: 2026-10-31 10:48 PM CDT
Did you know? You can invite friends and family to your search. They can join your search, rate and discuss listings with you.