Save
Ask
Tour
Hide
Share
$655,000
New Listing

3351 Garrett Drive
Irving, TX75062

For Sale|Single Family Residence|Active
4
Beds
4
Total Baths
3
Full Baths
1
Partial Bath
3,401
SqFt
$193
/SqFt
2003
Built
Subdivision:
University Park 01
County:
Dallas

Due to the health concerns created by Coronavirus we are offering personal 1-1 online video walkthough tours where possible.
3351 Garrett Drive3351 Garrett Drive3351 Garrett Drive3351 Garrett Drive
Save
Ask
Tour
Hide
Share

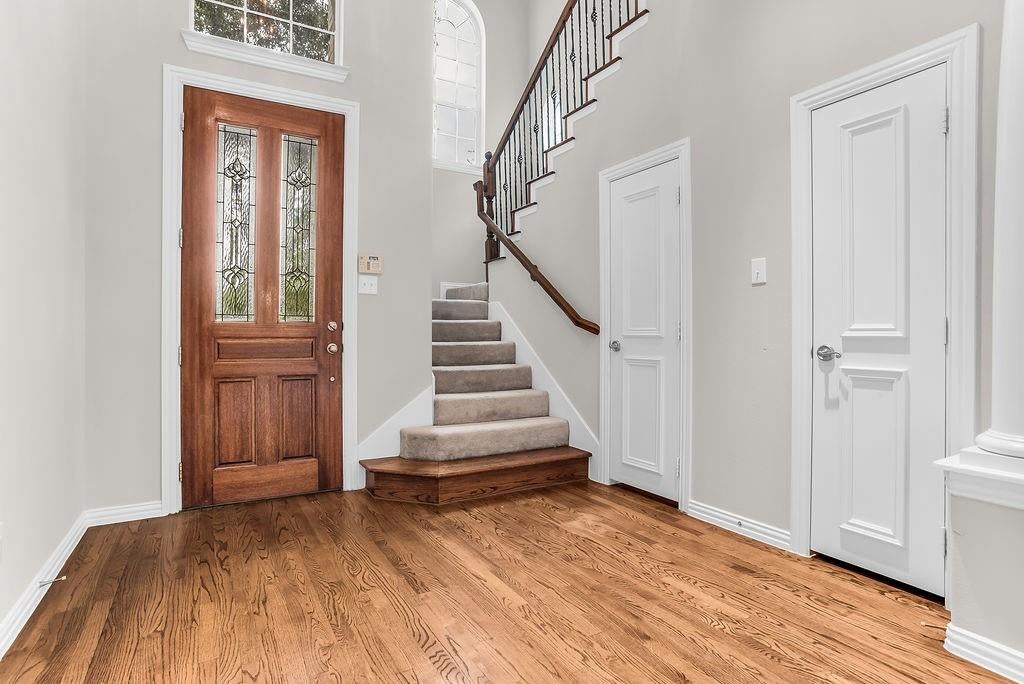
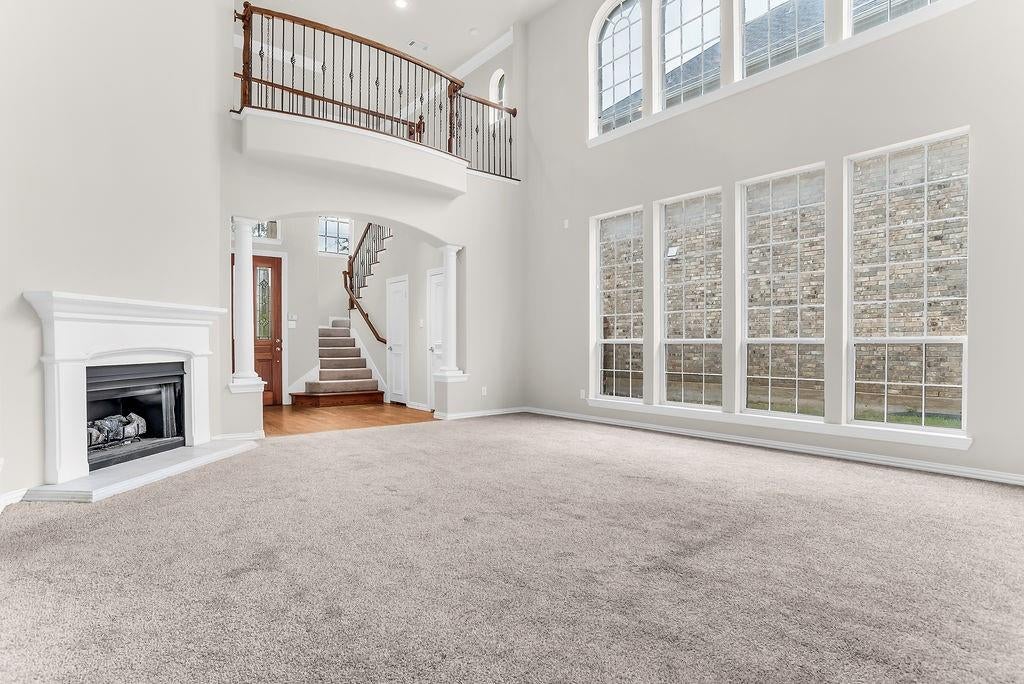
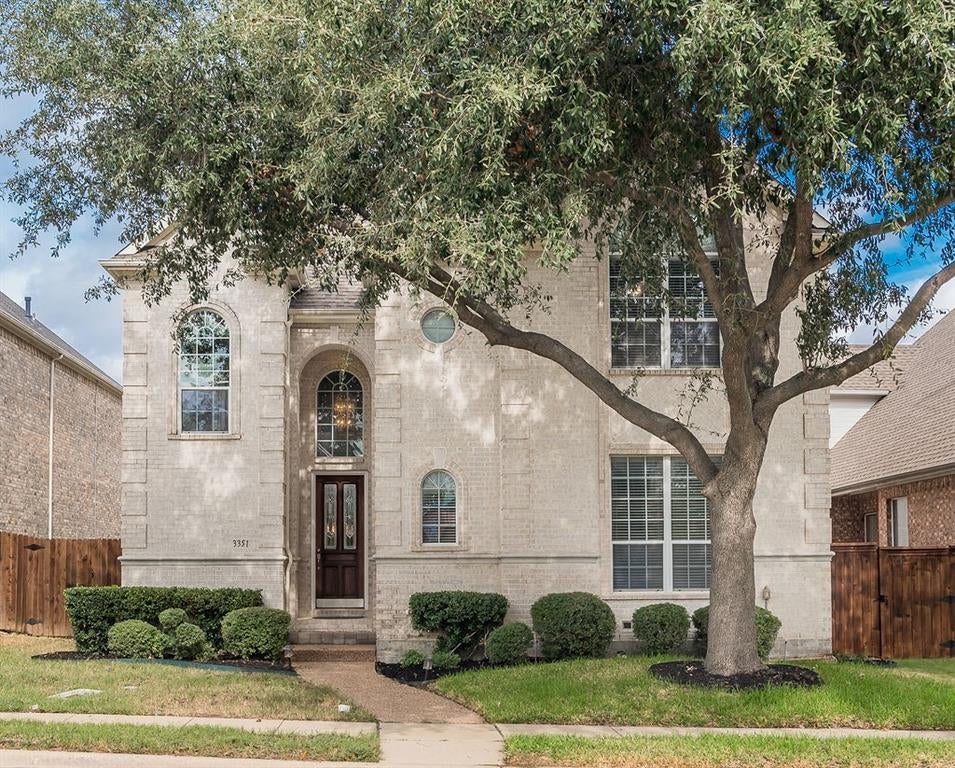
Welcome to a home where impressive architectural details, generous living spaces, and the opportunity to make it your own come together in a quaint gated community. An entrance framed by columns sets the tone, while inside, a striking wrought-iron staircase, tall ceilings, crown molding, recessed lighting, and a beautiful stone fireplace with a mantle create a strong foundation of timeless character. An abundance of windows throughout the living and dining areas fill the home with natural light and enhance the open, spacious feel. From the second level, enjoy grand views overlooking the living space below. The kitchen offers beautiful cabinetry and plenty of counter space. Oversized rooms and walk-in closets continue the emphasis on space and storage. The primary suite features a sitting area, large bathroom, and generous walk-in closet, creating a private retreat with room to personalize. A bonus room complete with built-in cabinetry and a desk provides an ideal setting for a home office, study room, or flexible workspace. While the home is ready for cosmetic updates, it presents an exciting opportunity to bring your own style and vision to a property that already offers the space, architectural details, and functionality that can be difficult to recreate. The more intimate backyard offers the benefit of lower-maintenance outdoor living. This gated community offers a secluded residential setting with an appealing collection of varied home styles and amenities that include a clubhouse, swimming pool, fitness area, playground, tennis and basketball court. Step outside the community and you're minutes from Rochelle Park with its multiple ponds and walking paths, area golf courses, Toyota Music Factory, Irving Convention Center, major employment centers, and DFW International Airport, with Downtown Dallas just a short drive away. A home with great bones, generous spaces, and plenty of potential that is ready for its next owner to make it their own.

Save
Ask
Tour
Hide
Share
Listing Snapshot
Price 
$655,000
Days On Site 
0 Days
Bedrooms 
4
Inside Area (SqFt) 
3,401 sqft
Total Baths 
4
Full Baths 
3
Partial Baths 
1
Lot Size 
0.129 Acres
Year Built 
2003
MLS® Number 
21402850
Status 
Active
Property Tax 
$16,092
HOA/Condo/Coop Fees 
$1,250 Semi-Annually
Sq Ft Source 
N/A
Friends & Family
Recent Activity
3 hours agoListing updated with changes from the MLS®
24 hours agoListing first seen on site
General Features
Acres 
0.129
Attached Garage 
Yes
Foundation 
Pillar/Post/Pier
Garage 
Yes
Garage Spaces 
2
Levels 
Two
Parking 
Alley AccessDrivewayGarageGarage Door OpenerGarage Faces RearGatedAttached
Property Sub Type 
Single Family Residence
Security 
Carbon Monoxide Detector(s)Gated CommunitySmoke Detector(s)
Sewer 
Public Sewer
Special Circumstances 
Standard
Style 
Traditional
Utilities 
Cable AvailableElectricity AvailableNatural Gas AvailablePhone Available
Water Source 
Public
Interior Features
Appliances 
DishwasherDisposalElectric OvenGas CooktopMicrowaveRefrigerator
Cooling 
Ceiling Fan(s)Central AirElectric
Fireplace 
Yes
Fireplace Features 
Electric
Fireplaces 
1
Flooring 
CarpetCeramic TileHardwood
Heating 
CentralNatural Gas
Interior 
Granite CountersPantryWalk-In Closet(s)High Speed Internet
Laundry Features 
Electric Dryer HookupGas Dryer HookupWasher Hookup
Bath-Full 
Dimensions - 12 x 6Level - Second
Bath-Half 
Dimensions - 5 x 3Level - First
Bedroom 
Dimensions - 16 x 15Level - SecondFeatures - Ceiling Fan(s), Walk-In Closet(s)
Bonus Room 
Dimensions - 6 x 6Level - Second
Dining Room 
Dimensions - 15 x 12Level - First
Kitchen 
Dimensions - 15 x 11Level - First
Living Room 
Dimensions - 21 x 16Level - SecondFeatures - Ceiling Fan(s)
Master Bathroom 
Dimensions - 12 x 11Level - First
Master Bedroom 
Dimensions - 22 x 21Level - FirstFeatures - Ceiling Fan(s)
Utility Room 
Dimensions - 9 x 6Level - First
Save
Ask
Tour
Hide
Share
Exterior Features
Construction Details 
Brick
Exterior 
Rain Gutters
Fencing 
Wood
Lot Features 
Few TreesInterior LotSubdivided
Patio And Porch 
CoveredPatio
Roof 
Composition
Community Features
Association Fee 
$1250.0
Association Fee Frequency 
Semi-Annually
Community Features 
PoolGatedClubhouseCurbsFitness CenterPlaygroundSidewalksTennis Court(s)Other
School District 
Irving ISD
Financing Terms Available 
CashConventionalVA Loan
Schools
School District
Irving ISD
Elementary School
Farine
Middle School
Travis
High School
Macarthur
Listing courtesy of Orlanda Powell of Real Broker, LLC [email protected]


© 2020 North Texas Real Estate Information Systems. All rights reserved. Information is deemed reliable but is not guaranteed accurate by the MLS or NTREIS. The information being provided is for the consumer's personal, non-commercial use, and may not be reproduced, redistributed, or used for any purpose other than to identify prospective properties consumers may be interested in purchasing.
Last checked: 2026-10-04 04:49 PM CDT

Neighborhood & Commute
Source: Walkscore
Save
Ask
Tour
Hide
Share