Save
Ask
Tour
Hide
Share
$589,900
8 Days On Site

6401 Hampton Court
The Colony, TX75056

Single Family Residence|Pending
3
Beds
3
Total Baths
2
Full Baths
1
Partial Bath
2,634
SqFt
$224
/SqFt
2000
Built
Subdivision:
Stewart Peninsula Cypress Cove
County:
Denton

Due to the health concerns created by Coronavirus we are offering personal 1-1 online video walkthough tours where possible.
6401 Hampton Court6401 Hampton Court6401 Hampton Court6401 Hampton Court
Save
Ask
Tour
Hide
Share

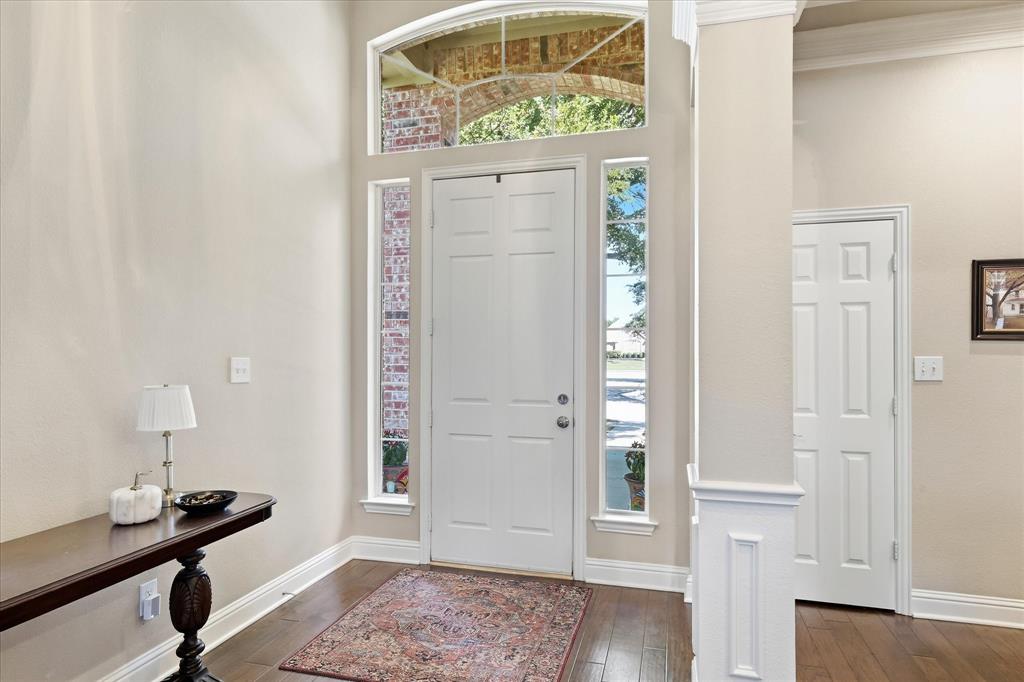
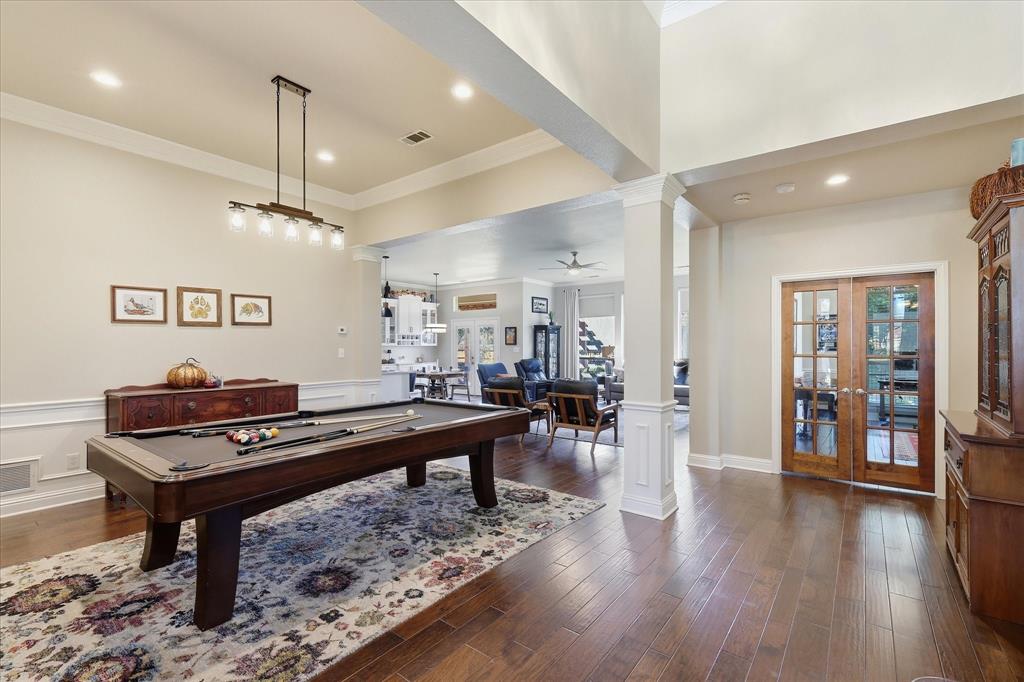
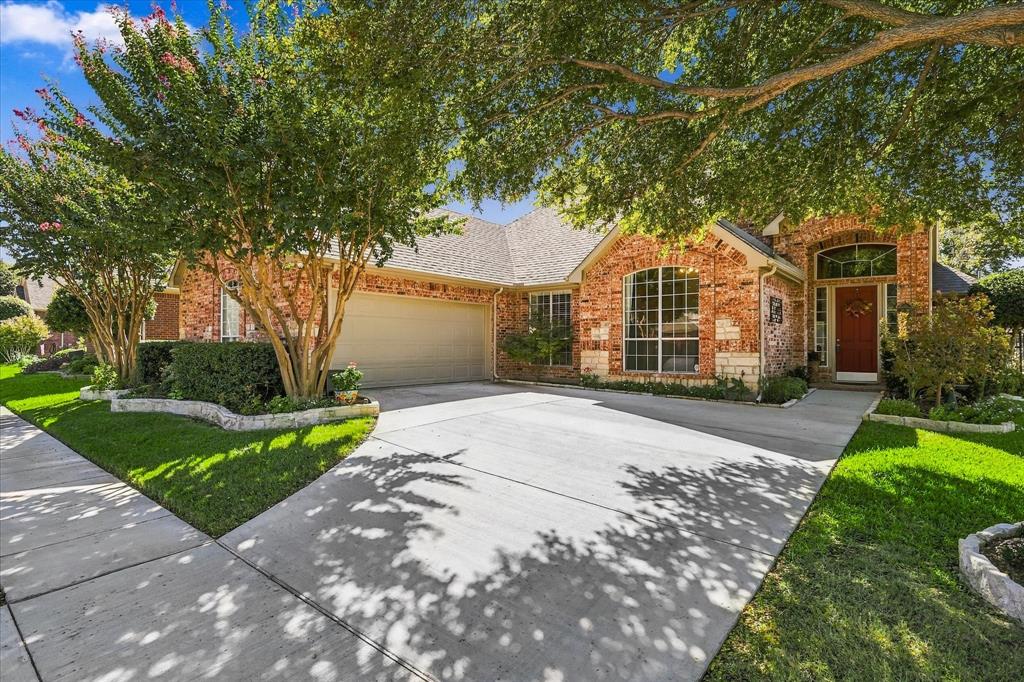
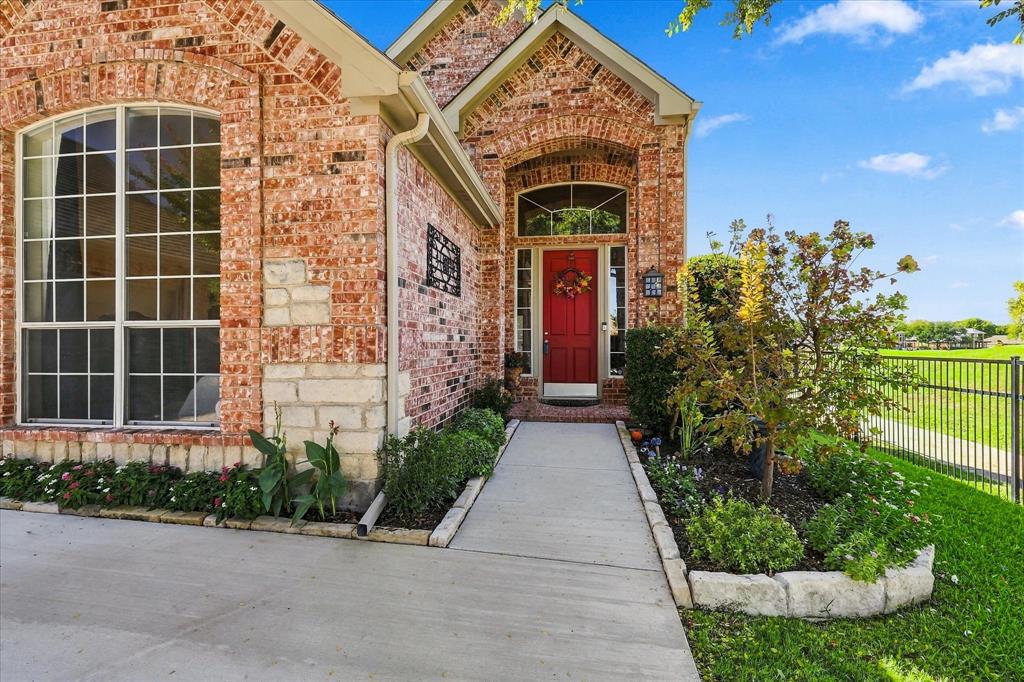
LOCATION LOCATION LOCATION! What everyone desires! Here is a rare find in a CulDeSac, corner lot! Unsurpassed views of sunsets all year round over the lake and on the 6th green of the golf course. Updated 3 bedroom, 2 & half bath, oversized 2 car garage and also this has a dedicated office! Amazing views from many rooms. High ceilings & open floor plan with wood floors in the living areas & granite tops in the kitchen. This Chef's kitchen has a Bosch double oven - 1 convection, 5 burner gas cooktop, filtered water at the sink, exhaust vents to the outside, stainless steel appliances, extra cabinetry spaces and some pull out drawers! Extensive moldings and a double stacked fireplace mantle in the livng room with gas log FP. You 'll love the convenience of the electric shades in the living room & entry way. Split main bedroom for privacy with bay window overlooking the golf course. The ensuite has dual sinks, jetted garden tub, spacious walk-in shower & large custom closet setup with access also to the utility room. Pergola covered patio in the back yard with gate access to the golf course trail. The community has 2 pools, an adult and a kids family pool. With a full price offer, the seller will leave the kitchen & garage refrigerators, pool table & assessories, outdoor patio furniture & the gas firepit! Nothing else like it for the price with the privacy, views & sunsets! Over 2600 sqft and a one story home.

Save
Ask
Tour
Hide
Share
Listing Snapshot
Price 
$589,900
Days On Site 
8 Days
Bedrooms 
3
Inside Area (SqFt) 
2,634 sqft
Total Baths 
3
Full Baths 
2
Partial Baths 
1
Lot Size 
0.178 Acres
Year Built 
2000
MLS® Number 
21402877
Status 
Pending
Property Tax 
$11,438
HOA/Condo/Coop Fees 
$350 Semi-Annually
Sq Ft Source 
N/A
Friends & Family
Recent Activity
3 days agoListing updated with changes from the MLS®
3 days agoStatus changed to Pending
a week agoListing first seen on site
General Features
Acres 
0.178
Attached Garage 
Yes
Foundation 
Slab
Garage 
Yes
Garage Spaces 
2
Levels 
One
Parking 
ConcreteCoveredEnclosedGarage Faces SideKitchen LevelOversizedStorageAttached
Property Sub Type 
Single Family Residence
Security 
Smoke Detector(s)
Sewer 
Public Sewer
Special Circumstances 
Standard
Style 
Traditional
Utilities 
Cable AvailableElectricity ConnectedNatural Gas AvailableUnderground Utilities
Interior Features
Appliances 
DishwasherDisposalElectric OvenGas CooktopGas Water HeaterMicrowaveConvection OvenDouble OvenVented Exhaust Fan
Cooling 
Ceiling Fan(s)Central AirElectricENERGY STAR Qualified EquipmentZoned
Fireplace 
Yes
Fireplace Features 
Living RoomGas Log
Fireplaces 
1
Flooring 
CarpetCeramic TileWood
Heating 
Exhaust FanCentralENERGY STAR Qualified EquipmentNatural GasZoned
Interior 
Cathedral Ceiling(s)Eat-in KitchenGranite CountersOpen FloorplanPantryHigh Speed Internet
Laundry Features 
Electric Dryer HookupWasher Hookup
Window Features 
Bay Window(s)Window Coverings
Bath-Full 
Dimensions - 5 x 9Level - First
Bath-Half 
Dimensions - 5 x 9Level - First
Bedroom 
Dimensions - 12 x 11Level - FirstFeatures - Ceiling Fan(s), Walk-In Closet(s)
Breakfast Room 
Dimensions - 12 x 11Level - First
Dining Room 
Dimensions - 13 x 14Level - First
Kitchen 
Dimensions - 17 x 12Level - FirstFeatures - Breakfast Bar
Living Room 
Dimensions - 18 x 18Level - FirstFeatures - Ceiling Fan(s)
Master Bathroom 
Dimensions - 17 x 12Level - First
Master Bedroom 
Dimensions - 19 x 16Level - FirstFeatures - Walk-In Closet(s)
Office 
Dimensions - 17 x 10Level - First
Utility Room 
Dimensions - 6 x 10Level - First
Save
Ask
Tour
Hide
Share
Exterior Features
Construction Details 
StoneBrickStone Veneer
Exterior 
Rain Gutters
Fencing 
Wrought Iron
Lot Features 
Corner LotCul-De-SacFew TreesGreenbeltInterior LotLandscapedLevelOn Golf CourseSubdivided
Other Structures 
Pergola
Patio And Porch 
CoveredPatio
Roof 
CompositionShingle
View 
Park/GreenbeltWater
Waterview 
Park/GreenbeltWater
Windows/Doors 
Bay Window(s)Window Coverings
Community Features
Association Fee 
$350.0
Association Fee Frequency 
Semi-Annually
Community Features 
PoolCurbsGolfParkPlayground
School District 
Lewisville ISD
Financing Terms Available 
AssumableCashConventionalFHAVA Loan
Schools
School District
Lewisville ISD
Elementary School
Ethridge
Middle School
Lakeview
High School
The Colony
Listing courtesy of Lee Holtzman of RE/MAX Trinity [email protected]


© 2020 North Texas Real Estate Information Systems. All rights reserved. Information is deemed reliable but is not guaranteed accurate by the MLS or NTREIS. The information being provided is for the consumer's personal, non-commercial use, and may not be reproduced, redistributed, or used for any purpose other than to identify prospective properties consumers may be interested in purchasing.
Last checked: 2026-10-14 05:14 PM CDT

Neighborhood & Commute
Source: Walkscore
Save
Ask
Tour
Hide
Share