

1435 Strickland StreetDallas, TX75216
Due to the health concerns created by Coronavirus we are offering personal 1-1 online video walkthough tours where possible.
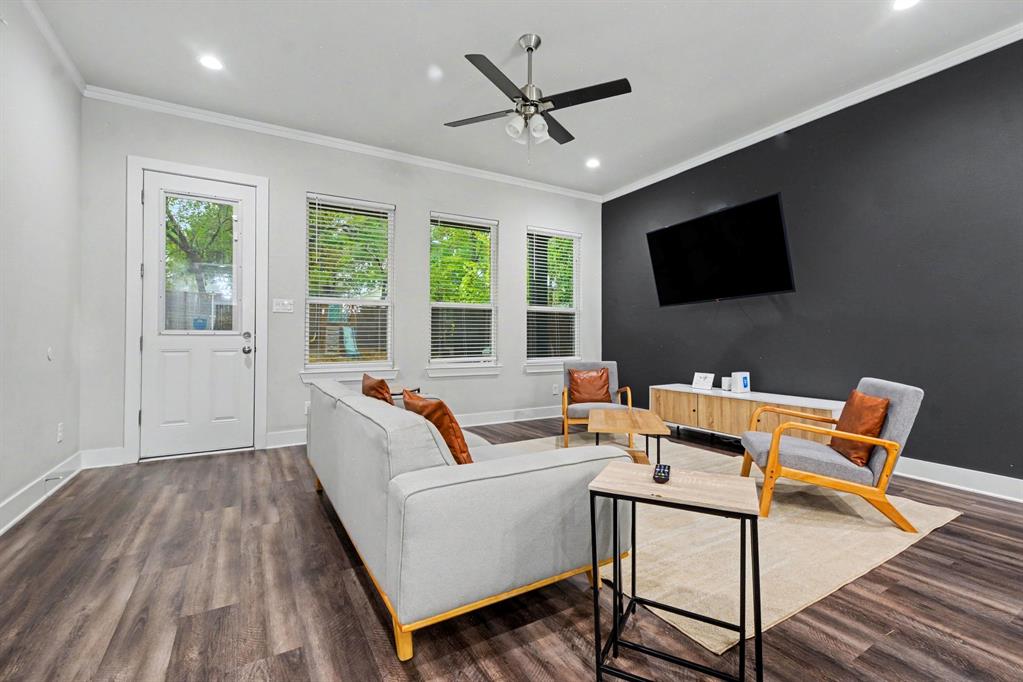
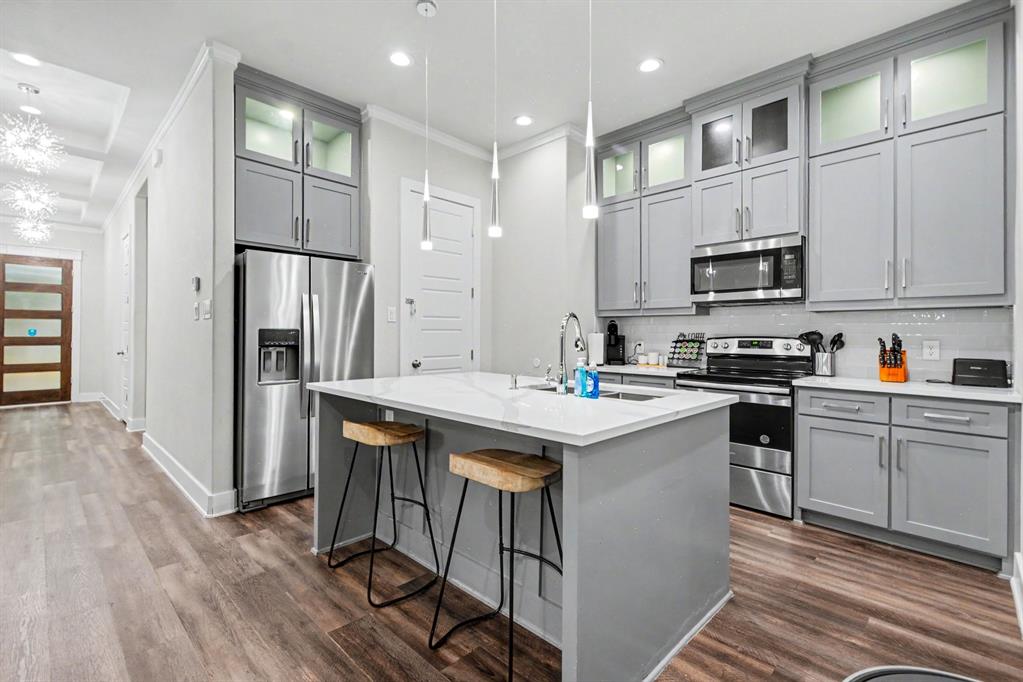
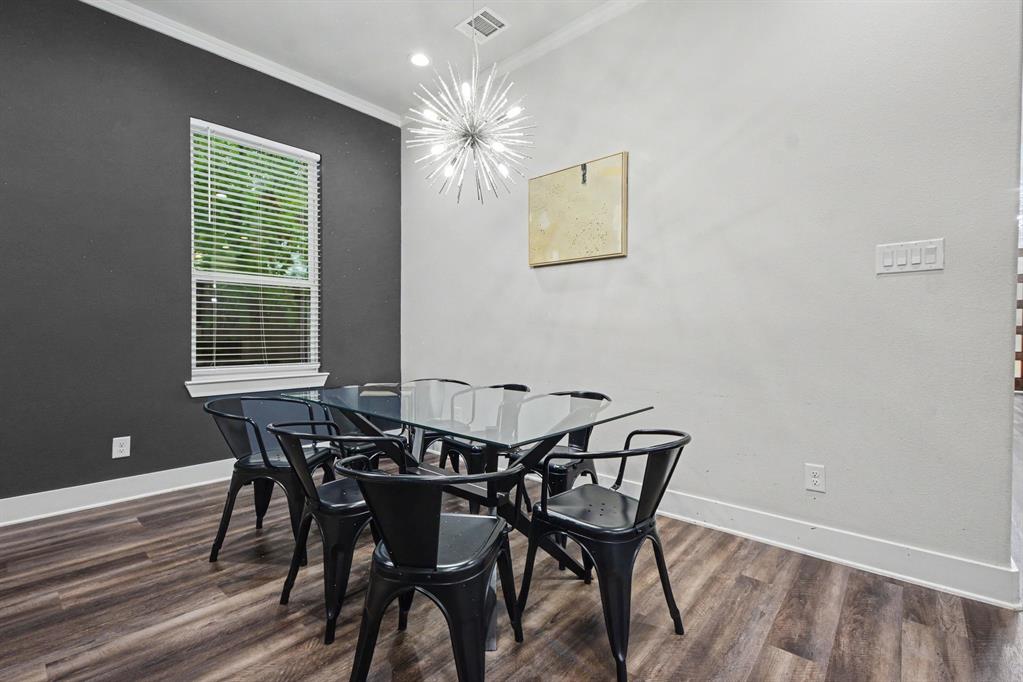
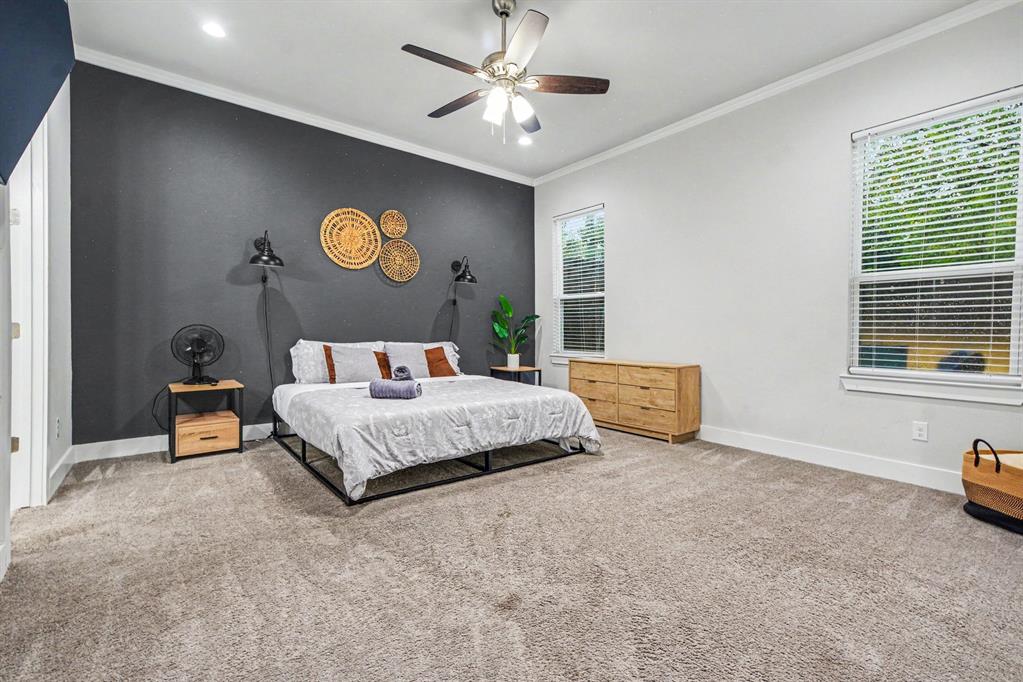
Welcome to 1435 Strickland St, a beautifully designed contemporary home offering modern style, thoughtful finishes, and comfortable single-story living. Built in 2022, this 4-bedroom, 2-bath residence features an inviting open-concept floor plan with tall ceilings, wood flooring, decorative lighting, and abundant natural light. The stylish kitchen is equipped with quartz countertops, custom white cabinetry, stainless steel appliances, a spacious island, and pantry, making it ideal for both everyday living and entertaining. The private primary suite offers a spacious walk-in closet and a luxurious bath featuring dual sinks, a walk-in shower, and a freestanding soaking tub. Three additional bedrooms provide flexibility for family, guests, a home office, or other lifestyle needs. Outside, enjoy a generously sized backyard with a covered patio and privacy fencing, creating an ideal space for relaxing or entertaining. An attached two-car garage provides convenient direct access and additional storage. Located in the Cedar Crest area with convenient access to I-35E, Downtown Dallas, Bishop Arts District, shopping, dining, DART transportation, and the Dallas Zoo, this home combines modern comfort with an accessible South Dallas location. Don’t miss the opportunity to make this move-in-ready home your own!
| 4 hours ago | Listing updated with changes from the MLS® | |
| 4 hours ago | Listing first seen on site |

© 2020 North Texas Real Estate Information Systems. All rights reserved. Information is deemed reliable but is not guaranteed accurate by the MLS or NTREIS. The information being provided is for the consumer's personal, non-commercial use, and may not be reproduced, redistributed, or used for any purpose other than to identify prospective properties consumers may be interested in purchasing.
Last checked: 2026-10-05 08:46 PM CDT