Save
Ask
Tour
Hide
Share
$439,900
New Listing

1607 Nantucket Drive
Richardson, TX75080

For Sale|Single Family Residence|Active
3
Beds
2
Total Baths
2
Full Baths
1,233
SqFt
$357
/SqFt
1961
Built
Subdivision:
Northrich West 02
County:
Dallas

Due to the health concerns created by Coronavirus we are offering personal 1-1 online video walkthough tours where possible.
1607 Nantucket Drive1607 Nantucket Drive1607 Nantucket Drive1607 Nantucket Drive
Save
Ask
Tour
Hide
Share

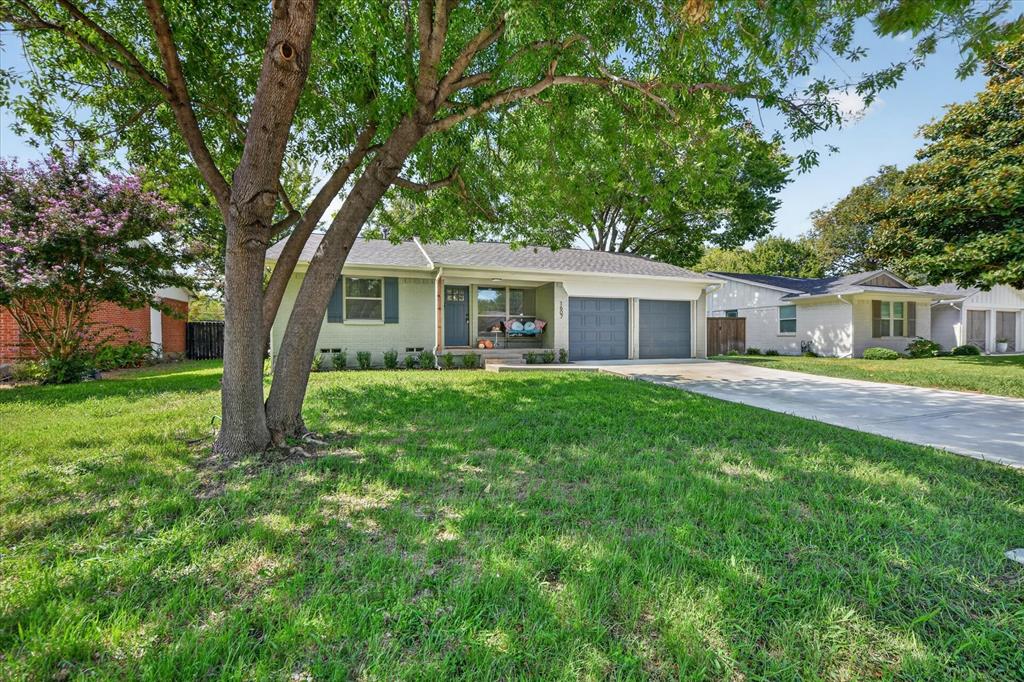
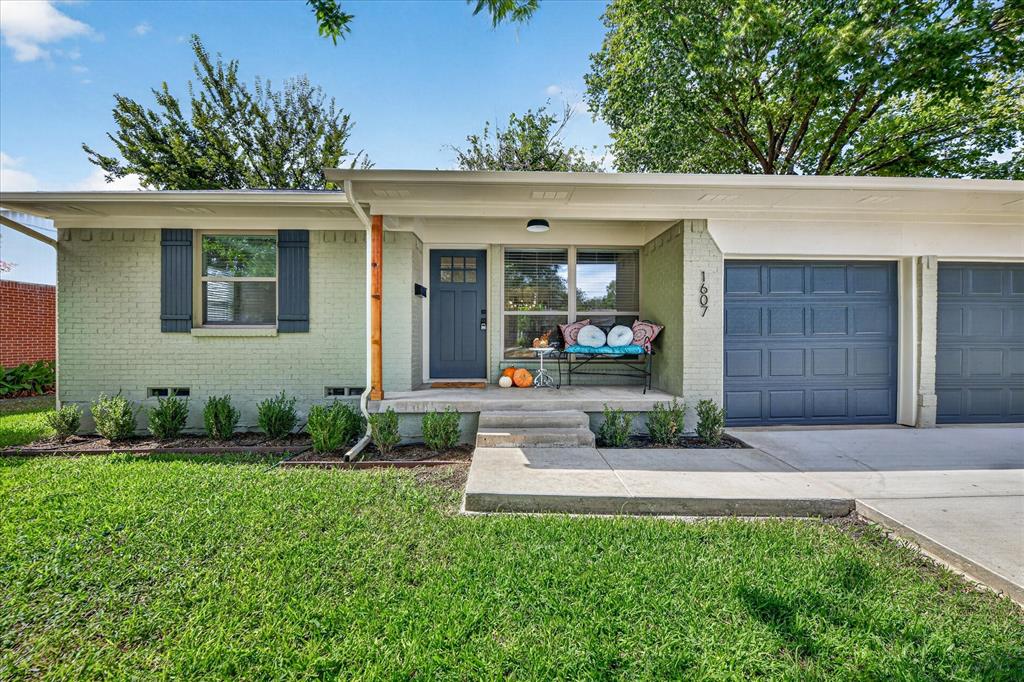
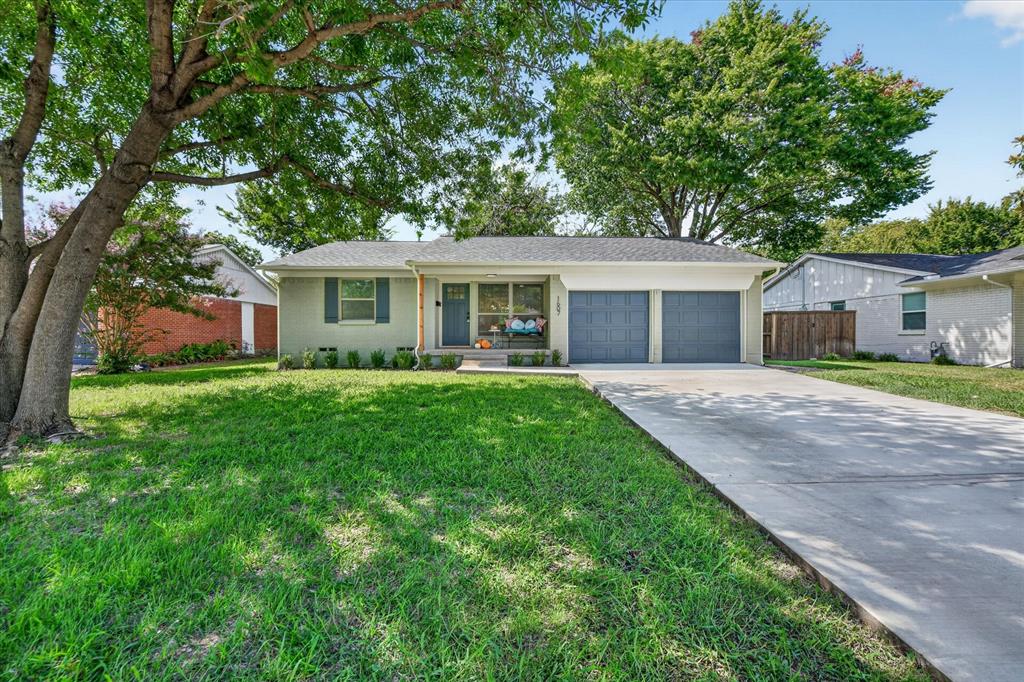
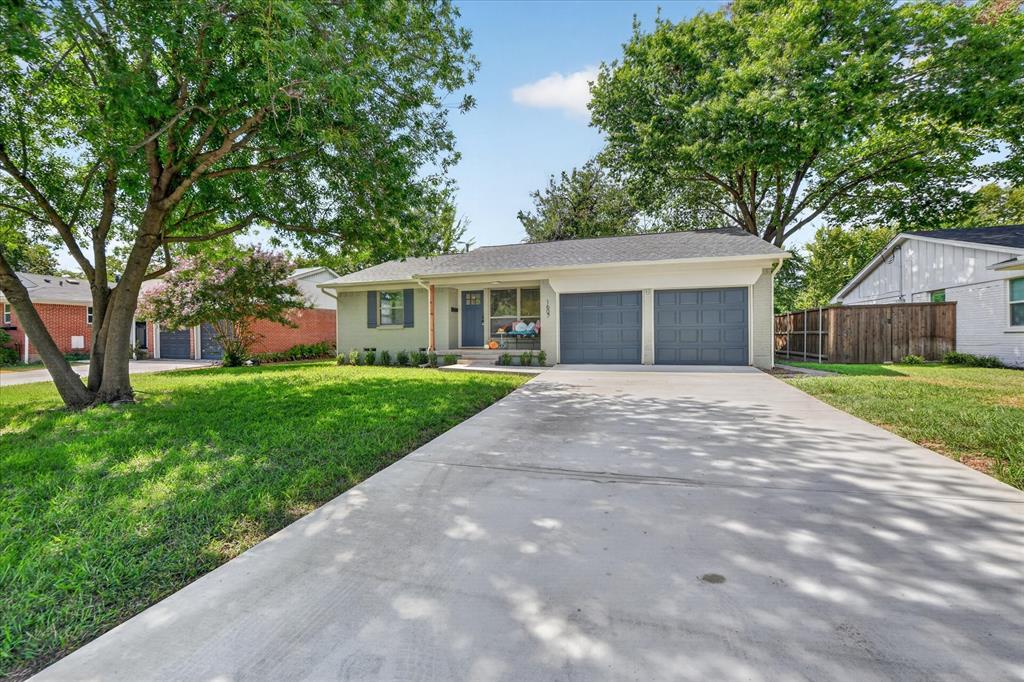
WON'T LAST LONG. SHOWS LIKE MODEL, MOVE IN READY. SUPERB QUALITY FIXTURES. COMPLETELY REMODELED AND UPDATED. ENTIRE HOME HAS HAD A QUALITY MAKE-OVER AND UPDATE. NEW KITCHEN WITH SOFT CLOSE DRAWERS AND CABINETS. GRANITE WATERFALL COPUNTERTOPS. NEW SS APPLIANCES, WITH DISHWASHER, GAS RANGE, OVERHEAD MICROWAVE, UNDER CABINET LIGHTING. NEW BATH ROOMS, WITH HIGH END FIXTURES. NEW LIGHTING AND CIELING FANS THROUGH OUT. REFINISHED ORIGINAL HARDWOOD FLOORS. LOCATION, LOCATION, LOCATION. BLOCKS FROM UTD CAMPUS, CAMBELL RD AND 75. CLOSE TO SCHOOLS AND SHOPING. NEW ELECTRICAL PANEL AND SERVICE CONNECTION. 2 CAR GARAGE, WITH NEW DOORS AND POWER OPENERS WITH SOFT CLOSURES. FULLY FENCED BACK YARD FOR PETS, BACKS TO CREEK. DON,T MISS THIS OPPORTUNITY TO MAKE THIS BEAUTIFUL HOME YOURS. SCHEDULE A PRIVATE SHOWING TODAY.

Save
Ask
Tour
Hide
Share
Listing Snapshot
Price 
$439,900
Days On Site 
0 Days
Bedrooms 
3
Inside Area (SqFt) 
1,233 sqft
Total Baths 
2
Full Baths 
2
Partial Baths 
N/A
Lot Size 
0.204 Acres
Year Built 
1961
MLS® Number 
21403043
Status 
Active
Property Tax 
$6,704
HOA/Condo/Coop Fees 
N/A
Sq Ft Source 
N/A
Friends & Family
Recent Activity
4 hours agoListing updated with changes from the MLS®
4 hours agoListing first seen on site
General Features
Acres 
0.204
Attached Garage 
Yes
Foundation 
Pillar/Post/Pier
Garage 
Yes
Garage Spaces 
2
Levels 
One
Parking 
ConcreteDrivewayGarageGarage Door OpenerGarage Faces FrontInside EntranceAttached
Property Sub Type 
Single Family Residence
Sewer 
Public Sewer
Special Circumstances 
Standard
Style 
Traditional
Utilities 
Natural Gas Available
Water Source 
Public
Interior Features
Appliances 
DishwasherDisposalGas OvenGas RangeGas Water HeaterMicrowave
Cooling 
Central Air
Flooring 
CombinationHardwoodTile
Heating 
Natural Gas
Interior 
Built-in FeaturesEat-in KitchenGranite Counters
Laundry Features 
Electric Dryer HookupWasher Hookup
Window Features 
Window Coverings
Bedroom 
Dimensions - 11 x 10Level - First
Breakfast Room 
Dimensions - 11 x 13Level - First
Kitchen 
Dimensions - 9 x 11Level - First
Living Room 
Dimensions - 12 x 15Level - First
Master Bedroom 
Dimensions - 10 x 14Level - First
Save
Ask
Tour
Hide
Share
Exterior Features
Construction Details 
Brick
Fencing 
Chain LinkWood
Lot Features 
Interior LotSubdivided
Patio And Porch 
Covered
Roof 
Composition
Windows/Doors 
Window Coverings
Community Features
School District 
Richardson ISD
Financing Terms Available 
CashConventional
Schools
School District
Richardson ISD
Elementary School
Northrich
Middle School
Richardson North
High School
Pearce
Listing courtesy of Jim Spalding of Ultra Real Estate Services [email protected]


© 2020 North Texas Real Estate Information Systems. All rights reserved. Information is deemed reliable but is not guaranteed accurate by the MLS or NTREIS. The information being provided is for the consumer's personal, non-commercial use, and may not be reproduced, redistributed, or used for any purpose other than to identify prospective properties consumers may be interested in purchasing.
Last checked: 2026-10-04 06:33 PM CDT

Neighborhood & Commute
Source: Walkscore
Save
Ask
Tour
Hide
Share