Save
Ask
Tour
Hide
Share
$475,000
New Listing

211 Moss Hill Road
Irving, TX75063

For Sale|Single Family Residence|Active
3
Beds
3
Total Baths
2
Full Baths
1
Partial Bath
2,044
SqFt
$232
/SqFt
1995
Built
Subdivision:
Beacon Hill Village Ph B
County:
Dallas

Due to the health concerns created by Coronavirus we are offering personal 1-1 online video walkthough tours where possible.
211 Moss Hill Road211 Moss Hill Road211 Moss Hill Road211 Moss Hill Road
Save
Ask
Tour
Hide
Share

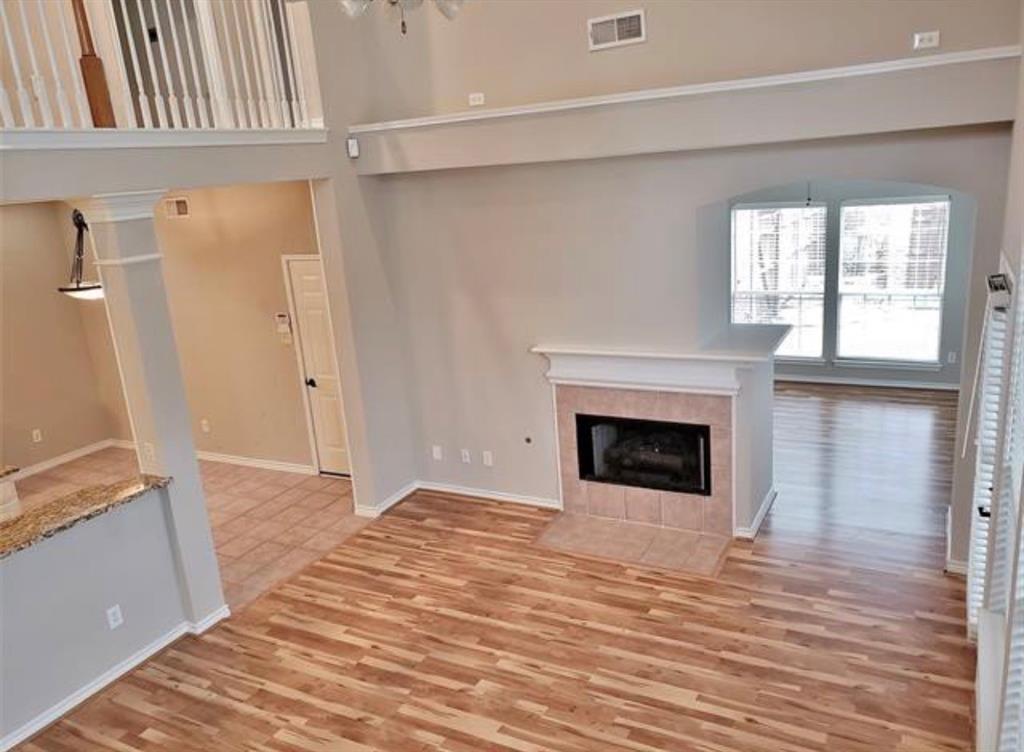
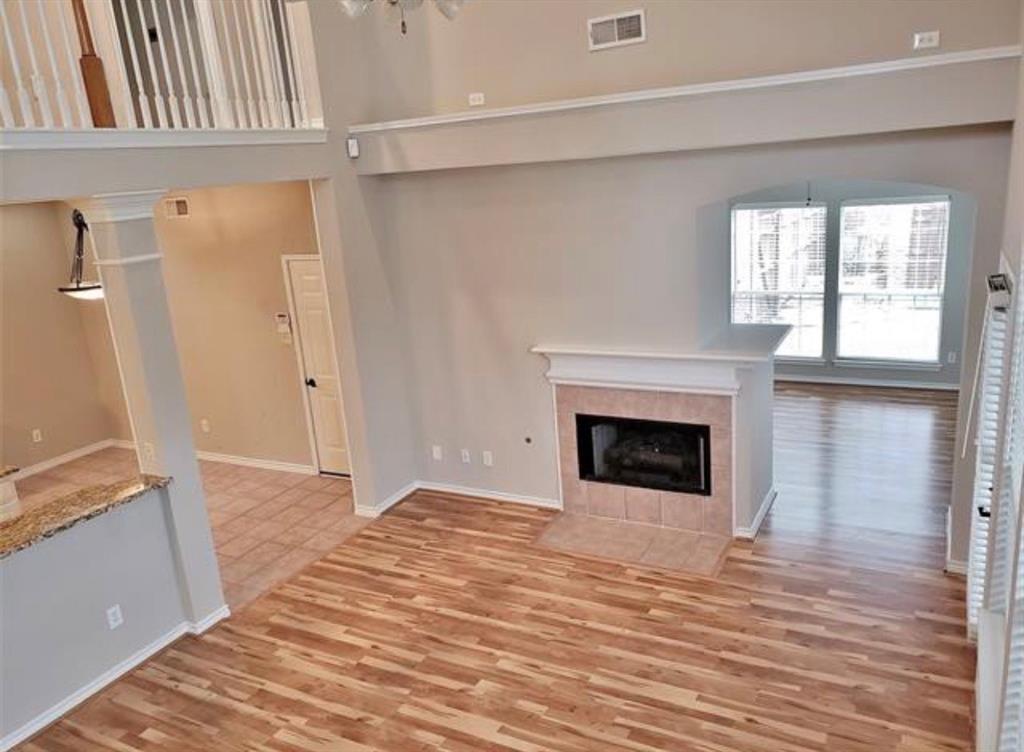
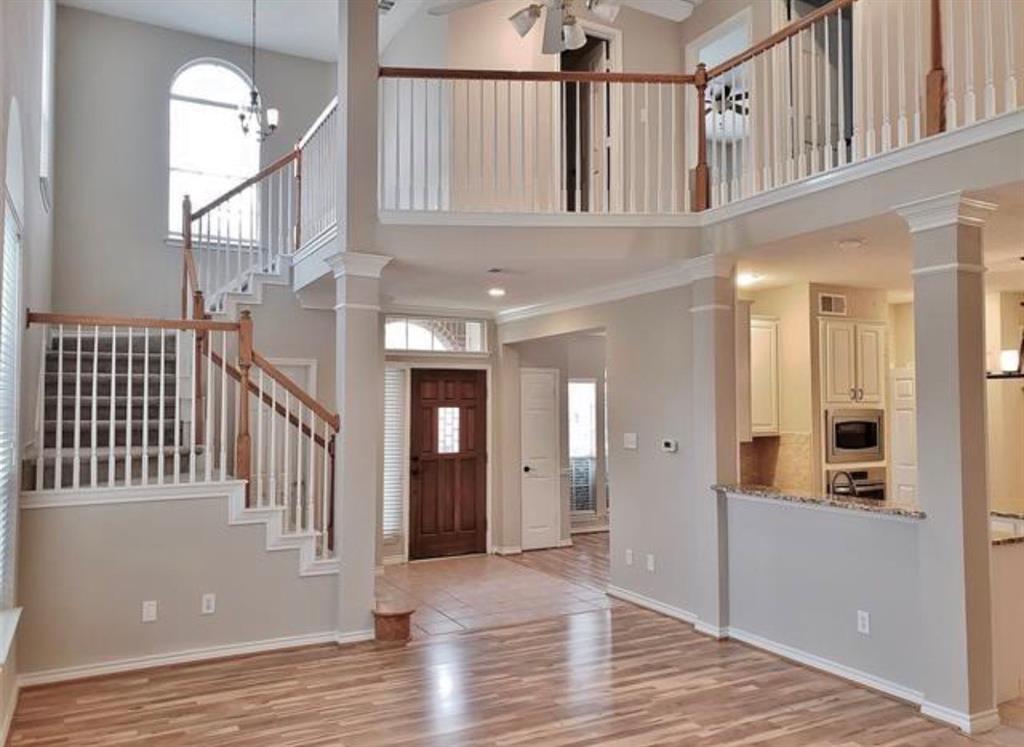
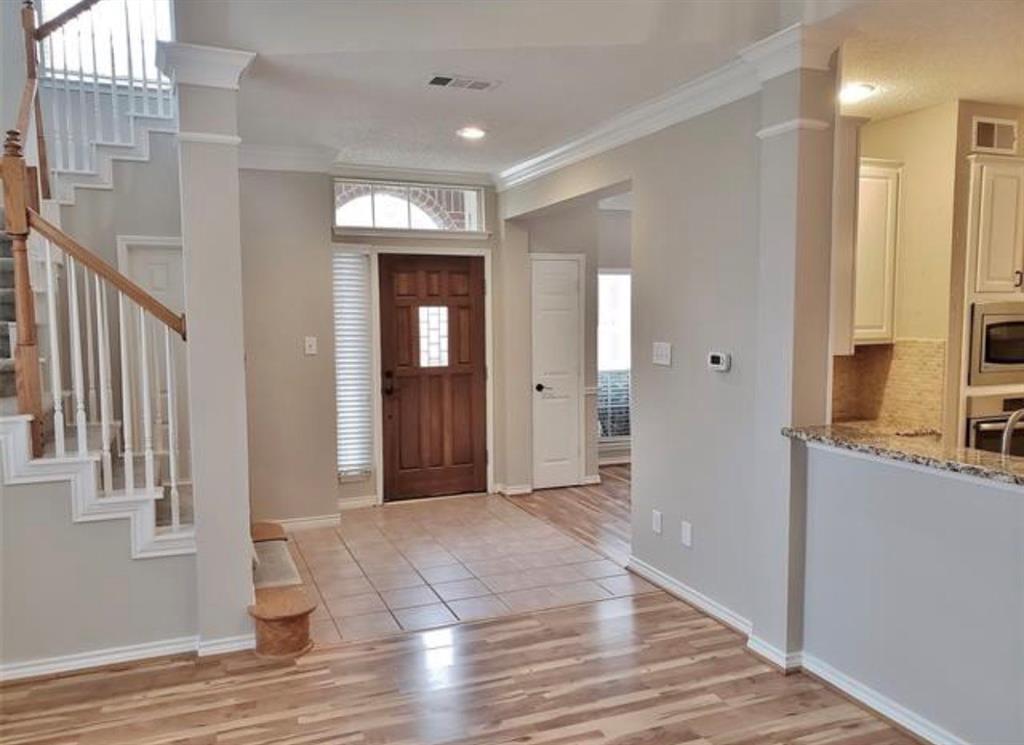
Welcome to 211 Moss Hill Rd, a charming two-story home ideally located in the desirable Beacon Hill Village community of Valley Ranch in Irving. Situated on a beautiful corner lot, this well-maintained 3-bedroom, 2.5-bath residence offers approximately 2,044 square feet of comfortable living space with an excellent blend of functionality and convenience. Step inside to a bright, open-concept floor plan featuring spacious living areas, large windows that bring in abundant natural light, and a cozy fireplace that creates a warm and inviting atmosphere. The kitchen is designed for both everyday living and entertaining, featuring granite countertops, stainless-steel appliances, ample cabinetry, and a practical layout. The home offers two living areas plus a dining room, providing plenty of space for relaxing, entertaining, or working from home. All bedrooms are located upstairs for added privacy, including a generously sized primary suite with his-and-hers closets. Outside, enjoy the advantages of a corner lot, fenced backyard, and low-maintenance lifestyle. The property also includes an attached two-car garage. Located in the heart of Valley Ranch with convenient access to major highways, shopping, dining, entertainment, and other DFW amenities, this home offers an ideal combination of comfort and location. Don't miss the opportunity to make 211 Moss Hill Rd your new home. Schedule your private showing today!

Save
Ask
Tour
Hide
Share
Listing Snapshot
Price 
$475,000
Days On Site 
0 Days
Bedrooms 
3
Inside Area (SqFt) 
2,044 sqft
Total Baths 
3
Full Baths 
2
Partial Baths 
1
Lot Size 
0.146 Acres
Year Built 
1995
MLS® Number 
21403231
Status 
Active
Property Tax 
$9,807
HOA/Condo/Coop Fees 
$125 monthly
Sq Ft Source 
N/A
Friends & Family
Recent Activity
an hour agoListing updated with changes from the MLS®
4 hours agoListing first seen on site
General Features
Acres 
0.146
Attached Garage 
Yes
Carport 
2
Foundation 
Slab
Garage 
Yes
Garage Spaces 
2
Levels 
Two
Parking 
Alley AccessDrivewayGarageGarage Door OpenerGarage Faces RearKitchen LevelAttached
Property Sub Type 
Single Family Residence
Security 
Carbon Monoxide Detector(s)Fire Sprinkler SystemSecurity LightsSmoke Detector(s)
Sewer 
Public Sewer
Special Circumstances 
Standard
Style 
Traditional
Utilities 
Cable AvailableElectricity AvailableElectricity Connected
Water Source 
Public
Interior Features
Appliances 
DishwasherDisposalDryerElectric CooktopElectric OvenElectric RangeElectric Water HeaterGas OvenGas RangeGas Water HeaterMicrowaveRefrigerator
Cooling 
Ceiling Fan(s)Central AirElectric
Fireplace 
Yes
Fireplace Features 
Family RoomGasGlass DoorsLiving Room
Fireplaces 
1
Flooring 
CarpetTileVinyl
Heating 
CentralElectricNatural Gas
Interior 
Cedar Closet(s)Double VanityEat-in KitchenGranite CountersKitchen IslandOpen FloorplanPantryVaulted Ceiling(s)Walk-In Closet(s)
Bath-Full 
Dimensions - 7 x 8Level - Second
Bath-Half 
Dimensions - 6 x 7Level - First
Bedroom 
Dimensions - 11 x 10Level - SecondFeatures - Cedar Closet(s), Ceiling Fan(s)
Den 
Dimensions - 11 x 9Level - FirstFeatures - Ceiling Fan(s)
Dining Room 
Dimensions - 13 x 10Level - First
Kitchen 
Dimensions - 17 x 14Level - FirstFeatures - Eat-in Kitchen
Living Room 
Dimensions - 17 x 14Level - FirstFeatures - Ceiling Fan(s)
Master Bathroom 
Dimensions - 10 x 9Level - SecondFeatures - Cedar Closet(s), Tile Counters
Master Bedroom 
Dimensions - 15 x 18Level - SecondFeatures - Cedar Closet(s), Ceiling Fan(s), Walk-In Closet(s)
Save
Ask
Tour
Hide
Share
Exterior Features
Construction Details 
BrickCedar
Exterior 
DockRain GuttersLightingOtherGarden
Fencing 
Back YardFencedWood
Lot Features 
ClearedCorner LotLevel
Roof 
CompositionShake
Community Features
Accessibility Features 
Accessible Doors
Association Fee 
$1500.0
Association Fee Frequency 
Annually
School District 
Carrollton-Farmers Branch ISD
Financing Terms Available 
CashConventional
Schools
School District
Carrollton-Farmers Branch ISD
Elementary School
Landry
Middle School
Bush
High School
Ranchview
Listing courtesy of Muhammad Islam of HomeSmart [email protected]


© 2020 North Texas Real Estate Information Systems. All rights reserved. Information is deemed reliable but is not guaranteed accurate by the MLS or NTREIS. The information being provided is for the consumer's personal, non-commercial use, and may not be reproduced, redistributed, or used for any purpose other than to identify prospective properties consumers may be interested in purchasing.
Last checked: 2026-10-04 06:33 PM CDT

Neighborhood & Commute
Source: Walkscore
Save
Ask
Tour
Hide
Share