

737 Hammond StreetCoppell, TX75019
Due to the health concerns created by Coronavirus we are offering personal 1-1 online video walkthough tours where possible.
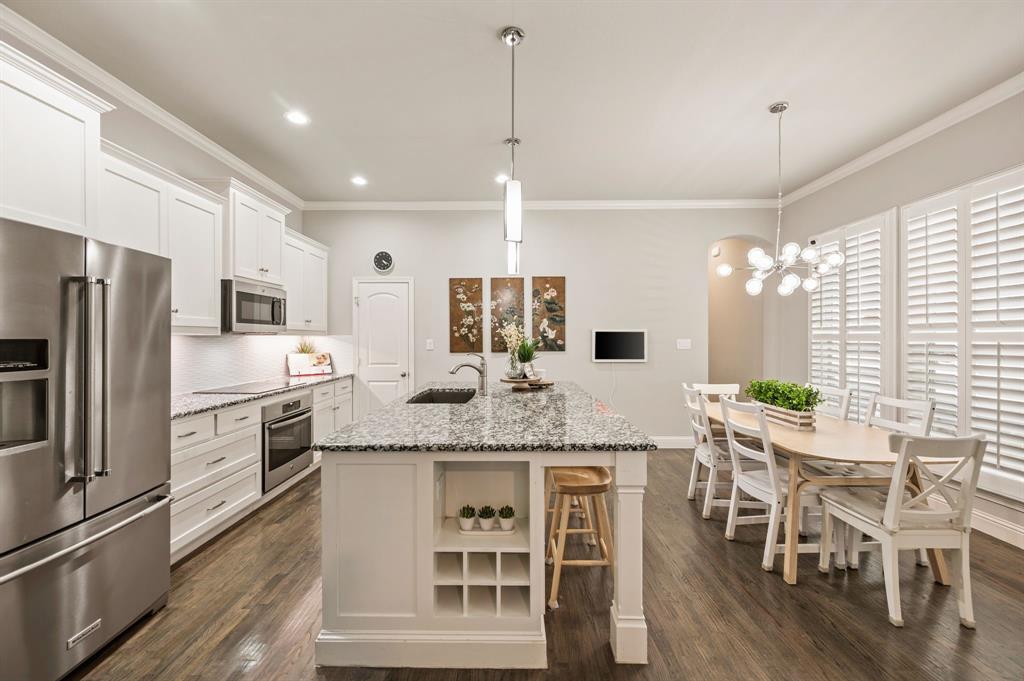
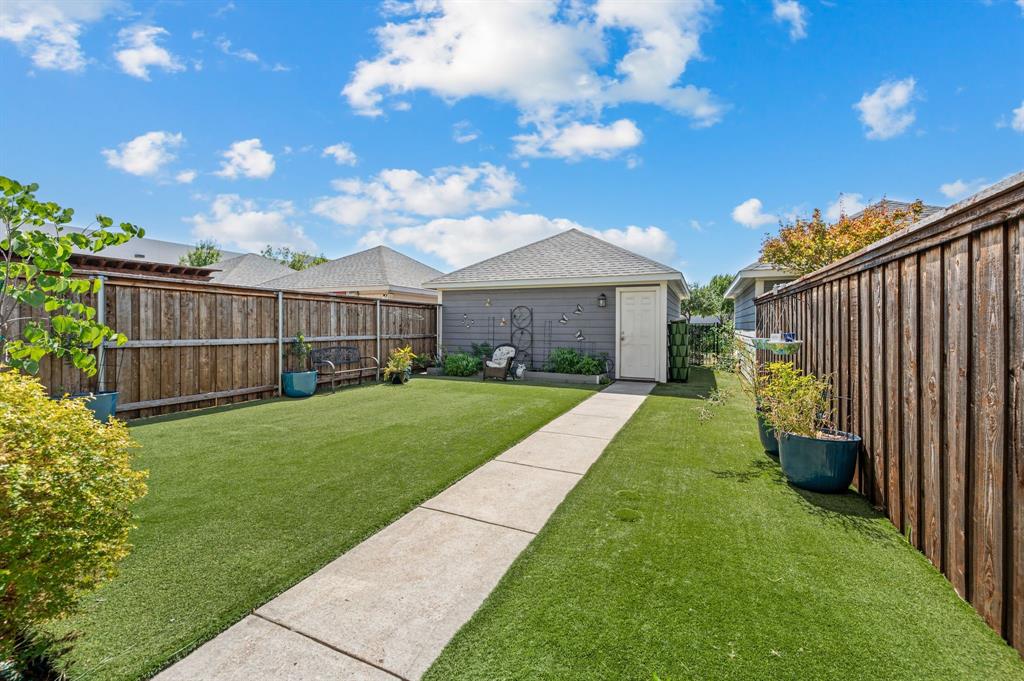
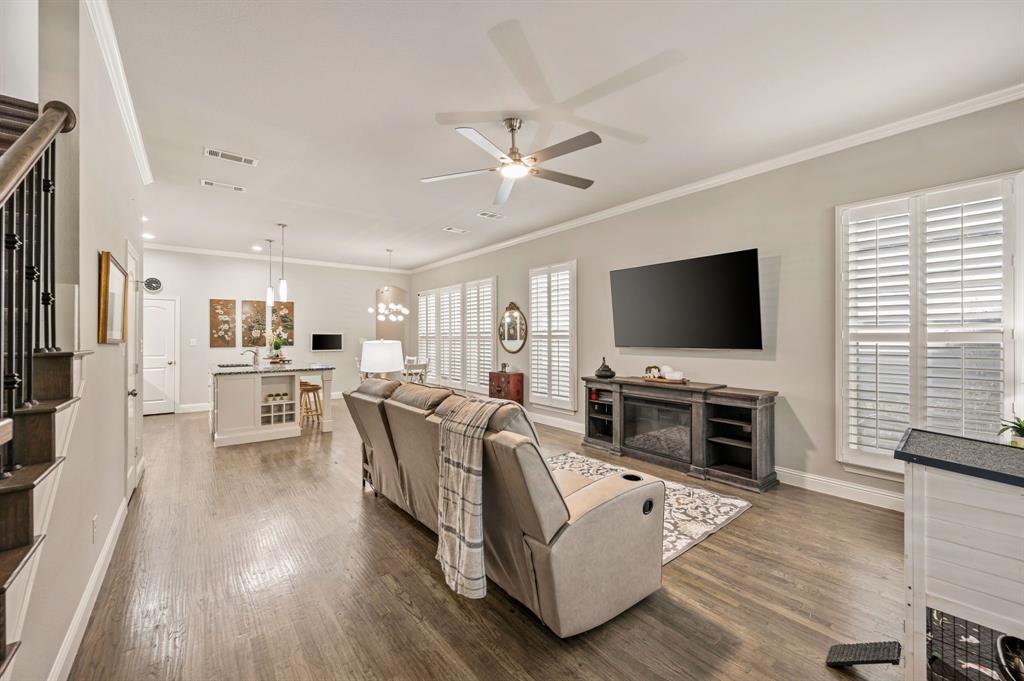
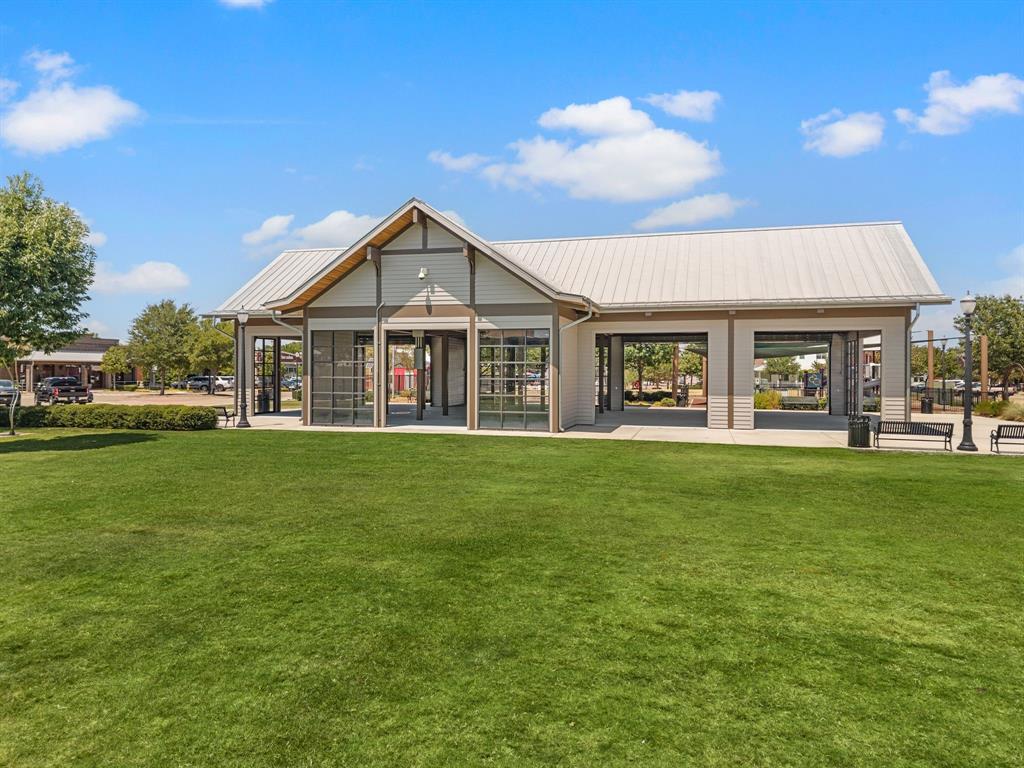
Beautifully unique 2 story home, nestled with-in the highly esteemed Old Town community of Coppell and zoned for the top rated Coppell ISD. Warmth and character greet you at the door, with hand-scraped hardwood floors, tall ceilings, elegant lighting, and custom shutters. The open-concept design makes everyday living feel effortless while providing the perfect backdrop for gathering with family and friends. The kitchen is truly the heart of the home, featuring a generous island with breakfast bar and extra storage, granite countertops, under-cabinet lighting, and a two pantries creating the perfect space for entertaining. Abundant storage, oversized walk-in closets, and a spacious game room offer plenty of flexibility, while the versatile bonus room can easily become a home office, media room, or whatever space best fits your lifestyle. The primary suite offers a peaceful retreat at the end of the day, complete with a custom Elfa closet system that makes staying organized feel wonderfully effortless. Outside, the charm continues with beautiful landscaping and mature trees creating a peaceful setting while providing wonderful shade and character you simply can’t recreate. The premium artificial turf, complete with added padding and pet-deodorizing sand, creates a low-maintenance outdoor space where you can relax, and enjoy the seasons without the upkeep of traditional grass. Thoughtful features such as an upgraded ultraviolet AC unit, energy-efficient windows, and French drains add even more comfort and peace of mind, helping make this home as practical as it is beautiful. The HOA maintains the front yard and flowerbeds, creating a true Lock and Leave Lifestyle. An abundance of dining, shopping, and everyday conveniences are just a short walk away. You can easily step out for dinner, meet friends for coffee, or enjoy everything this vibrant community has to offer. Only 10 minutes from the DFW airport, this is a convenience you can’t pass up.
| 3 hours ago | Listing updated with changes from the MLS® | |
| 3 hours ago | Listing first seen on site |

© 2020 North Texas Real Estate Information Systems. All rights reserved. Information is deemed reliable but is not guaranteed accurate by the MLS or NTREIS. The information being provided is for the consumer's personal, non-commercial use, and may not be reproduced, redistributed, or used for any purpose other than to identify prospective properties consumers may be interested in purchasing.
Last checked: 2026-10-05 04:56 PM CDT
Did you know? You can invite friends and family to your search. They can join your search, rate and discuss listings with you.