Save
Ask
Tour
Hide
Share
$675,000
10 Days On Site

707 Findlay Drive
Arlington, TX76012

For Sale|Single Family Residence|Active
4
Beds
4
Total Baths
3
Full Baths
1
Partial Bath
3,223
SqFt
$209
/SqFt
1980
Built
Subdivision:
Interlochen West Add
County:
Tarrant

Due to the health concerns created by Coronavirus we are offering personal 1-1 online video walkthough tours where possible.
707 Findlay Drive707 Findlay Drive707 Findlay Drive707 Findlay Drive
Save
Ask
Tour
Hide
Share

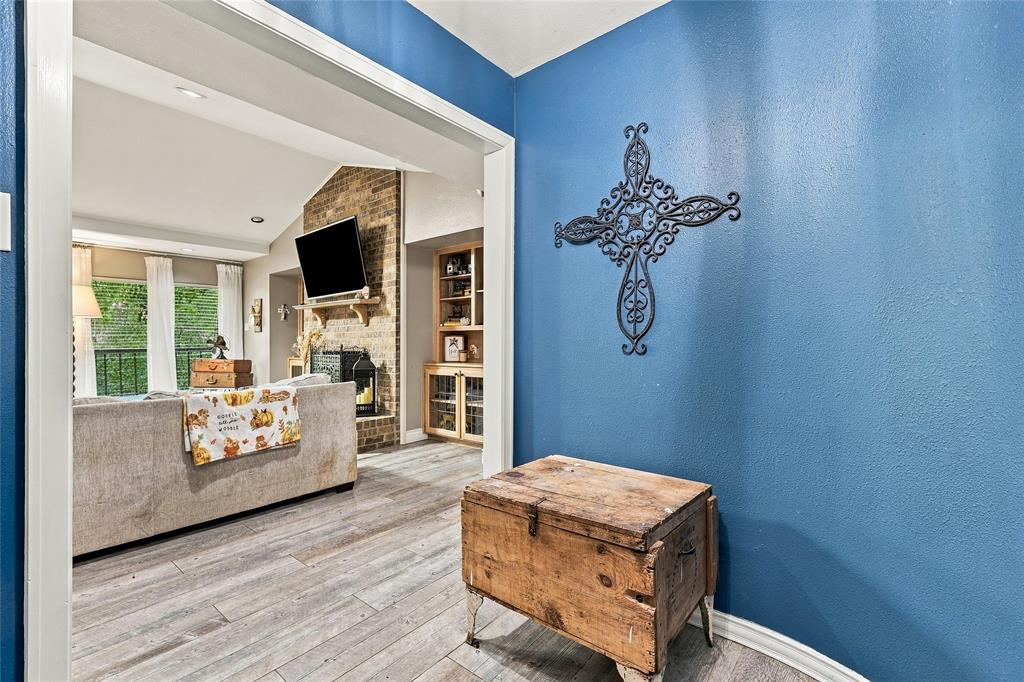
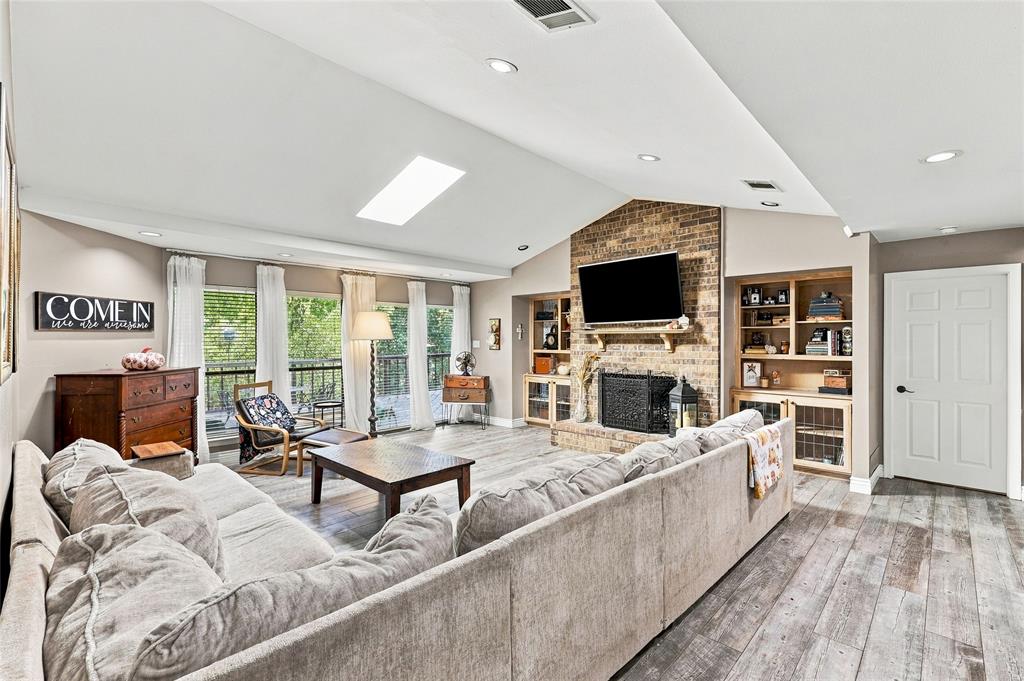
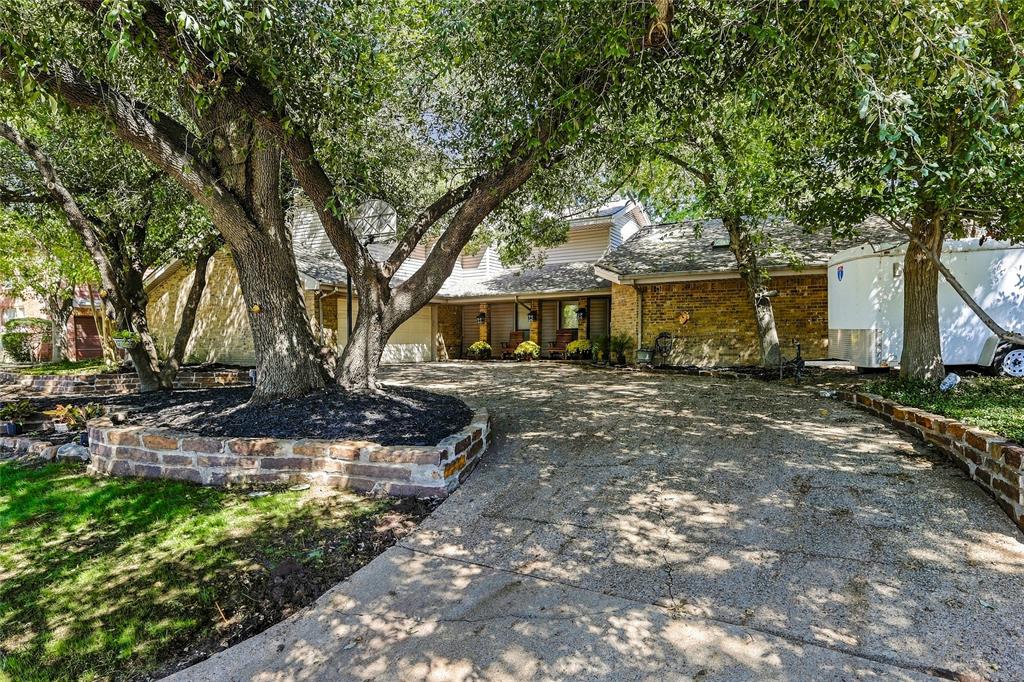
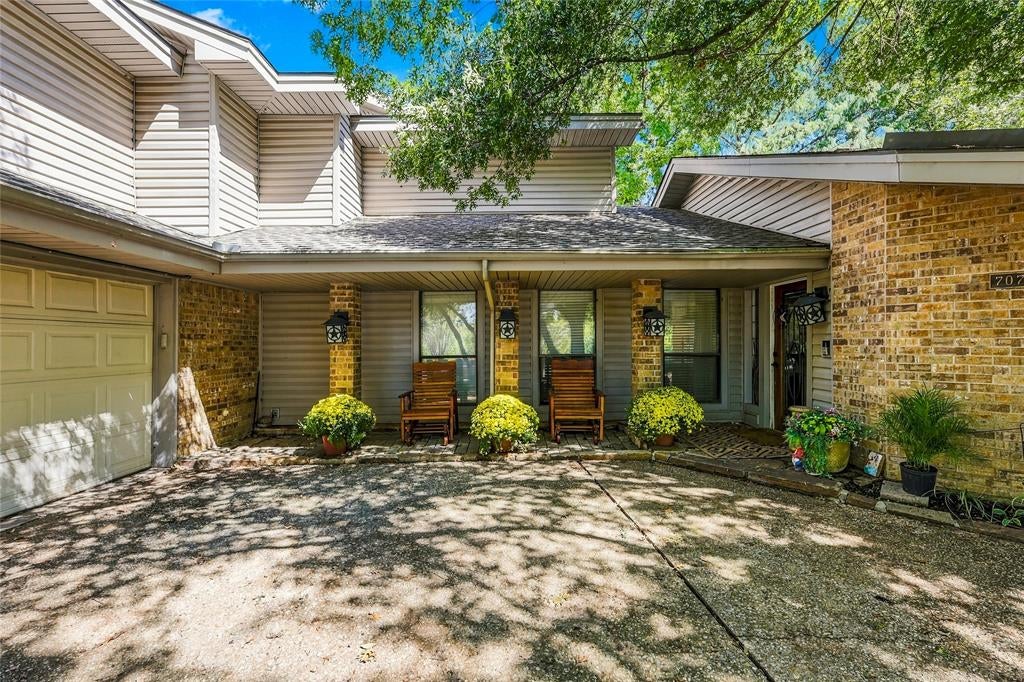
Wake up to water views in Interlochen. This canal-front home has a private dock and a backyard that steps down in three levels, from the house to the sparkling diving pool to a flagstone patio and pathway at the water's edge. Sip your coffee beneath a canopy of mature trees and watch the canal, with its own water feature, from every level. Inside, the first-floor layout gives you room to spread out, with a split primary suite, two living areas, and two dining areas. The kitchen features granite countertops and stainless steel appliances, and the bathrooms have been updated. Most rooms look out on the backyard and canal, so the view follows you through the day. The lot itself is a rare find. Canal frontage this private doesn't come along often. Add an oversized garage, a circle drive, and extra parking, and everyday life gets simple. Across the street, greenspace and park perfect for walks and bike rides. Trees and park out front, water and dock out back. Whether you're lingering by the pool, strolling the flagstone path to the canal, or heading out for a morning bike ride, this is a home where nature is part of every day.

Save
Ask
Tour
Hide
Share
Listing Snapshot
Price 
$675,000
Days On Site 
10 Days
Bedrooms 
4
Inside Area (SqFt) 
3,223 sqft
Total Baths 
4
Full Baths 
3
Partial Baths 
1
Lot Size 
0.352 Acres
Year Built 
1980
MLS® Number 
21403488
Status 
Active
Property Tax 
$12,418
HOA/Condo/Coop Fees 
$31.67 monthly
Sq Ft Source 
N/A
Friends & Family
Recent Activity
a week agoListing updated with changes from the MLS®
a week agoListing first seen on site
General Features
Acres 
0.352
Attached Garage 
Yes
Foundation 
Slab
Garage 
Yes
Garage Spaces 
2
Levels 
Two
Parking 
DrivewayGarage Faces FrontAttached
Property Sub Type 
Single Family Residence
Sewer 
Public Sewer
Special Circumstances 
Standard
Style 
Mid-Century ModernTraditional
Water Source 
Public
Interior Features
Appliances 
DishwasherDisposalElectric CooktopElectric OvenMicrowave
Cooling 
Ceiling Fan(s)Central AirElectric
Fireplace 
Yes
Fireplace Features 
Living Room
Fireplaces 
1
Flooring 
CarpetCeramic TileVinyl
Heating 
Electric
Interior 
Built-in FeaturesEat-in KitchenGranite CountersOpen FloorplanPantryVaulted Ceiling(s)Walk-In Closet(s)Wet Bar
Window Features 
Window Coverings
Bedroom 
Dimensions - 12 x 13Level - Second
Breakfast Room 
Dimensions - 13 x 12Level - First
Dining Room 
Dimensions - 14 x 12Level - First
Family Room 
Dimensions - 16 x 18Level - FirstFeatures - Ceiling Fan(s)
Laundry 
Dimensions - 10 x 8Level - First
Living Room 
Dimensions - 22 x 20Level - First
Master Bedroom 
Dimensions - 18 x 14Level - FirstFeatures - Ceiling Fan(s), Walk-In Closet(s)
Save
Ask
Tour
Hide
Share
Exterior Features
Exterior 
DockPrivate Yard
Lot Features 
Interior LotLandscapedMany TreesWaterfront
Patio And Porch 
Deck
Pool Features 
GuniteIn Ground
Roof 
Composition
Waterfront 
Yes
Waterfront Features 
Canal Front
Windows/Doors 
Window Coverings
Community Features
Association Fee 
$380.0
Association Fee Frequency 
Annually
School District 
Arlington ISD
Financing Terms Available 
CashConventionalFHAVA Loan
Schools
School District
Arlington ISD
Elementary School
Pope
Middle School
Shackelford
High School
Lamar
Listing courtesy of RJ Johnson of Realty of America, LLC [email protected]


© 2020 North Texas Real Estate Information Systems. All rights reserved. Information is deemed reliable but is not guaranteed accurate by the MLS or NTREIS. The information being provided is for the consumer's personal, non-commercial use, and may not be reproduced, redistributed, or used for any purpose other than to identify prospective properties consumers may be interested in purchasing.
Last checked: 2026-10-17 01:14 PM CDT

Neighborhood & Commute
Source: Walkscore
Save
Ask
Tour
Hide
Share