

1213 Fairmont StreetIrving, TX75062
Due to the health concerns created by Coronavirus we are offering personal 1-1 online video walkthough tours where possible.
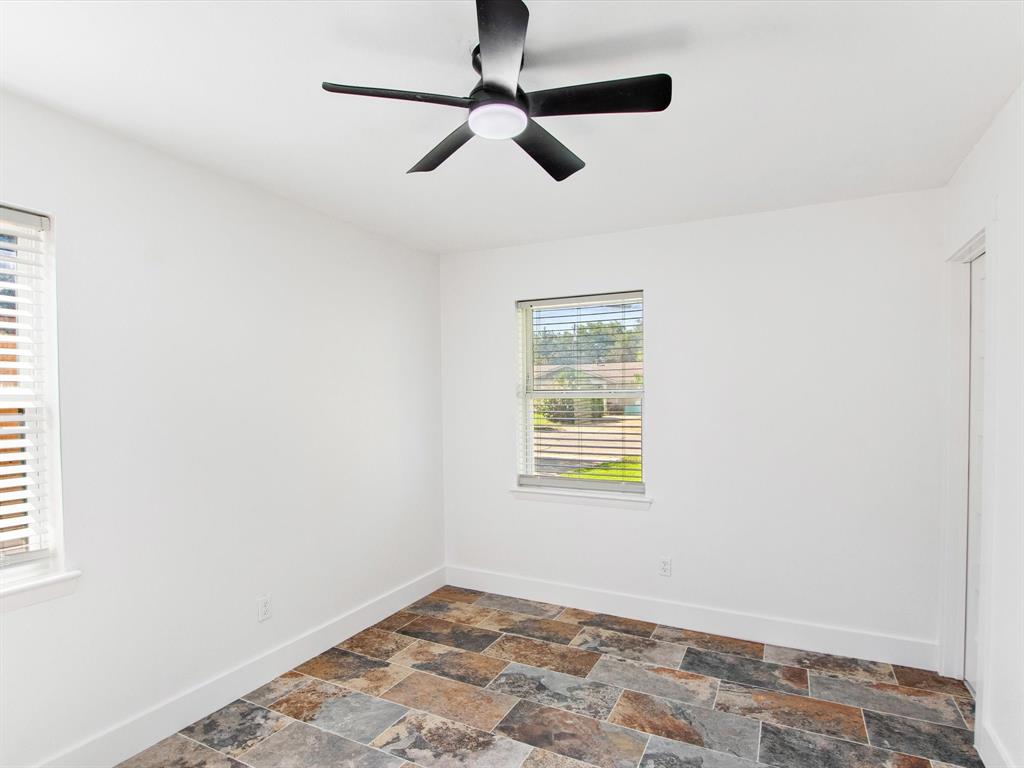
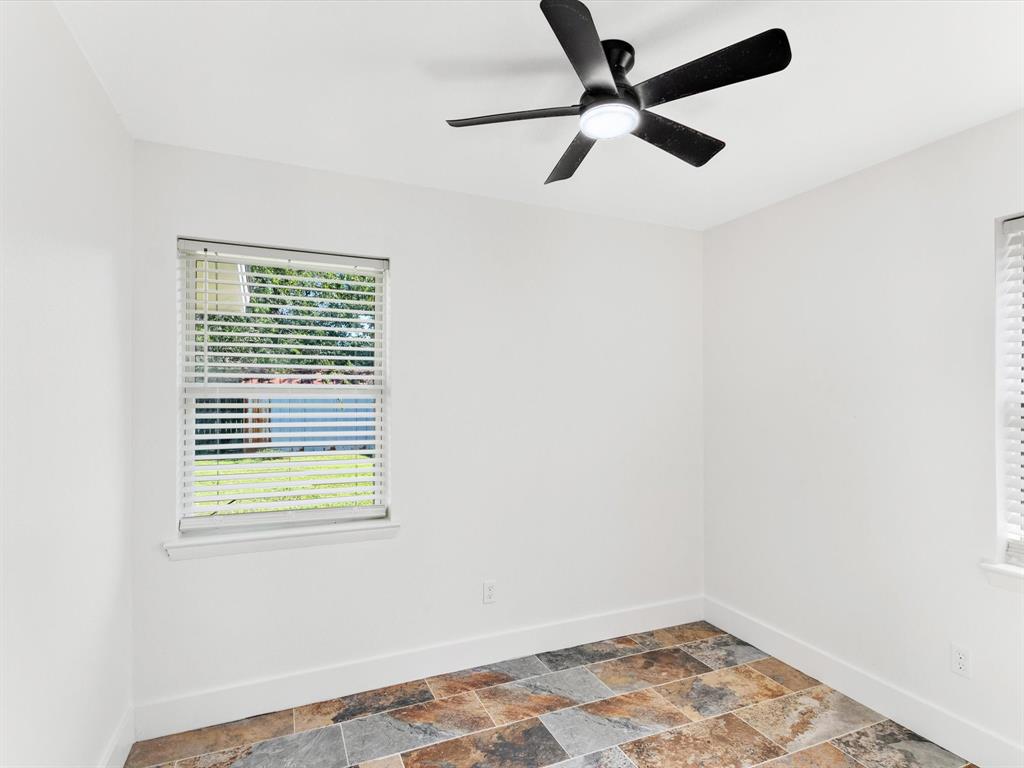
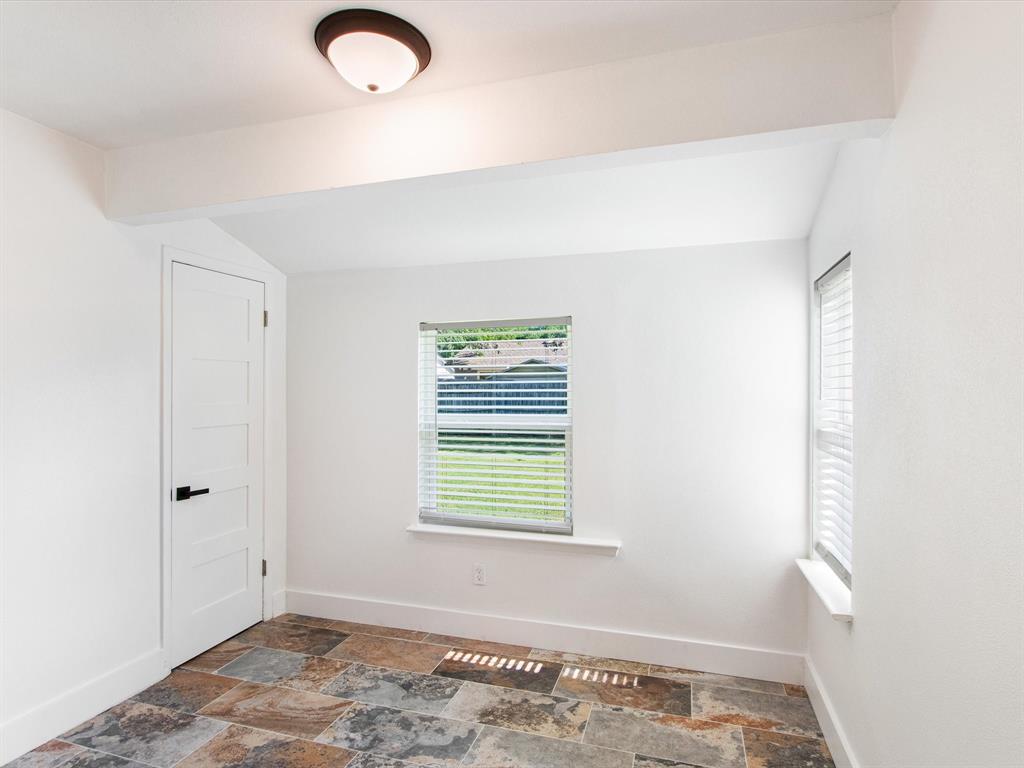
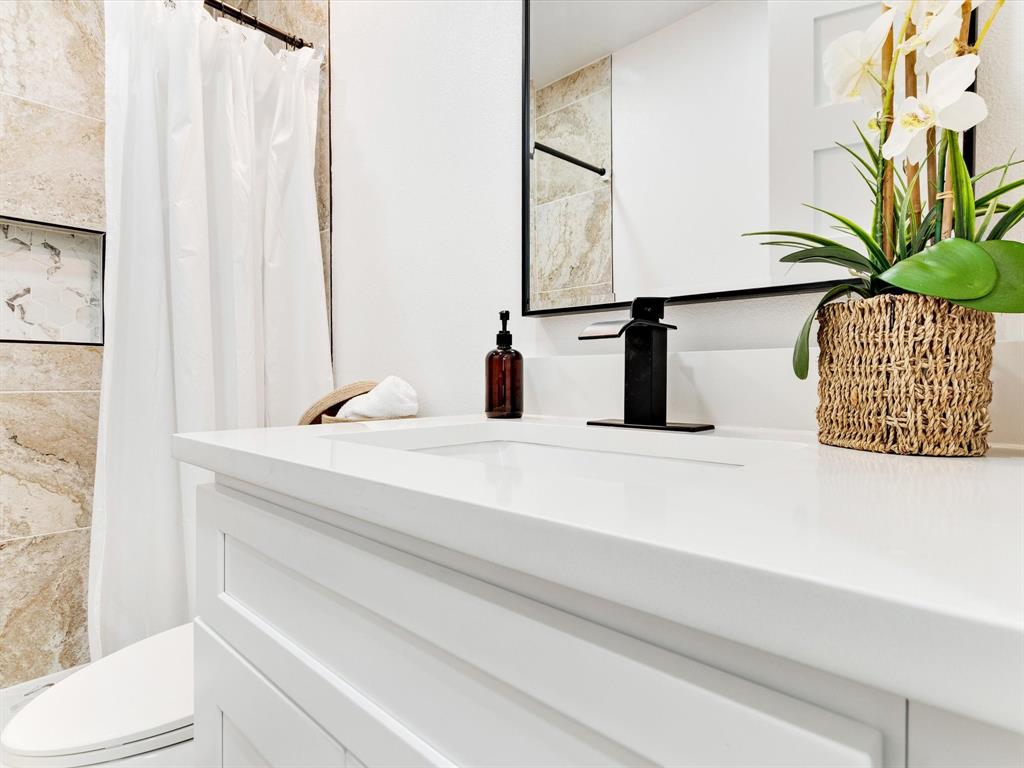
Renovated from the inside out, this beautifully updated single-story Irving home combines modern style with the peace of mind that comes from major system upgrades. Featuring a new roof, new plumbing, new flooring throughout, and freshly poured concrete, the costly improvements have already been completed so you can simply move in and enjoy. Designed for today's lifestyle, the open-concept living, dining, and kitchen create one seamless space for everyday living and effortless entertaining. At the heart of the home is a fully reimagined kitchen with crisp white cabinetry, a large center island, stainless steel appliances, a gas range, and abundant prep space. A wall of windows fills the home with natural light while overlooking the spacious, fully fenced backyard. Fresh, neutral finishes continue throughout the bedrooms and updated bathrooms, creating a clean, cohesive feel from room to room. Outside, the oversized backyard offers endless possibilities for relaxing, gardening, entertaining, or play, complete with a mature shade tree, storage shed, and new concrete that enhances both function and curb appeal. Conveniently located just minutes from DFW International Airport with quick access to major highways, shopping, dining, Dallas, and Fort Worth, this turnkey home delivers the perfect blend of quality renovations, modern comfort, and an unbeatable location.
| 4 hours ago | Listing updated with changes from the MLS® | |
| 4 hours ago | Listing first seen on site |

© 2020 North Texas Real Estate Information Systems. All rights reserved. Information is deemed reliable but is not guaranteed accurate by the MLS or NTREIS. The information being provided is for the consumer's personal, non-commercial use, and may not be reproduced, redistributed, or used for any purpose other than to identify prospective properties consumers may be interested in purchasing.
Last checked: 2026-10-05 08:46 PM CDT
Did you know? You can invite friends and family to your search. They can join your search, rate and discuss listings with you.