Save
Ask
Tour
Hide
Share
$558,782
New Listing

912 Ford Drive
DeSoto, TX75115

For Sale|Single Family Residence|Active
4
Beds
3
Total Baths
3
Full Baths
2,527
SqFt
$221
/SqFt
2026
Built
Subdivision:
Homestead at Daniel Farms Phase 2
County:
Dallas

Due to the health concerns created by Coronavirus we are offering personal 1-1 online video walkthough tours where possible.
912 Ford Drive912 Ford Drive912 Ford Drive912 Ford Drive
Save
Ask
Tour
Hide
Share

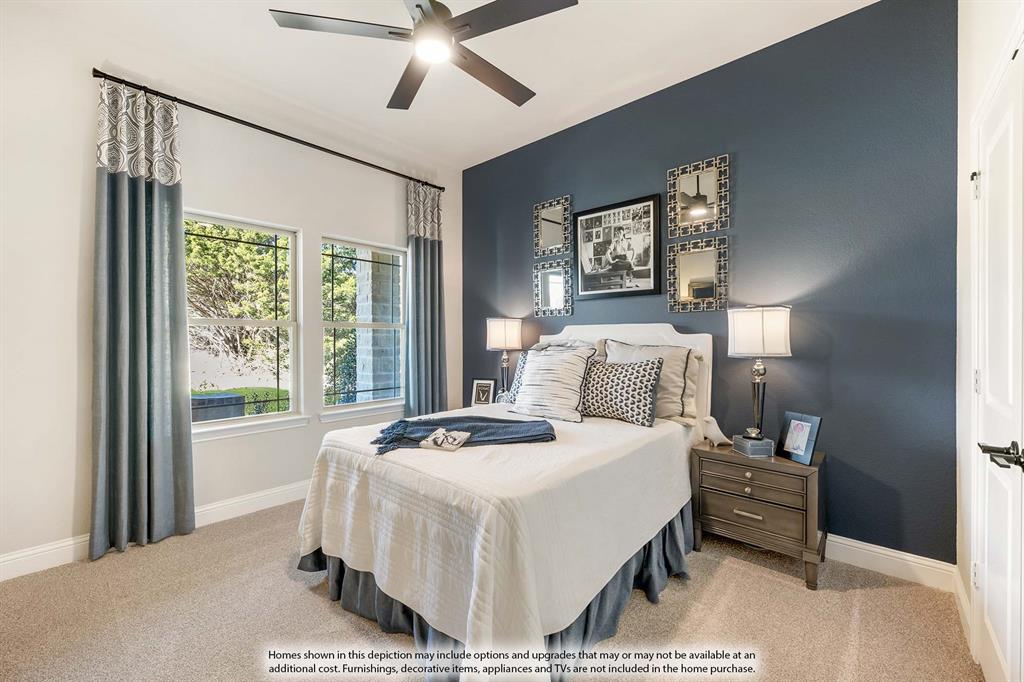
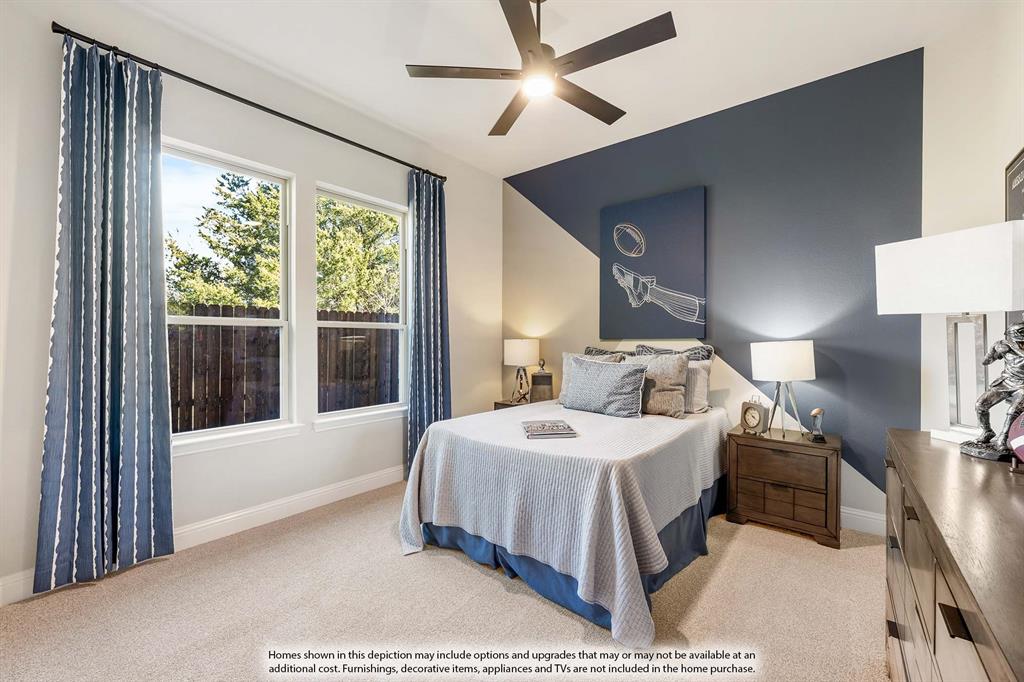
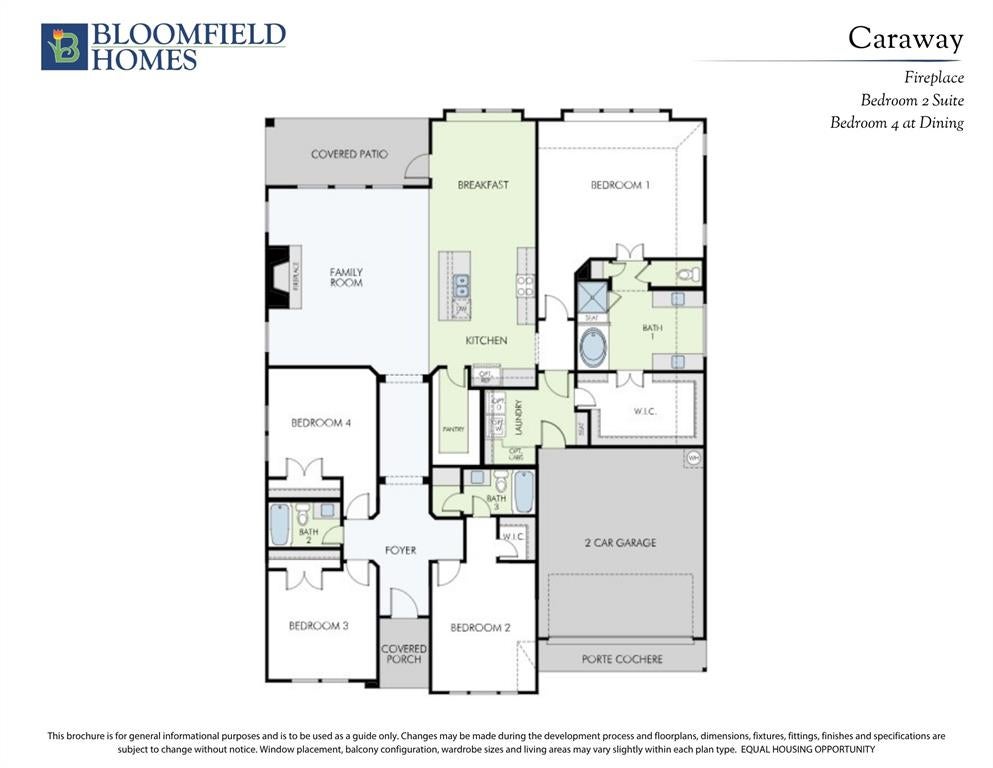
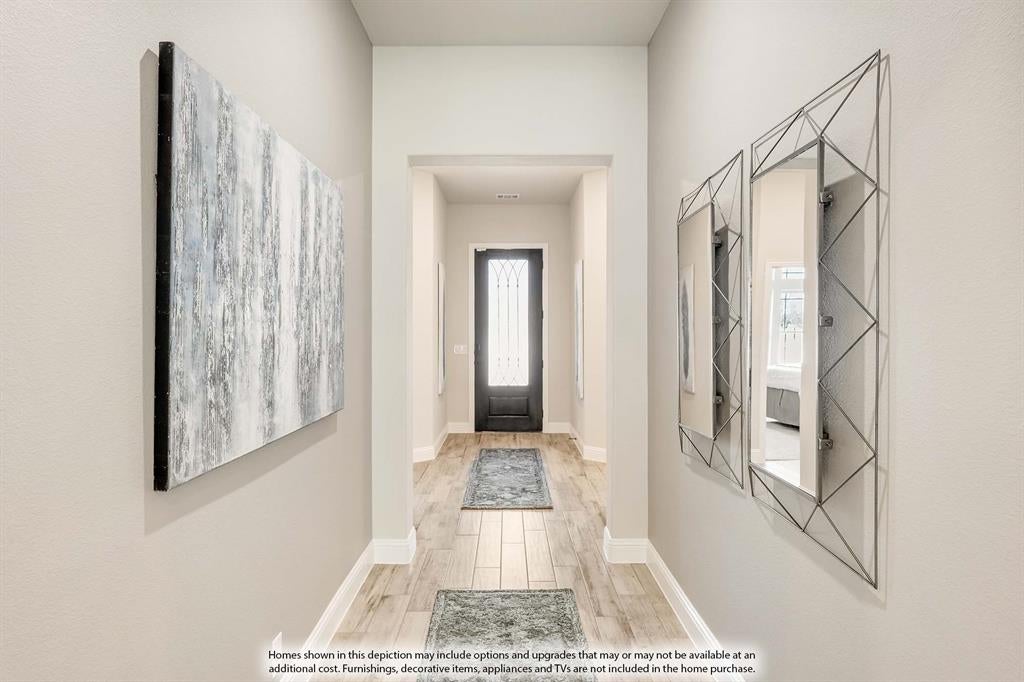
NEW! NEVER LIVED IN. Estimated completion November 2026. Bloomfield Homes' one-story Caraway offers 4 bedrooms, 3 full baths, and a 2-car garage at Homestead at Daniel Farms. An oversized interior homesite backing to a greenbelt gives the covered patio a scenic backdrop and brings the outdoor setting into focus. The breakfast area connects directly to the patio, keeping outdoor dining close to the kitchen. And this kitchen has plenty to work with: upgraded quartz counters, a generous island, a walk-in pantry, and a Deluxe Kitchen setup with gas cooking and double electric ovens featuring an air-fry mode. Open sightlines connect it to the family room, where a gas fireplace finished in stone to the cedar mantel adds warmth and texture. Upgraded wood flooring enriches the shared spaces, while window seats create spots to settle in with a book or enjoy the view. The bedroom layout gives each part of the home a defined role. At the rear, the primary suite has a bath with separate vanities, a garden tub, a shower with a seat, and a spacious walk-in closet. That closet connects directly to the laundry room, a thoughtful shortcut for daily routines. Near the front, a secondary suite pairs a bedroom and walk-in closet with a nearby full bath. Across the foyer, 2 more bedrooms share another full bath. A mud room helps organize belongings near the garage entry, and window coverings and a tankless gas water heater add everyday convenience. The covered front porch, upgraded 8' front door, and porte cochere give the arrival its own character. Visit Bloomfield Homes' Homestead at Daniel Farms model to learn more about 912 Ford Drive today!

Save
Ask
Tour
Hide
Share
Listing Snapshot
Price 
$558,782
Days On Site 
0 Days
Bedrooms 
4
Inside Area (SqFt) 
2,527 sqft
Total Baths 
3
Full Baths 
3
Partial Baths 
N/A
Lot Size 
0.2415 Acres
Year Built 
2026
MLS® Number 
21403819
Status 
Active
Property Tax 
N/A
HOA/Condo/Coop Fees 
$22.08 monthly
Sq Ft Source 
N/A
Friends & Family
Recent Activity
3 hours agoListing updated with changes from the MLS®
4 hours agoListing first seen on site
General Features
Acres 
0.2415
Attached Garage 
Yes
Foundation 
Slab
Garage 
Yes
Garage Spaces 
2
Levels 
Two
Parking 
CoveredDirect AccessDrivewayEnclosedGarageGarage Door OpenerGarage Faces FrontAttached
Property Condition 
New Construction
Property Sub Type 
Single Family Residence
Security 
Carbon Monoxide Detector(s)Smoke Detector(s)
Sewer 
Public Sewer
Style 
Traditional
Utilities 
Cable Available
Water Source 
Public
Interior Features
Appliances 
DishwasherDisposalElectric OvenGas CooktopMicrowaveDouble OvenTankless Water HeaterVented Exhaust Fan
Cooling 
Ceiling Fan(s)Central AirElectric
Fireplace 
Yes
Fireplace Features 
Family RoomGasGas StarterStoneGas Log
Fireplaces 
1
Flooring 
LaminateTileWood
Heating 
Exhaust FanCentralFireplace(s)Natural Gas
Interior 
Built-in FeaturesDouble VanityEat-in KitchenKitchen IslandOpen FloorplanPantryWalk-In Closet(s)High Speed InternetIn-Law Floorplan
Laundry Features 
Washer Hookup
Window Features 
Window Coverings
Master Bedroom 
Dimensions - 18 x 15Level - FirstFeatures - Walk-In Closet(s)
Save
Ask
Tour
Hide
Share
Exterior Features
Construction Details 
BrickStone
Exterior 
Private Yard
Fencing 
Back YardFencedPrivacyWood
Lot Features 
Few TreesGreenbeltInterior LotLandscapedSubdivided
Patio And Porch 
CoveredFront PorchPatio
Roof 
Composition
Windows/Doors 
Window Coverings
Community Features
Association Fee 
$265.0
Association Fee Frequency 
Annually
Community Features 
PoolPark
School District 
Duncanville ISD
Financing Terms Available 
CashConventionalFHAVA Loan
Schools
School District
Duncanville ISD
Elementary School
Alexander
Middle School
Reed
High School
Duncanville
Listing courtesy of Marsha Ashlock of Visions Realty & Investments [email protected]


© 2020 North Texas Real Estate Information Systems. All rights reserved. Information is deemed reliable but is not guaranteed accurate by the MLS or NTREIS. The information being provided is for the consumer's personal, non-commercial use, and may not be reproduced, redistributed, or used for any purpose other than to identify prospective properties consumers may be interested in purchasing.
Last checked: 2026-10-05 04:56 PM CDT

Neighborhood & Commute
Source: Walkscore
Save
Ask
Tour
Hide
Share