Save
Ask
Tour
Hide
Share
$740,000
33 Days On Site

1119 Mallard Pointe Drive
Grand Prairie, TX75104

Single Family Residence|Pending
4
Beds
4
Total Baths
3
Full Baths
1
Partial Bath
3,837
SqFt
$193
/SqFt
2005
Built
Subdivision:
Lake Ridge Sec 11
County:
Dallas

Due to the health concerns created by Coronavirus we are offering personal 1-1 online video walkthough tours where possible.
1119 Mallard Pointe Drive1119 Mallard Pointe Drive1119 Mallard Pointe Drive1119 Mallard Pointe Drive
Save
Ask
Tour
Hide
Share

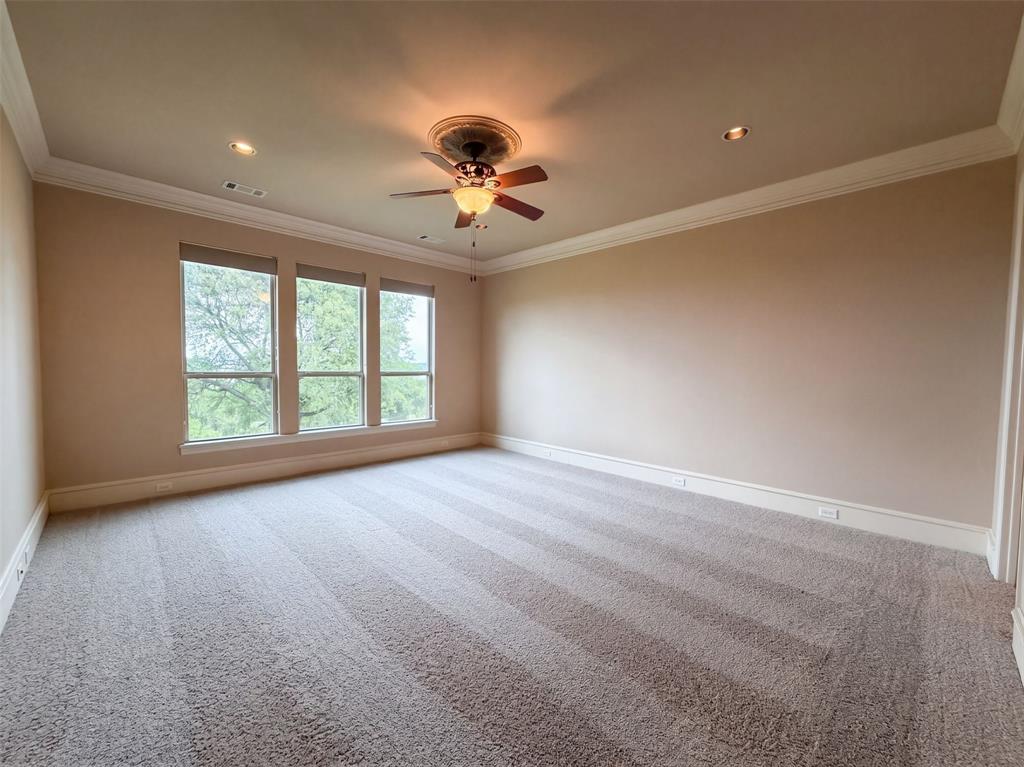
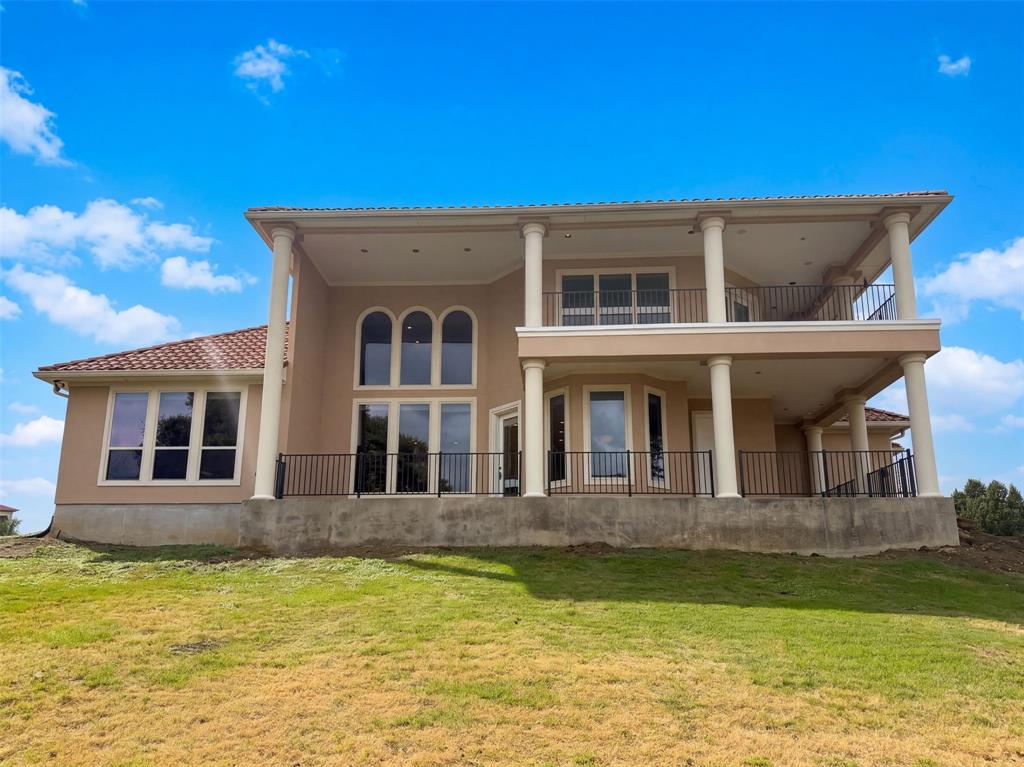
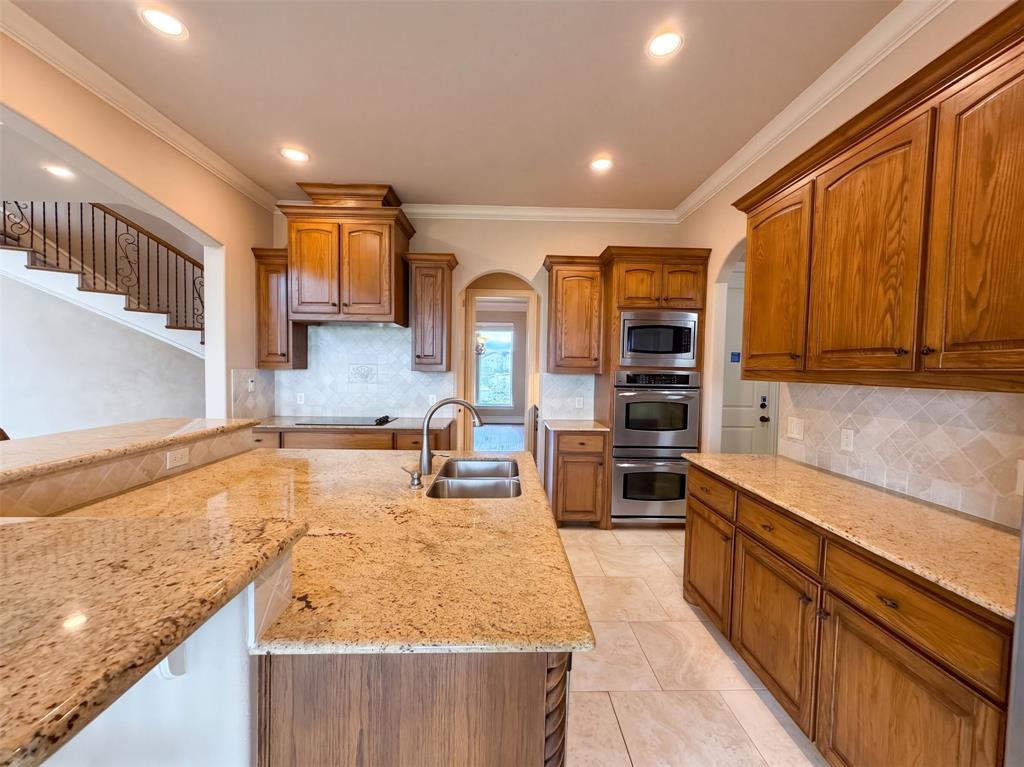
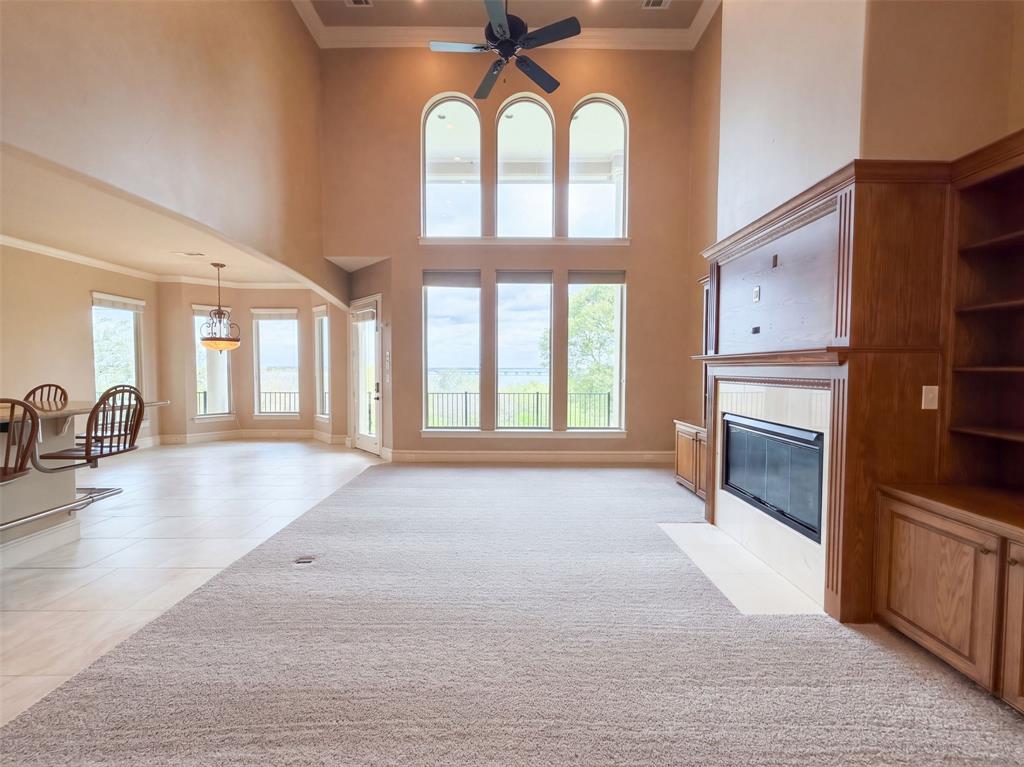
INCREDIBLE BUYER INCENTIVES: $11,000 MORTGAGE CONCESSION. Opendoor Home Loans will contribute up to $11,000 towards a permanent interest rate buy-down if you finance with Opendoor Home Loans LLC. 1119 Mallard Pointe Dr is a two-story Cedar Hill home with four bedrooms, three full bathrooms, a half bathroom and 3,770 square feet of living area. The kitchen features a center island, cooktop and double wall ovens, with a breakfast area and separate dining room. The tall living room has a fireplace, built-in shelving and an upper-level overlook. On the main level, the primary suite includes double vanities, a corner tub and a separate shower. An additional living area upstairs complements the main living room. Outside, a covered upper terrace and rear lawn provide outdoor space. An attached three-car garage completes the home. Home comes with a 100-Day Home Warranty

Save
Ask
Tour
Hide
Share
Listing Snapshot
Price 
$740,000
Days On Site 
33 Days
Bedrooms 
4
Inside Area (SqFt) 
3,837 sqft
Total Baths 
4
Full Baths 
3
Partial Baths 
1
Lot Size 
0.6 Acres
Year Built 
2005
MLS Number 
21404103
Status 
Pending
Property Tax 
$16,567
HOA/Condo/Coop Fees 
$26.25 monthly
Sq Ft Source 
N/A
Friends & Family
Recent Activity
5 days agoListing updated with changes from the MLS
a week agoStatus changed to Pending
a month agoListing first seen on site
General Features
Acres 
0.6
Attached Garage 
Yes
Foundation 
Slab
Garage 
Yes
Garage Spaces 
3
Levels 
Two
Parking 
DrivewayGarageAttached
Property Sub Type 
Single Family Residence
Special Circumstances 
Standard
Water Source 
Public
Interior Features
Appliances 
Dishwasher
Cooling 
Central AirElectric
Fireplace 
Yes
Fireplace Features 
Living Room
Fireplaces 
1
Flooring 
Hardwood
Heating 
Central
Interior 
Other
Living Room 
Dimensions - 17 x 29Level - First
Master Bedroom 
Dimensions - 16 x 21Level - First
Save
Ask
Tour
Hide
Share
Exterior Features
Construction Details 
Stucco
Fencing 
None
Lot Features 
Cul-De-Sac
Roof 
Tile
Community Features
Association Fee 
$315.0
Association Fee Frequency 
Annually
Community Features 
Clubhouse
School District 
Cedar Hill ISD
Financing Terms Available 
CashConventionalVA Loan
Schools
School District
Cedar Hill ISD
Elementary School
Bray
Middle School
Cedar Hill Collegiate Academy
High School
Cedar Hill
Listing courtesy of Amber Broadway of Opendoor Brokerage, LLC [email protected]


© 2020 North Texas Real Estate Information Systems. All rights reserved. Information is deemed reliable but is not guaranteed accurate by the MLS or NTREIS. The information being provided is for the consumer's personal, non-commercial use, and may not be reproduced, redistributed, or used for any purpose other than to identify prospective properties consumers may be interested in purchasing.
Last checked: 2026-11-08 10:18 AM CST

Neighborhood & Commute
Source: Walkscore
Save
Ask
Tour
Hide
Share